
3 Muirfield Drive, Michigan City, IN 46360
Local realty services provided by:Better Homes and Gardens Real Estate Connections
Listed by: jennifer gregg
Office: @properties/christie's intl re219-243-2120
MLS#:846143
Source:Northwest Indiana AOR as distributed by MLS GRID
Price summary
- Price:$589,900
- Price per sq. ft.:$237.67
- Monthly HOA dues:$500
About this home
Lake Life Meets Low-Maintenance Living in St. Andrews Village. A gated neighborhood, located on the 7th Hole of Long Beach Golf Course, just blocks from Lake Michigan. Welcome to 3 Muirfield Drive, a beautiful single-family that offers an open floor plan with a large kitchen that spills into a spacious living room and charming breakfast nook, creating an ideal space for everyday living and entertaining. With 4 bedrooms and 3 bathrooms, there is plenty of room for family and guests. Enjoy the convenience of golf-cart-access paths throughout the community and the peace of mind that comes with an association that takes care all neighborhood amenities including exterior home maintenance (including the yard), landscaping, irrigation, leaf and snow removal. When it's time to enjoy the outdoors, Lake Michigan is just a short walk away. On those rough-water days, you can still enjoy summer fun at the private neighborhood swimming pool and community clubhouse. The neighborhood is also within walking distance of Notre Dame Catholic School and Church. Located just minutes from Michigan City and New Buffalo, you'll have easy access to shopping, dining, marinas, wineries, bike trails, and the Indiana Dunes. For commuters and city getaways, downtown Chicago is approximately an hour away by car, or you can hop on either the Amtrak or South Shore double track train for a no stress commute. Whether you're looking for a full-time residence, weekend retreat, or low-maintenance lake getaway, 3 Muirfield Drive offers an exceptional opportunity to enjoy the best of the Long Beach and Lake Michigan lifestyle....
Contact an agent
Home facts
- Year built:1997
- Subdivision & Development:St Andrews Village Twnhm Condos
- Listing ID #:846143
- Added:3 day(s) ago
- Updated:October 05, 2026 at 02:37 PM
Rooms and interior
- Bedrooms:4
- Total bathrooms:3
- Full bathrooms:3
- Rooms Total:9
- Kitchen Description:Dishwasher, Disposal, Gas Range, Microwave, Refrigerator, Stainless Steel Appliance(s)
- Basement Description:No Basement
- Living area:2,482 sq. ft.
Structure and exterior
- Year built:1997
- Building area:2,482 sq. ft.
- Lot Features:Landscaped
- Exterior Features:Private Yard, Rain Gutters
Utilities
- Water:Public
Finances and disclosures
- Price:$589,900
- Price per sq. ft.:$237.67
- Tax amount:$5,003 (2025)
Features and amenities
- Laundry features:Dryer, Washer
Parking
- Parking description:Additional Parking, Attached, Driveway, Garage Door Opener, Paved
- Garage:Yes
- Garage spaces:2
New listings near 3 Muirfield Drive
- New
 $124,900Active-- beds -- baths
138 Memorial Drive, Michigan City, IN 46360
MLS# 846327Listed by: CENTURY 21 CIRCLE - New
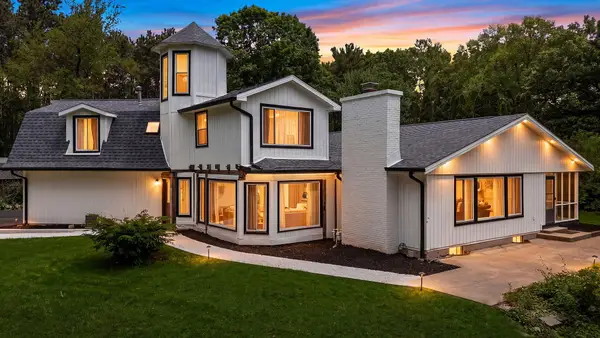 $445,000Active6 beds 3 baths4,500 sq. ft.
6606 W Calloway Street, Michigan City, IN 46360
MLS# 846324Listed by: BHHS EXECUTIVE REALTY - New
 $159,950Active3 beds 1 baths864 sq. ft.
214 Pleasant Avenue, Michigan City, IN 46360
MLS# 846288Listed by: PRESTIGE REAL ESTATE LLC - New
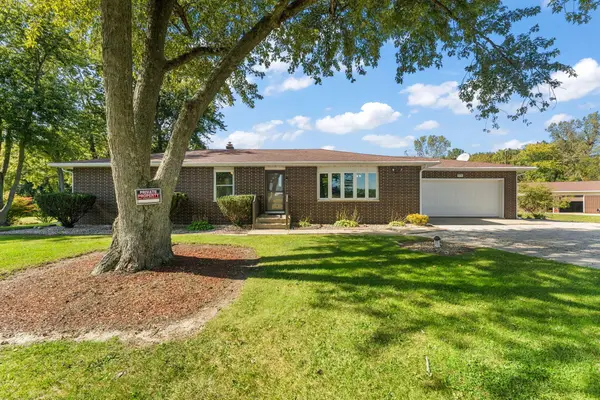 $429,000Active3 beds 2 baths2,135 sq. ft.
575 Old Chicago Road, Michigan City, IN 46360
MLS# 846285Listed by: @PROPERTIES/CHRISTIE'S INTL RE - New
 $269,000Active4 beds 2 baths1,800 sq. ft.
3542 Hampden Road, Michigan City, IN 46360
MLS# 846234Listed by: BLACKROCK REAL ESTATE SERVICES  $349,900Pending4 beds 3 baths1,883 sq. ft.
121 Bellflower Drive, Michigan City, IN 46360
MLS# 202640850Listed by: COPPER BAY REALTY, LLC $299,000Pending3 beds 1 baths720 sq. ft.
66 Tryon Farm Lane, Michigan City, IN 46360
MLS# 845960Listed by: @PROPERTIES/CHRISTIE'S INTL RE- New
 $584,000Active4 beds 3 baths1,885 sq. ft.
26 Tryon Farm Lane, Michigan City, IN 46360
MLS# 845961Listed by: @PROPERTIES/CHRISTIE'S INTL RE  $26,000Pending2 beds 1 baths884 sq. ft.
151 Francisco Street, Michigan City, IN 46360
MLS# 846168Listed by: MCCOLLY REAL ESTATE- New
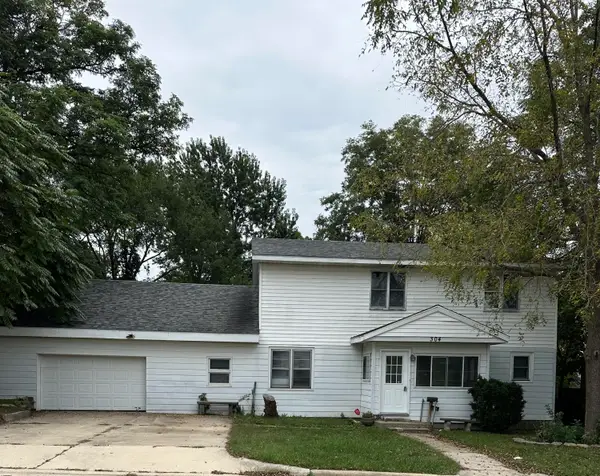 $239,000Active5 beds 2 baths2,376 sq. ft.
304 Hoyt Street, Michigan City, IN 46360
MLS# 846174Listed by: HARBOR & LAKE REAL ESTATE, LLC


Protect your home and budget from life's surprises with an Assurant Home Warranty, backed by a partner that supports you through every step of homeownership. Explore Plans.
© 2026 Better Homes and Gardens Real Estate LLC. An Anywhere Real Estate company. All rights reserved. Better Homes and Gardens® Real Estate is a registered trademark owned by Meredith Operations Corporation, licensed to Better Homes and Gardens Real Estate LLC and used with permission. Better Homes and Gardens Real Estate LLC fully supports the principles of the Fair Housing Act and the Equal Opportunity Act. Listing information is deemed reliable but is not guaranteed accurate.
Each office is independently owned and operated.
Any services or products provided by third parties are not provided by, affiliated with or related to Better Homes and Gardens Real Estate LLC, or its affiliated companies.