
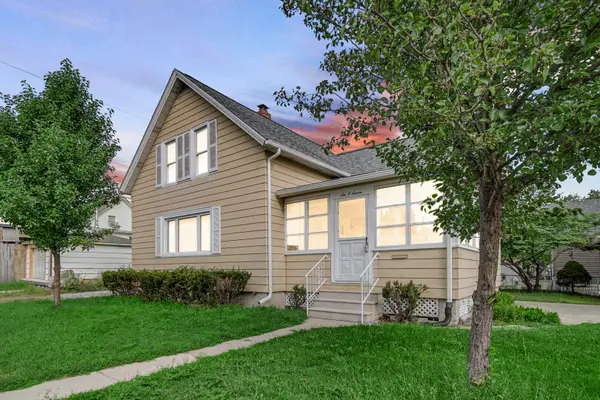
3425 Wabash Street, Michigan City, IN 46360
Local realty services provided by:Better Homes and Gardens Real Estate Connections
Listed by: jessica fleming
Office: coldwell banker realty269-469-3950
MLS#:843724
Source:Northwest Indiana AOR as distributed by MLS GRID
3425 Wabash Street,Michigan City, IN 46360
$238,900
- 3 Beds
- 1 Baths
- 1,601 sq. ft.
- Single family
- Active
Price summary
- Price:$238,900
- Price per sq. ft.:$149.22
About this home
Welcome home to this beautifully renovated 3-bedroom, 1-bath ranch situated on a spacious corner lot. From the moment you arrive, you'll notice the fresh sod, brand-new siding, new roof, and newly poured concrete. Step inside to a bright, modern open-concept layout featuring new luxury vinyl flooring, recessed lighting, and fresh paint throughout. The heart of the home is a beautifully updated kitchen showcasing crisp white cabinetry, quartz countertops, and stainless steel smart appliances. The kitchen flows seamlessly into the spacious dining and living areas, creating an inviting setting for everyday living and entertaining. Continue into the impressive three-season sunroom, where an abundance of windows and a skylight fill the space with natural light. Complete with its own dedicated A/C unit and direct access to the backyard patio, it's the perfect place for morning coffee, relaxing, or entertaining family and friends. The beautifully bathroom continues the home's modern style with a floor-to-ceiling tiled shower complementing the new vanity, toilet, and tile flooring. Outside, enjoy brand new green sod and a partially fenced backyard and patio ideal for grilling and gatherings, while the attached one-car garage provides additional storage and a convenient work area. Beyond the home, enjoy the convenience and lifestyle Michigan City has to offer, with access to the South Shore Line for commuting toward Chicago or South Bend, along with Lake Michigan beaches, Washington Park, Lighthouse Place Premium Outlets, dining, shopping, and entertainment nearby. This home is beautifully updated, move-in ready, and conveniently located--schedule your private showing today and make this home yours!...
Contact an agent
Home facts
- Year built:1967
- Subdivision & Development:Brinckmanns 02
- Listing ID #:843724
- Added:3 day(s) ago
- Updated:August 14, 2026 at 11:08 AM
Rooms and interior
- Bedrooms:3
- Total bathrooms:1
- Full bathrooms:1
- Rooms Total:7
- Kitchen Description:Dishwasher, Disposal, Freezer, Gas Range, Microwave, Refrigerator, Stainless Steel Appliance(s)
- Basement Description:No Basement
- Living area:1,601 sq. ft.
Structure and exterior
- Year built:1967
- Building area:1,601 sq. ft.
- Lot area:0.15 Acres
- Lot Features:Corner Lot, Landscaped
- Exterior Features:Lighting, Private Yard, Rain Gutters
Utilities
- Water:Public
Finances and disclosures
- Price:$238,900
- Price per sq. ft.:$149.22
- Tax amount:$941 (2024)
Parking
- Parking description:Additional Parking, Attached, Driveway, Garage Door Opener, Oversized, Paved
- Garage:Yes
- Garage spaces:1
New listings near 3425 Wabash Street
- New
 $235,000Active3 beds 2 baths1,808 sq. ft.
216 Lawndale Place, Michigan City, IN 46360
MLS# 843824Listed by: REMAX COUNTY WIDE 1ST - New
 $1,950,000Active4 beds 4 baths2,727 sq. ft.
113 Prospect Road, Michigan City, IN 46360
MLS# 843806Listed by: COLDWELL BANKER REALTY - New
 $249,000Active2 beds 1 baths1,713 sq. ft.
3808 W 800 N, Michigan City, IN 46360
MLS# 843796Listed by: BLACKROCK REAL ESTATE SERVICES - New
 $98,000Active2 beds 2 baths1,566 sq. ft.
1714 Tennessee Street, Michigan City, IN 46360
MLS# 843782Listed by: WEICHERT REALTORS, MERRION GRO - New
 $285,000Active3 beds 2 baths1,558 sq. ft.
607 W Ripley Street, Michigan City, IN 46360
MLS# 843630Listed by: BROKERWORKS GROUP - New
 $669,000Active3 beds 2 baths1,344 sq. ft.
2 Marine Drive #8, Michigan City, IN 46360
MLS# 843701Listed by: @PROPERTIES/CHRISTIE'S INTL RE - New
 $795,000Active4 beds 2 baths3,432 sq. ft.
115 N Lake Avenue, Michigan City, IN 46360
MLS# 843566Listed by: COLDWELL BANKER REALTY - New
 $119,900Active3 beds 1 baths1,308 sq. ft.
440 Cole Court, Michigan City, IN 46360
MLS# 843660Listed by: BLACKROCK REAL ESTATE SERVICES  $149,900Pending2 beds 3 baths2,328 sq. ft.
810 Ohio Street, Michigan City, IN 46360
MLS# 843622Listed by: REALTY EXECUTIVES PREMIER


Protect your home and budget from life's surprises with an Assurant Home Warranty, backed by a partner that supports you through every step of homeownership. Explore Plans.
© 2026 Better Homes and Gardens Real Estate LLC. An Anywhere Real Estate company. All rights reserved. Better Homes and Gardens® Real Estate is a registered trademark owned by Meredith Operations Corporation, licensed to Better Homes and Gardens Real Estate LLC and used with permission. Better Homes and Gardens Real Estate LLC fully supports the principles of the Fair Housing Act and the Equal Opportunity Act. Listing information is deemed reliable but is not guaranteed accurate.
Each office is independently owned and operated.
Any services or products provided by third parties are not provided by, affiliated with or related to Better Homes and Gardens Real Estate LLC, or its affiliated companies.