
53660 Forest Lakes Drive, Middlebury, IN 46540
Local realty services provided by:Better Homes and Gardens Real Estate Connections
Listed by: nate paulus
Office: r1 property group llc.
MLS#:202631921
Source:Indiana Regional MLS
Price summary
- Price:$715,000
- Price per sq. ft.:$163.24
- Monthly HOA dues:$16.67
About this home
Welcome to your private waterfront sanctuary on Forest Lakes Drive. Set on nearly 2 secluded acres at the end of a quiet Middlebury cul-de-sac, this exceptional 5-bedroom, 3.5-bath East Lake home offers direct water access to canoe, kayak, and fish right from your private dock. Enjoy stunning water views from multiple vantage points, including the bright and inviting 3-season room—an ideal spot to take in the morning sun. The home features 5 bedrooms and 3.5 bathrooms, highlighted by a main-floor primary suite complete with a walk-in closet and convenient main-floor laundry. The vaulted ceiling in the living room with a stone fireplace creates an open, airy feel, while the walkout basement expands your living space. As a bonus, there is and a sauna for ultimate relaxation. Step outside to your own backyard oasis featuring an in-ground pool, perfect for entertaining or unwinding in total privacy. Additional highlights include a 3-stall garage, storage shed, and major mechanical updates with a furnace and A/C just 3 years old and a roof approximately 8 years old. All of this in a prime location with close proximity to Shipshewana, Middlebury, and the Indiana Toll Road—making it easy to enjoy both peaceful lake living and convenient access to nearby amenities....
Contact an agent
Home facts
- Year built:1997
- Subdivision & Development:Forest Lakes
- Listing ID #:202631921
- Added:49 day(s) ago
- Updated:September 24, 2026 at 03:53 PM
Rooms and interior
- Bedrooms:5
- Total bathrooms:4
- Full bathrooms:3
- Rooms Total:10
- Flooring:Carpet, Hardwood Floors, Tile
- Kitchen Description:Dishwasher, Eat-In Kitchen, Microwave, Oven-Gas, Range-Gas, Refrigerator
- Basement Description:Full Basement, Partial Basement, Walk-Out Basement
- Living area:3,333 sq. ft.
Heating and cooling
- Cooling:Central Air
- Heating:Forced Air
Structure and exterior
- Roof:Asphalt
- Year built:1997
- Building area:3,333 sq. ft.
- Lot area:1.78 Acres
- Lot Features:Partially Wooded
- Architectural Style:Traditional, Two Story
- Construction Materials:Brick, Vinyl
- Exterior Features:Patio Open
- Levels:2 Stories
Schools
- High school:Northridge
- Middle school:Northridge
- Elementary school:York
Utilities
- Water:Well
- Sewer:Septic
Finances and disclosures
- Price:$715,000
- Price per sq. ft.:$163.24
- Tax amount:$4,264
Features and amenities
- Laundry features:Main Floor Laundry
- Amenities:Built-In Desk, Ceiling-Cathedral, Ceilings-Vaulted, Garage Door Opener, Generator Ready, Great Room, Irrigation System
- Pool features:Below Ground
Parking
- Parking description:Attached, Concrete Driveway
- Garage spaces:3
New listings near 53660 Forest Lakes Drive
 $790,000Pending4 beds 4 baths4,400 sq. ft.
54342 County Road 8, Middlebury, IN 46540
MLS# 202639518Listed by: KELLER WILLIAMS REALTY GROUP- New
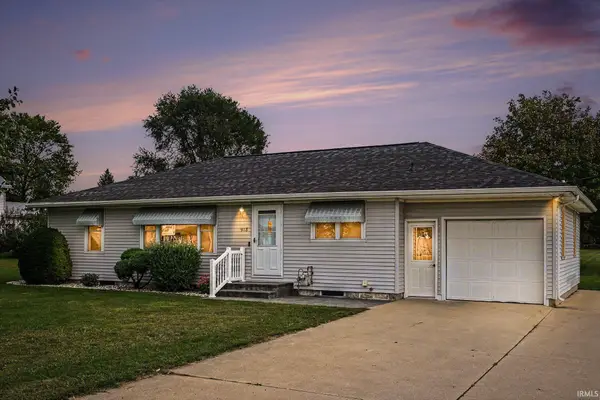 $299,900Active3 beds 2 baths2,116 sq. ft.
928 S Main Street, Middlebury, IN 46540
MLS# 202639202Listed by: CENTURY 21 CIRCLE - New
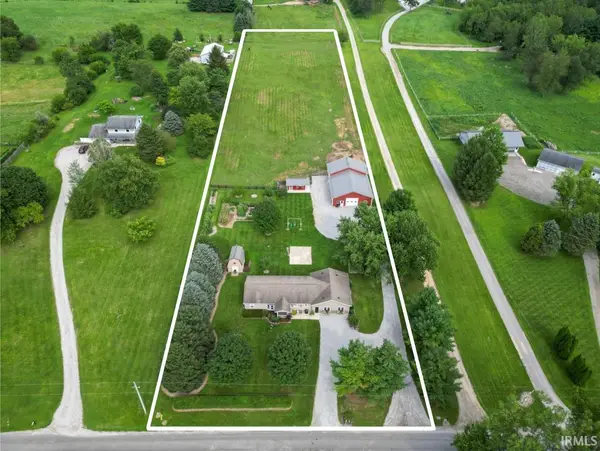 $300,000Active3 beds 2 baths2,248 sq. ft.
56360 County Road 33, Middlebury, IN 46540
MLS# 202637929Listed by: BRIGHT STAR REAL ESTATE SERVICES LLC - Open Sat, 1 to 3pm
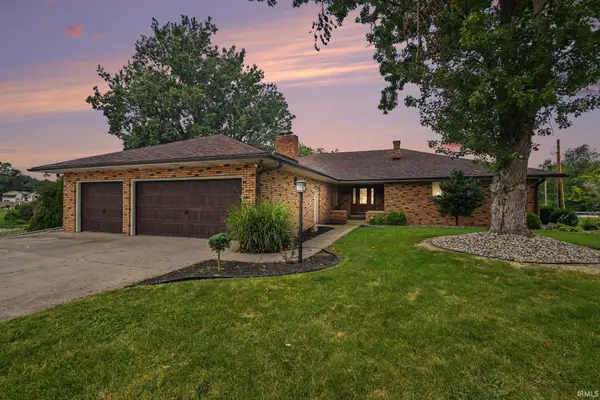 $474,900Active4 beds 4 baths3,729 sq. ft.
1116 Erin Court, Middlebury, IN 46540
MLS# 202637625Listed by: CENTURY 21 CIRCLE 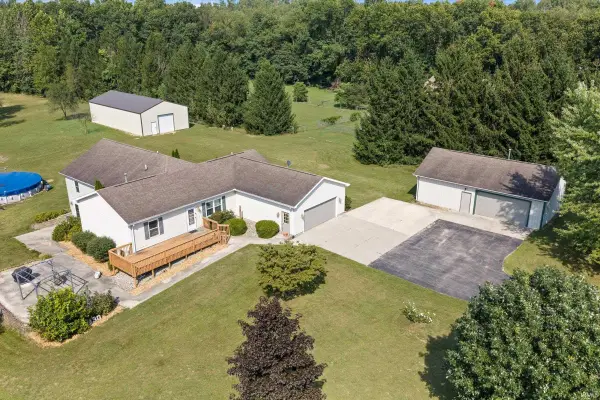 $575,000Active5 beds 4 baths4,216 sq. ft.
12330 County Road 4 Street, Middlebury, IN 46540
MLS# 202637090Listed by: HOMEFRONT REALTY, LLC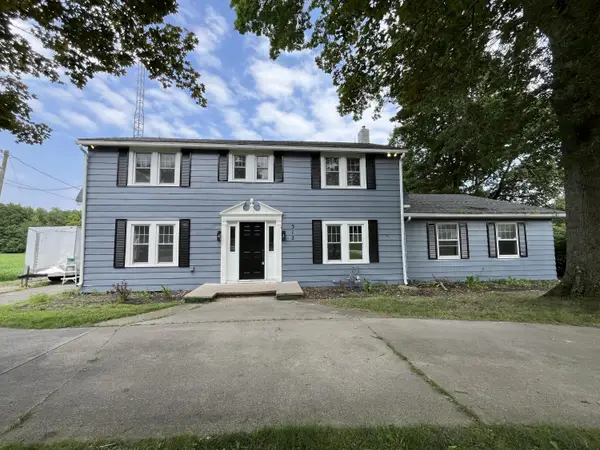 $439,900Active4 beds 3 baths3,640 sq. ft.
312 Bristol Avenue, Middlebury, IN 46540
MLS# 844978Listed by: BAIRD & WARNER RES. SALES INC.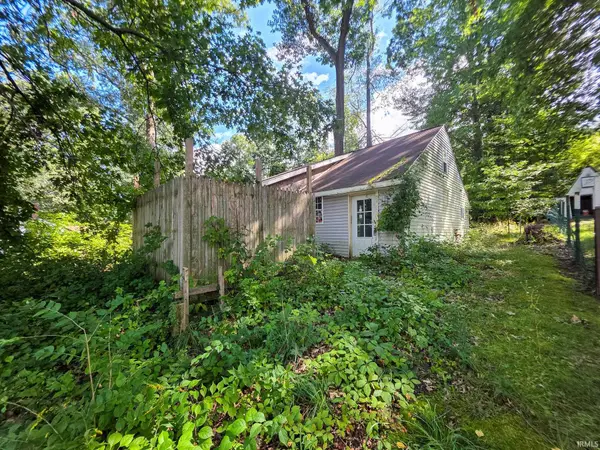 $69,900Pending2 beds 1 baths1,232 sq. ft.
51855 E County Line Road #Lot 5, Middlebury, IN 46540
MLS# 202636919Listed by: REALTY EXPERTS LLC $649,900Active4 beds 4 baths3,841 sq. ft.
211 Greenfield Drive, Middlebury, IN 46540
MLS# 202636820Listed by: RE/MAX RESULTS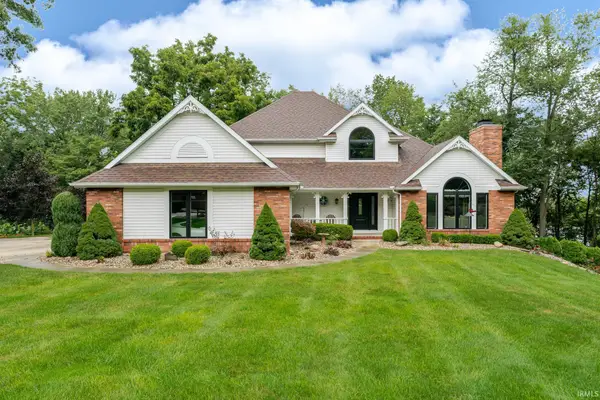 $699,000Active5 beds 4 baths3,582 sq. ft.
217 Greenfield Drive, Middlebury, IN 46540
MLS# 202636797Listed by: WHITE HAT REALTY GROUP, LLC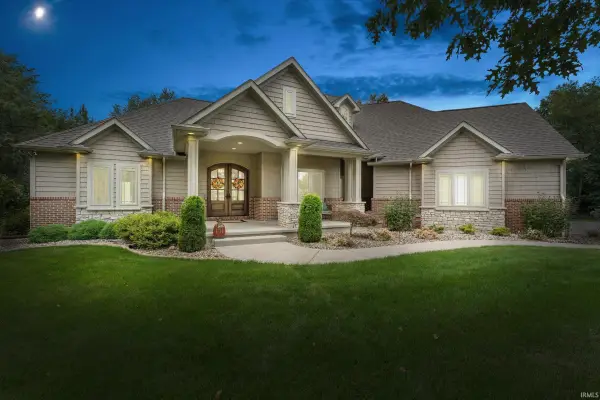 $1,175,000Pending4 beds 5 baths4,903 sq. ft.
13998 Shavano Peak Drive, Middlebury, IN 46540
MLS# 202636321Listed by: RE/MAX RESULTS


Protect your home and budget from life's surprises with an Assurant Home Warranty, backed by a partner that supports you through every step of homeownership. Explore Plans.
© 2026 Better Homes and Gardens Real Estate LLC. An Anywhere Real Estate company. All rights reserved. Better Homes and Gardens® Real Estate is a registered trademark owned by Meredith Operations Corporation, licensed to Better Homes and Gardens Real Estate LLC and used with permission. Better Homes and Gardens Real Estate LLC fully supports the principles of the Fair Housing Act and the Equal Opportunity Act. Listing information is deemed reliable but is not guaranteed accurate.
Each office is independently owned and operated.
Any services or products provided by third parties are not provided by, affiliated with or related to Better Homes and Gardens Real Estate LLC, or its affiliated companies.