
606 Claudia Lane, Middlebury, IN 46540
Local realty services provided by:Better Homes and Gardens Real Estate Connections
Listed by: chantel booneCell: 574-202-4408
Office: re/max results
MLS#:202631867
Source:Indiana Regional MLS
Price summary
- Price:$279,900
- Price per sq. ft.:$119.01
About this home
Welcome home to this beautifully maintained 3-bedroom, 2-bath home nestled on a quiet street in one of Middlebury’s desirable neighborhoods. Conveniently located near schools, this move-in-ready home offers the perfect combination of comfort, convenience, and future potential. Inside, you’ll find an inviting layout featuring a spacious primary suite, updated stainless steel appliances, and newer mechanicals for added peace of mind. The home has been professionally cleaned and is ready for its next owner to move right in.The full unfinished basement offers an incredible opportunity to nearly double your finished living space, providing endless possibilities for additional bedrooms, a recreation room, home office, or workout area. Whether you’re a first-time homebuyer, looking to downsize, or searching for a home with room to grow, this property checks all the boxes. Available for a quick closing with immediate possession, you can start enjoying your new home right away. Don’t miss this fantastic opportunity to own a move-in-ready home in the heart of Middlebury!...
Contact an agent
Home facts
- Year built:1980
- Subdivision & Development:West Lake Estates / Westlake Est
- Listing ID #:202631867
- Added:46 day(s) ago
- Updated:September 21, 2026 at 03:33 PM
Rooms and interior
- Bedrooms:3
- Total bathrooms:2
- Full bathrooms:2
- Rooms Total:7
- Flooring:Carpet, Vinyl
- Kitchen Description:Microwave, Range-Gas, Refrigerator
- Basement Description:Full Basement
- Living area:1,176 sq. ft.
Heating and cooling
- Cooling:Central Air
- Heating:Forced Air, Gas
Structure and exterior
- Roof:Shingle
- Year built:1980
- Building area:1,176 sq. ft.
- Lot area:0.34 Acres
- Lot Features:Irregular, Level
- Architectural Style:One Story, Ranch
- Construction Materials:Brick, Vinyl
- Exterior Features:Deck Open, Patio Open
- Levels:1 Story
Schools
- High school:Northridge
- Middle school:Northridge
- Elementary school:Middlebury
Utilities
- Water:City
- Sewer:City
Finances and disclosures
- Price:$279,900
- Price per sq. ft.:$119.01
- Tax amount:$1,989
Features and amenities
- Laundry features:In Basement
- Amenities:Countertops-Laminate, Detector-Smoke, Garage Door Opener
Parking
- Parking description:Attached, Concrete Driveway, Off Street Parking
- Garage spaces:2
New listings near 606 Claudia Lane
- New
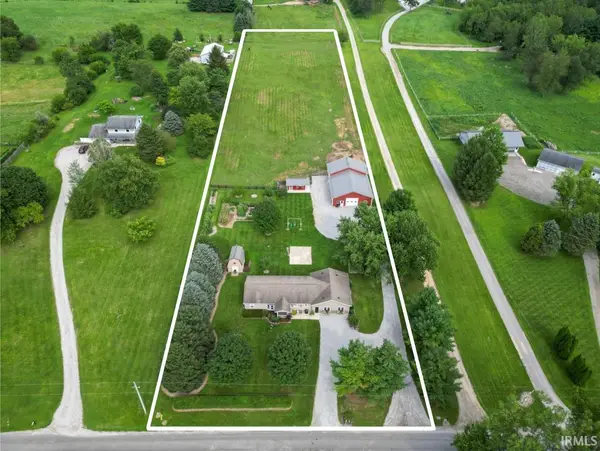 $300,000Active3 beds 2 baths2,248 sq. ft.
56360 County Road 33, Middlebury, IN 46540
MLS# 202637929Listed by: BRIGHT STAR REAL ESTATE SERVICES LLC - New
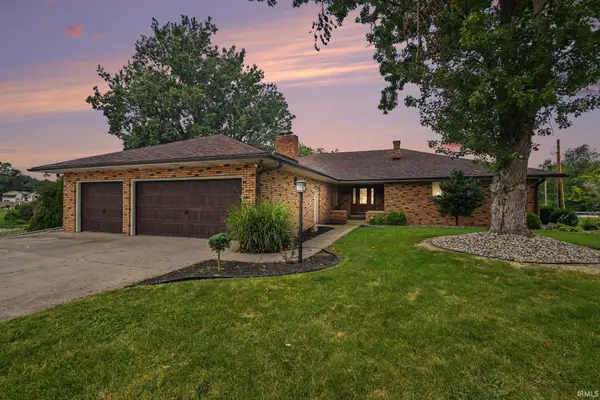 $474,900Active3 beds 4 baths3,729 sq. ft.
1116 Erin Court, Middlebury, IN 46540
MLS# 202637625Listed by: CENTURY 21 CIRCLE 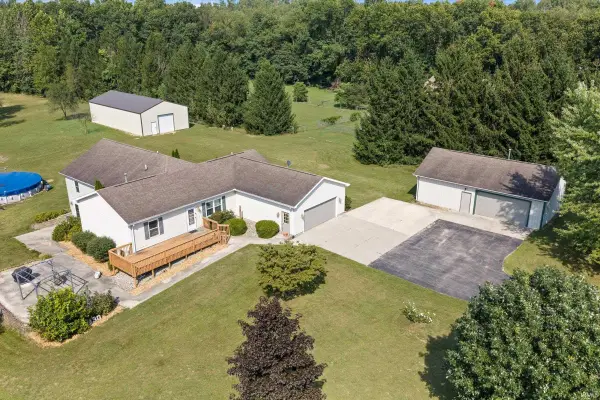 $575,000Active5 beds 4 baths4,216 sq. ft.
12330 County Road 4 Street, Middlebury, IN 46540
MLS# 202637090Listed by: HOMEFRONT REALTY, LLC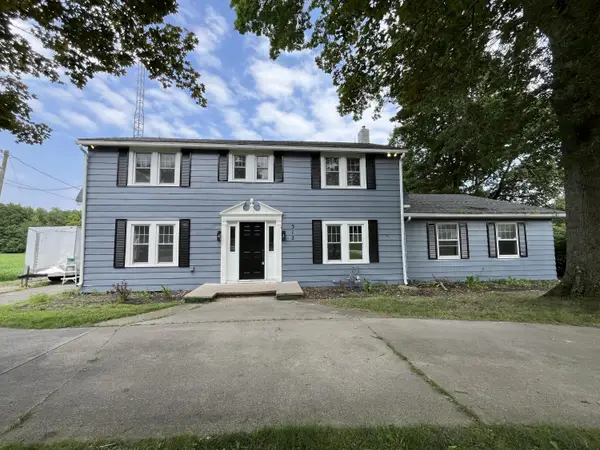 $439,900Active4 beds 3 baths3,640 sq. ft.
312 Bristol Avenue, Middlebury, IN 46540
MLS# 844978Listed by: BAIRD & WARNER RES. SALES INC.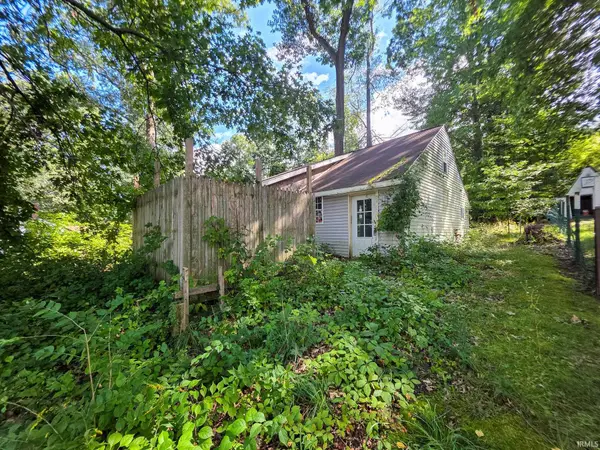 $69,900Pending2 beds 1 baths1,232 sq. ft.
51855 E County Line Road #Lot 5, Middlebury, IN 46540
MLS# 202636919Listed by: REALTY EXPERTS LLC $649,900Active4 beds 4 baths3,841 sq. ft.
211 Greenfield Drive, Middlebury, IN 46540
MLS# 202636820Listed by: RE/MAX RESULTS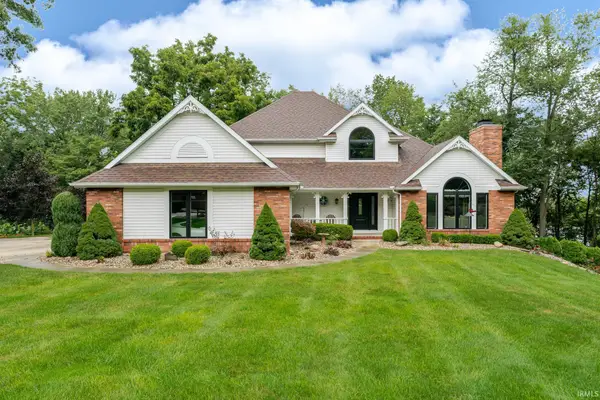 $699,000Active5 beds 4 baths3,582 sq. ft.
217 Greenfield Drive, Middlebury, IN 46540
MLS# 202636797Listed by: WHITE HAT REALTY GROUP, LLC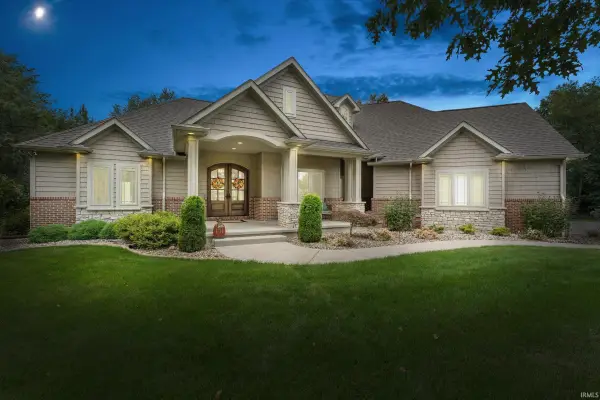 $1,175,000Pending4 beds 5 baths4,903 sq. ft.
13998 Shavano Peak Drive, Middlebury, IN 46540
MLS# 202636321Listed by: RE/MAX RESULTS- Open Tue, 3 to 5pm
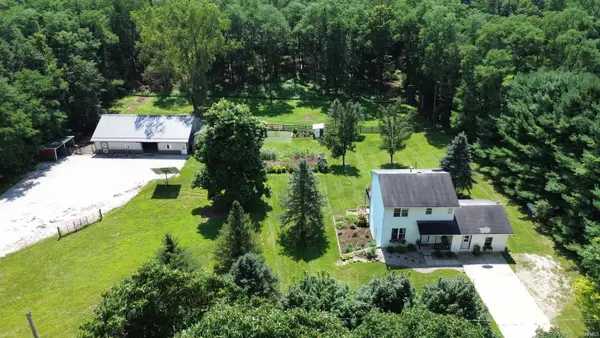 $325,000Active3 beds 2 baths1,791 sq. ft.
14340 County Road 12, Middlebury, IN 46540
MLS# 202635455Listed by: BRIGHT STAR REAL ESTATE SERVICES LLC 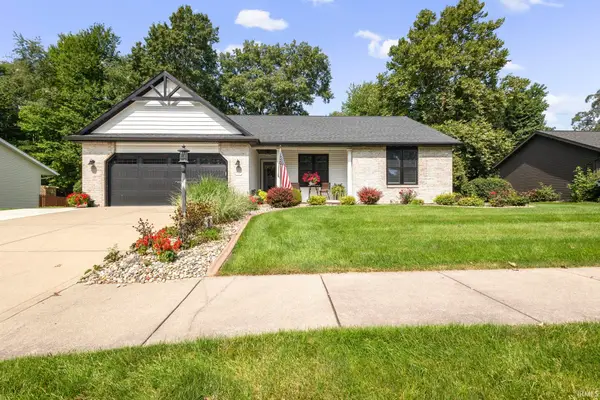 $420,000Active3 beds 3 baths2,864 sq. ft.
1006 Hidden Meadow Lane, Middlebury, IN 46540
MLS# 202635356Listed by: BERKSHIRE HATHAWAY HOMESERVICES ELKHART


Protect your home and budget from life's surprises with an Assurant Home Warranty, backed by a partner that supports you through every step of homeownership. Explore Plans.
© 2026 Better Homes and Gardens Real Estate LLC. An Anywhere Real Estate company. All rights reserved. Better Homes and Gardens® Real Estate is a registered trademark owned by Meredith Operations Corporation, licensed to Better Homes and Gardens Real Estate LLC and used with permission. Better Homes and Gardens Real Estate LLC fully supports the principles of the Fair Housing Act and the Equal Opportunity Act. Listing information is deemed reliable but is not guaranteed accurate.
Each office is independently owned and operated.
Any services or products provided by third parties are not provided by, affiliated with or related to Better Homes and Gardens Real Estate LLC, or its affiliated companies.