
8179 S County Road 50 W, Middlebury, IN 47874
Local realty services provided by:Better Homes and Gardens Real Estate Gold Key
8179 S County Road 50 W,Clay City, IN 47874
$210,000
- 3 Beds
- 2 Baths
- 1,728 sq. ft.
- Mobile / Manufactured
- Active
Listed by: joshua rixner
Office: century 21 elite
MLS#:22127332
Source:IN_MIBOR | Licensed in Indiana
Price summary
- Price:$210,000
- Price per sq. ft.:$121.53
About this home
Welcome to country living at its best! Nestled in a peaceful rural setting just outside Clay City, this 3-bedroom, 2-full-bath home offers approximately 1,728 square feet of living space and sits on a spacious lot of approximately 1.03 acres. Enjoy the extra room and privacy that comes with a larger property, giving you plenty of space to relax, entertain, garden, or simply enjoy the quiet surroundings. The property also features a large detached garage, perfect for additional storage, vehicles, hobbies, or projects. With its combination of comfortable living space, generous acreage, and peaceful country setting, this property offers the opportunity to enjoy a little more space and a lot more privacy. Come take a look and see what makes this home special!
Contact an agent
Home facts
- Year built:1997
- Subdivision & Development:106 North
- Listing ID #:22127332
- Added:2 day(s) ago
- Updated:September 24, 2026 at 03:52 PM
Rooms and interior
- Bedrooms:3
- Total bathrooms:2
- Full bathrooms:2
- Dining Description:Formal Dining Room
- Kitchen Description:Dishwasher, Gas Oven, Microwave, Refrigerator
- Living area:1,728 sq. ft.
Heating and cooling
- Cooling:Central Electric
- Central air:Yes
Structure and exterior
- Year built:1997
- Building area:1,728 sq. ft.
- Lot area:1.03 Acres
- Architectural Style:Modular, Ranch
- Construction Materials:Vinyl Siding
- Foundation Description:Block
Schools
- Middle school:North Clay Middle School
- Elementary school:Clay City Elementary School
Utilities
- Water:Public Water
Finances and disclosures
- Price:$210,000
- Price per sq. ft.:$121.53
Features and amenities
- Appliances:Microwave, Refrigerator
Parking
- Garage:Yes
- Garage spaces:2
New listings near 8179 S County Road 50 W
 $790,000Pending4 beds 4 baths4,400 sq. ft.
54342 County Road 8, Middlebury, IN 46540
MLS# 202639518Listed by: KELLER WILLIAMS REALTY GROUP- New
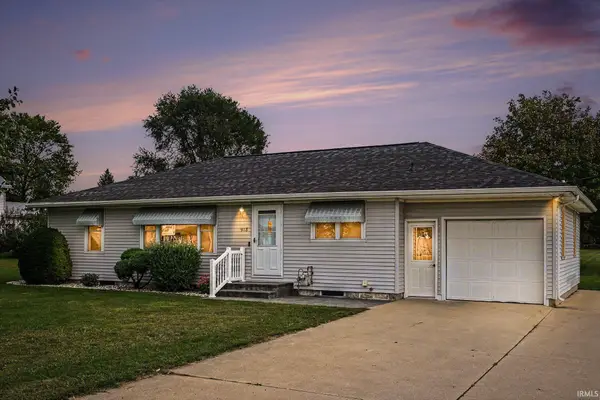 $299,900Active3 beds 2 baths2,116 sq. ft.
928 S Main Street, Middlebury, IN 46540
MLS# 202639202Listed by: CENTURY 21 CIRCLE - New
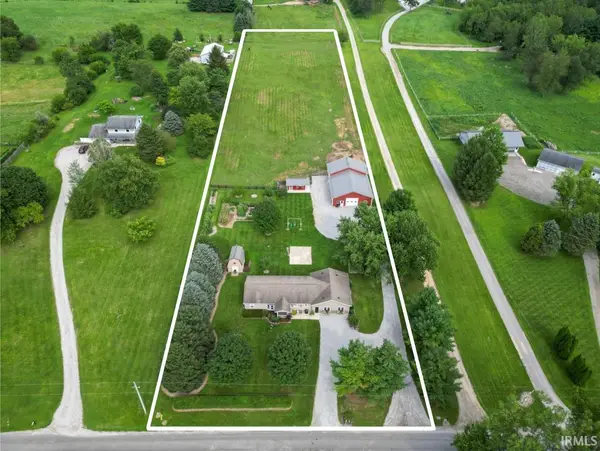 $300,000Active3 beds 2 baths2,248 sq. ft.
56360 County Road 33, Middlebury, IN 46540
MLS# 202637929Listed by: BRIGHT STAR REAL ESTATE SERVICES LLC - Open Sat, 1 to 3pm
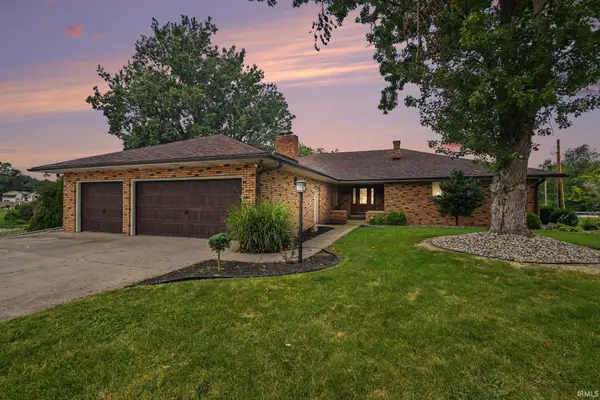 $474,900Active4 beds 4 baths3,729 sq. ft.
1116 Erin Court, Middlebury, IN 46540
MLS# 202637625Listed by: CENTURY 21 CIRCLE 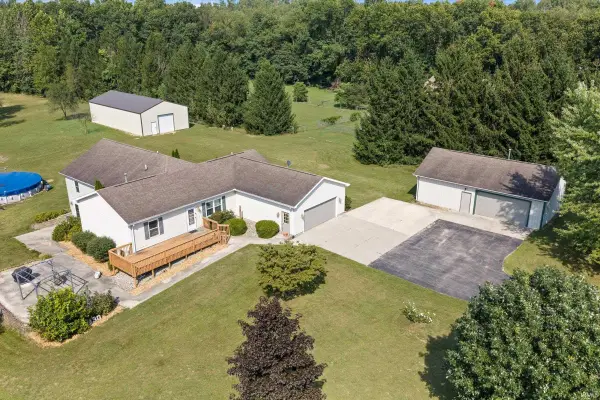 $575,000Active5 beds 4 baths4,216 sq. ft.
12330 County Road 4 Street, Middlebury, IN 46540
MLS# 202637090Listed by: HOMEFRONT REALTY, LLC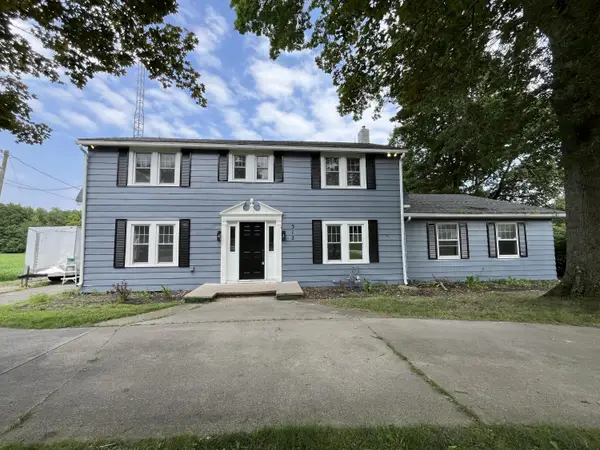 $439,900Active4 beds 3 baths3,640 sq. ft.
312 Bristol Avenue, Middlebury, IN 46540
MLS# 844978Listed by: BAIRD & WARNER RES. SALES INC.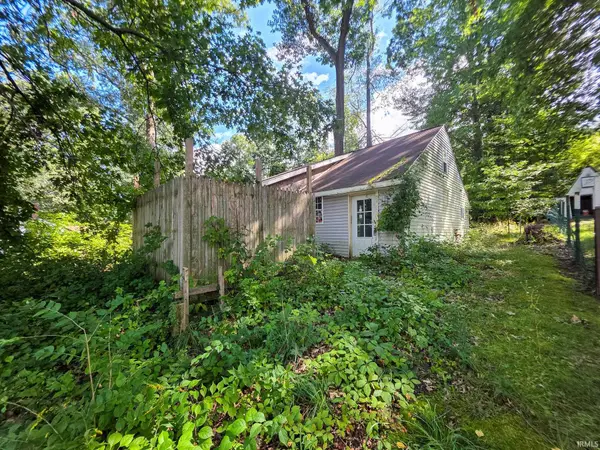 $69,900Pending2 beds 1 baths1,232 sq. ft.
51855 E County Line Road #Lot 5, Middlebury, IN 46540
MLS# 202636919Listed by: REALTY EXPERTS LLC $649,900Active4 beds 4 baths3,841 sq. ft.
211 Greenfield Drive, Middlebury, IN 46540
MLS# 202636820Listed by: RE/MAX RESULTS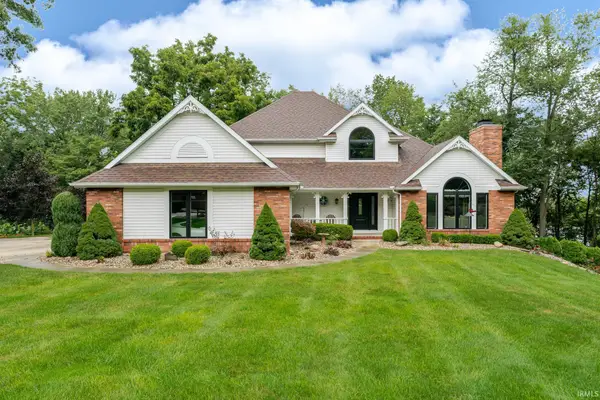 $699,000Active5 beds 4 baths3,582 sq. ft.
217 Greenfield Drive, Middlebury, IN 46540
MLS# 202636797Listed by: WHITE HAT REALTY GROUP, LLC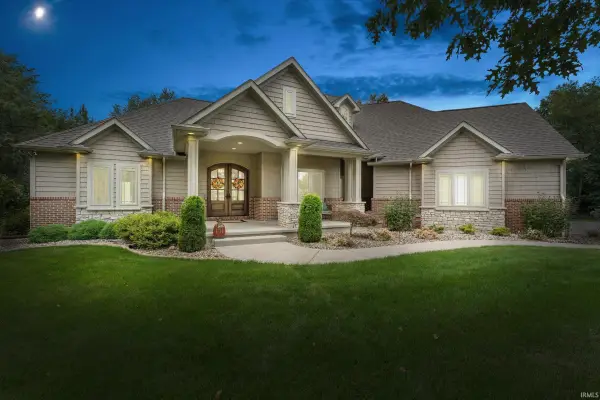 $1,175,000Pending4 beds 5 baths4,903 sq. ft.
13998 Shavano Peak Drive, Middlebury, IN 46540
MLS# 202636321Listed by: RE/MAX RESULTS


Protect your home and budget from life's surprises with an Assurant Home Warranty, backed by a partner that supports you through every step of homeownership. Explore Plans.
© 2026 Better Homes and Gardens Real Estate LLC. An Anywhere Real Estate company. All rights reserved. Better Homes and Gardens® Real Estate is a registered trademark owned by Meredith Operations Corporation, licensed to Better Homes and Gardens Real Estate LLC and used with permission. Better Homes and Gardens Real Estate LLC fully supports the principles of the Fair Housing Act and the Equal Opportunity Act. Listing information is deemed reliable but is not guaranteed accurate.
Each office is independently owned and operated.
Any services or products provided by third parties are not provided by, affiliated with or related to Better Homes and Gardens Real Estate LLC, or its affiliated companies.