
814 Earl Avenue, Middletown, IN 47356
Local realty services provided by:Better Homes and Gardens Real Estate Gold Key
814 Earl Avenue,Middletown, IN 47356
$254,900
- 3 Beds
- 2 Baths
- 1,168 sq. ft.
- Single family
- Active
Listed by: caleb cleek, terry sheets
Office: jeff boone realty, llc.
MLS#:22124610
Source:IN_MIBOR | Licensed in Indiana
Price summary
- Price:$254,900
- Price per sq. ft.:$218.24
About this home
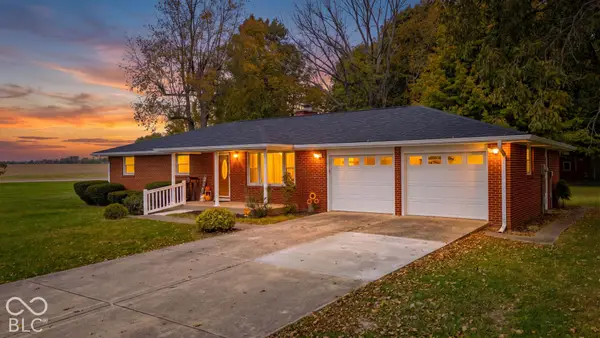
Here is your chance to check out this fully remodeled ranch home in Middletown, IN! Located in Fall Creek Township and Shenandoah schools. This home has 3 bedrooms, 1 1/2 bathrooms, and is 1,168 sqft. There is a 15x24 attached garage. Outside you will find a large yard and a 30x35 detached 2 car garage! This home has fresh paint inside and out, new floors, a new roof, new bathrooms, completely new kitchen and many more solid upgrades!
Contact an agent
Home facts
- Year built:1971
- Subdivision & Development:Ellison Acres
- Listing ID #:22124610
- Added:46 day(s) ago
- Updated:October 21, 2026 at 03:49 PM
Rooms and interior
- Bedrooms:3
- Total bathrooms:2
- Full bathrooms:1
- Half bathrooms:1
- Dining Description:Dining Combo/Kitchen
- Kitchen Description:Microwave, Refrigerator
- Living area:1,168 sq. ft.
Heating and cooling
- Cooling:Central Electric
- Heating:Electric, Forced Air
- Central air:Yes
Structure and exterior
- Year built:1971
- Building area:1,168 sq. ft.
- Lot area:0.47 Acres
- Architectural Style:Ranch
- Construction Materials:Brick
- Foundation Description:Slab
Schools
- High school:Shenandoah High School
- Middle school:Shenandoah Middle School
- Elementary school:Shenandoah Elementary School
Finances and disclosures
- Price:$254,900
- Price per sq. ft.:$218.24
Features and amenities
- Appliances:Microwave, Refrigerator, Water Heater
Parking
- Garage:Yes
- Garage spaces:3
New listings near 814 Earl Avenue
- New
 $325,000Active3 beds 2 baths1,571 sq. ft.
1956 W Us Highway 36, Middletown, IN 47356
MLS# 22131842Listed by: EPIQUE INC - New
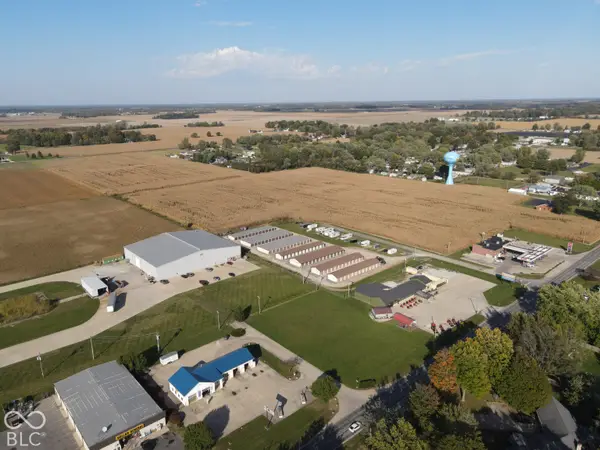 $910,000Active36.91 Acres
0 Wisehart Drive, Middletown, IN 47356
MLS# 22131722Listed by: F.C. TUCKER COMPANY 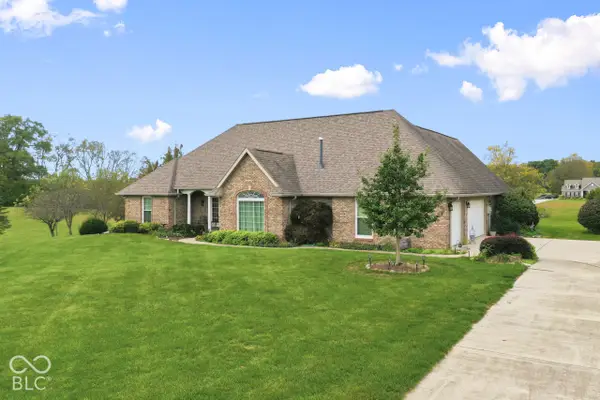 $399,900Pending3 beds 2 baths2,174 sq. ft.
4405 S County Road 450 E, Middletown, IN 47356
MLS# 22131515Listed by: STRATTON REALTY GROUP, LLC- New
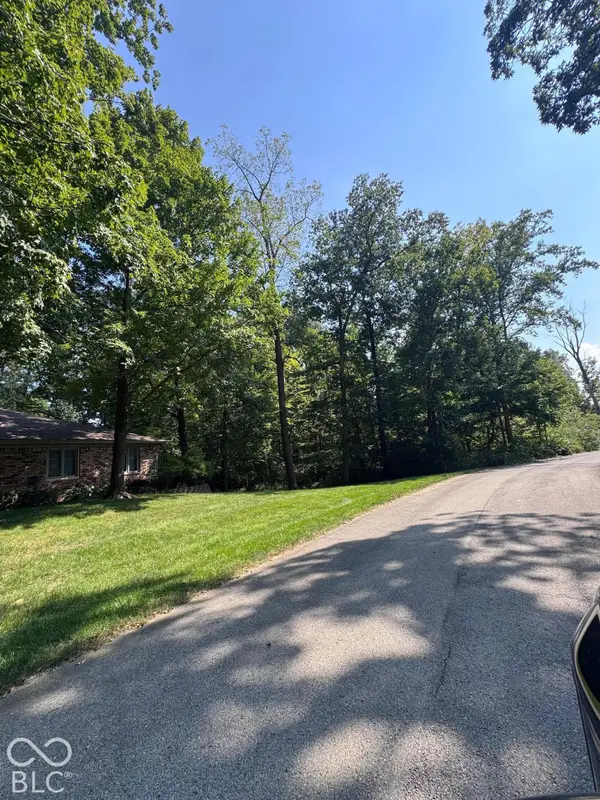 $29,000Active0.51 Acres
0 Lakewood Drive, Middletown, IN 47356
MLS# 22131507Listed by: EXP REALTY LLC 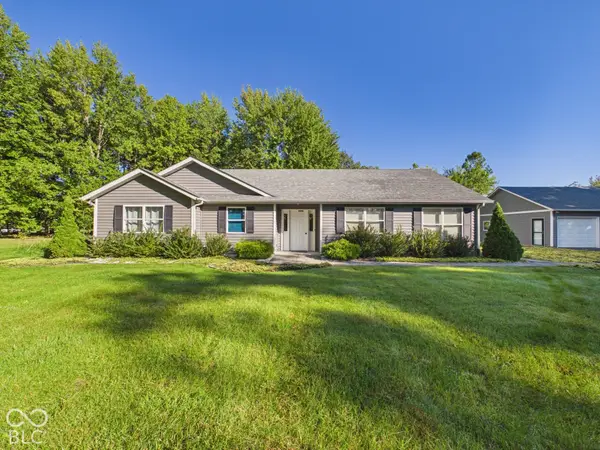 $439,900Pending3 beds 2 baths1,693 sq. ft.
3566 E County Road 500 S, Middletown, IN 47356
MLS# 22128941Listed by: RE/MAX REAL ESTATE SOLUTIONS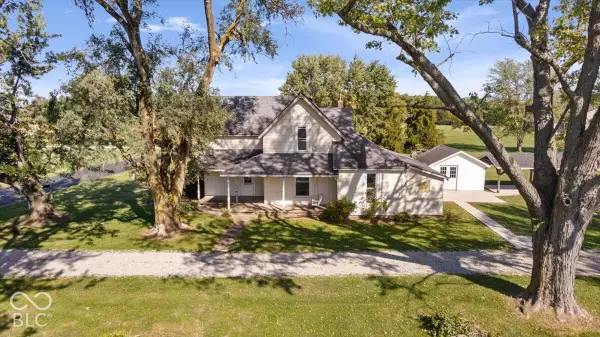 $315,000Active4 beds 1 baths1,870 sq. ft.
7778 N County Road 600 Road W, Middletown, IN 47356
MLS# 22130642Listed by: THE BROKERAGE COMPANY OF INDIANA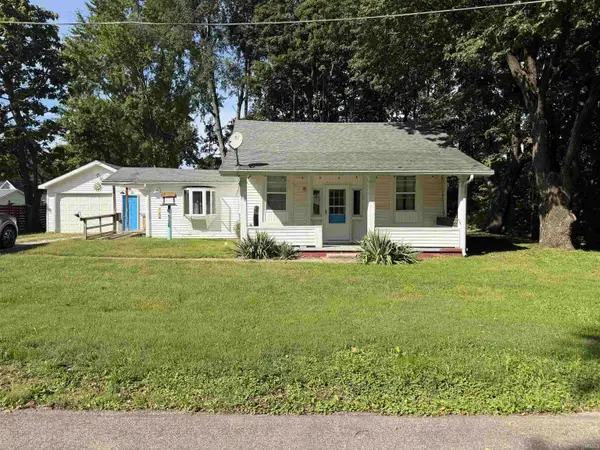 $134,900Pending2 beds 1 baths1,000 sq. ft.
890 Columbia Avenue, Middletown, IN 47356
MLS# 202641132Listed by: RHODES REALTY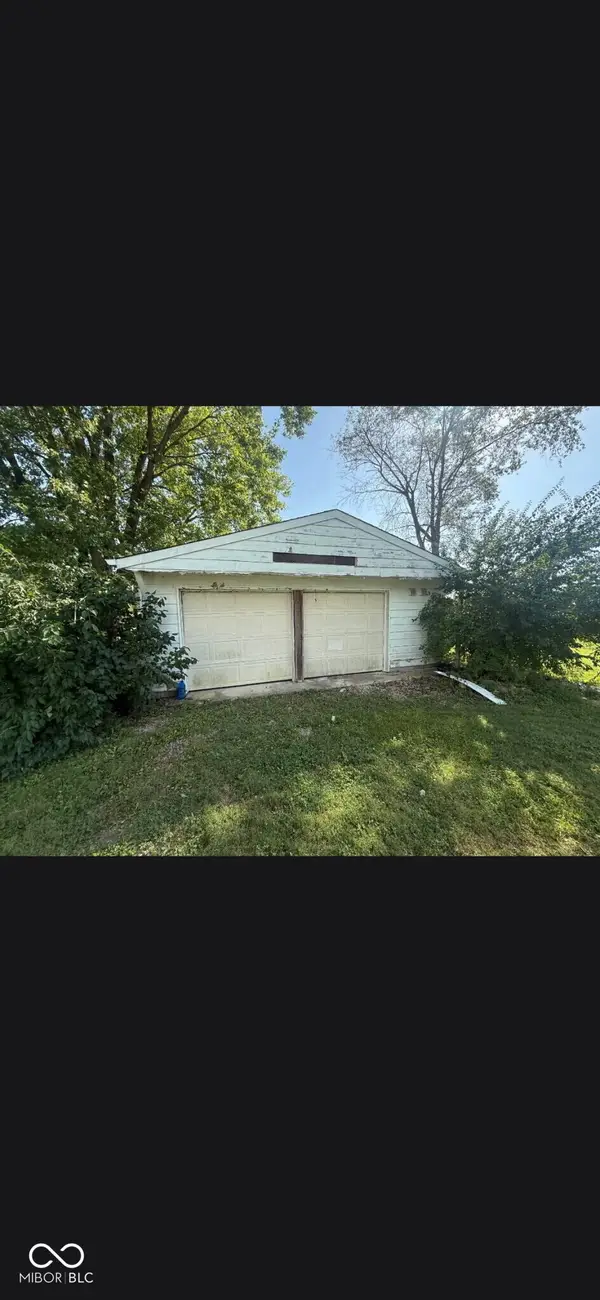 $74,900Active2 beds 1 baths1,269 sq. ft.
4681 E State Road 236, Middletown, IN 47356
MLS# 22127439Listed by: LKV REALTY, LLC $375,000Active4 beds 3 baths2,212 sq. ft.
8262 N Mechanicsburg Road, Middletown, IN 47356
MLS# 22125927Listed by: KELLER WILLIAMS INDY METRO NE


Protect your home and budget from life's surprises with an Assurant Home Warranty, backed by a partner that supports you through every step of homeownership. Explore Plans.
© 2026 Better Homes and Gardens Real Estate LLC. An Anywhere Real Estate company. All rights reserved. Better Homes and Gardens® Real Estate is a registered trademark owned by Meredith Operations Corporation, licensed to Better Homes and Gardens Real Estate LLC and used with permission. Better Homes and Gardens Real Estate LLC fully supports the principles of the Fair Housing Act and the Equal Opportunity Act. Listing information is deemed reliable but is not guaranteed accurate.
Each office is independently owned and operated.
Any services or products provided by third parties are not provided by, affiliated with or related to Better Homes and Gardens Real Estate LLC, or its affiliated companies.