
712 E Main Street, Milroy, IN 46156
Local realty services provided by:Better Homes and Gardens Real Estate Gold Key
712 E Main Street,Milroy, IN 46156
$240,900
- 3 Beds
- 2 Baths
- 1,553 sq. ft.
- Single family
- Active
Listed by: eric eisenmenger, frank martin
Office: trusted realty partners of ind
MLS#:22112945
Source:IN_MIBOR | Licensed in Indiana
Price summary
- Price:$240,900
- Price per sq. ft.:$155.12
About this home
Discover the charm of 712 E Main ST, MILROY, IN, a delightful 1952 ranch-style single-family residence offering 1553 square feet of comfortable living space. This inviting home, ready for immediate occupancy, sits on a generous 52272 square foot lot, providing ample room for outdoor enjoyment and expansion. The three well-proportioned bedrooms offer private retreats, each designed for comfort and tranquility. The home features one full bathroom, thoughtfully appointed with a double vanity, and an additional half bathroom, ensuring convenience for residents and guests alike. Further enhancing the livability of this single-story residence are a dedicated laundry room for everyday ease, an attached garage providing secure parking and storage, and a patio perfect for outdoor gatherings and relaxation. To truly appreciate the lifestyle this property offers, schedule your private showing today.
Contact an agent
Home facts
- Year built:1952
- Subdivision & Development:F Mccorkles
- Listing ID #:22112945
- Added:91 day(s) ago
- Updated:October 09, 2026 at 03:52 PM
Rooms and interior
- Bedrooms:3
- Total bathrooms:2
- Full bathrooms:1
- Half bathrooms:1
- Dining Description:Dining Combo/Living Room
- Kitchen Description:Electric Oven
- Living area:1,553 sq. ft.
Heating and cooling
- Cooling:Central Electric
- Heating:Electric, Forced Air
- Central air:Yes
Structure and exterior
- Year built:1952
- Building area:1,553 sq. ft.
- Lot area:1.2 Acres
- Lot Features:Mature Trees
- Architectural Style:Ranch
- Construction Materials:Stone
- Foundation Description:Block
Schools
- High school:Rushville Consolidated High School
- Middle school:Benjamin Rush Middle School
- Elementary school:Milroy Elementary School
Utilities
- Water:Public Water
Finances and disclosures
- Price:$240,900
- Price per sq. ft.:$155.12
Features and amenities
- Amenities:Attic Access, Wood Work Painted
Parking
- Garage:Yes
- Garage spaces:3
New listings near 712 E Main Street
 $269,000Active4 beds 3 baths1,980 sq. ft.
403 W MAIN ST, Other, IN 46156
MLS# 10054397Listed by: COLDWELL BANKER LINGLE $164,900Active2 beds 1 baths1,024 sq. ft.
102 S West Street, Milroy, IN 46156
MLS# 22124764Listed by: MAXIMUM RESULTS REAL ESTATE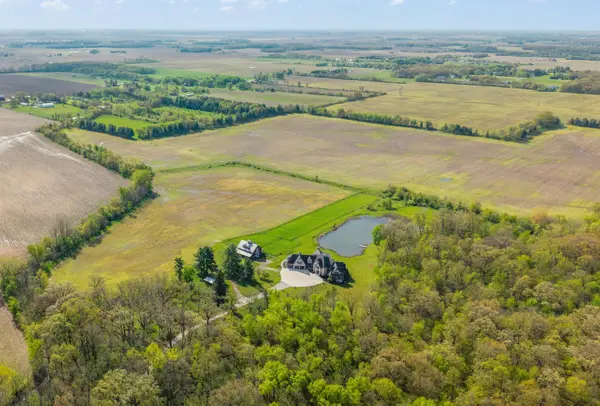 $1,000,000Pending110 Acres
300 West, Valparaiso, IN 46383
MLS# 844674Listed by: ENCORE SOTHEBY'S INTERNATIONAL- Open Sat, 9am to 7pm
 $220,000Active3 beds 2 baths1,429 sq. ft.
114 S Pleasant Street, Milroy, IN 46156
MLS# 22119137Listed by: OPENDOOR BROKERAGE LLC 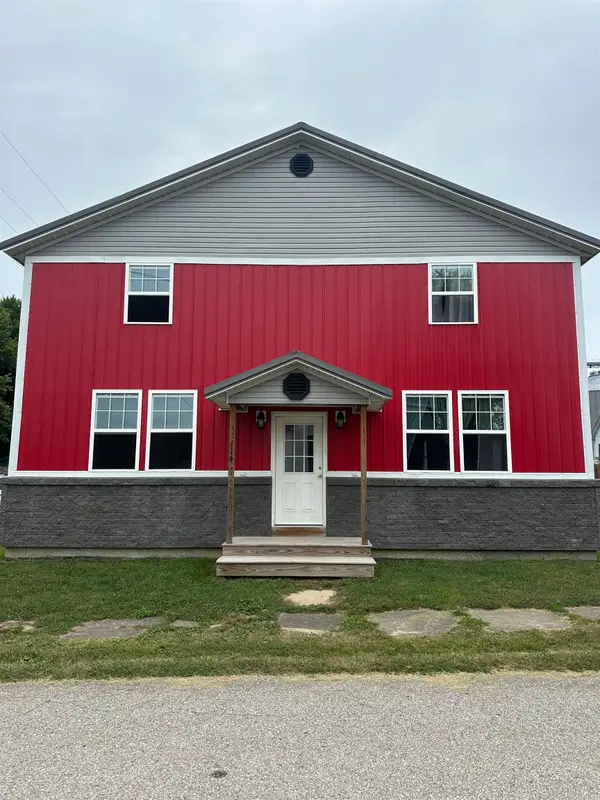 Listed by BHGRE$259,900Active4 beds 3 baths2,304 sq. ft.
114 N Pillsbury Street, Milroy, IN 46156
MLS# 14769Listed by: BETTER HOMES AND GARDENS $289,000Pending2 beds 1 baths1,130 sq. ft.
626 N Walnut Street, Milroy, IN 46156
MLS# 22110644Listed by: YAZEL GROUP REAL ESTATE SALES


Protect your home and budget from life's surprises with an Assurant Home Warranty, backed by a partner that supports you through every step of homeownership. Explore Plans.
© 2026 Better Homes and Gardens Real Estate LLC. An Anywhere Real Estate company. All rights reserved. Better Homes and Gardens® Real Estate is a registered trademark owned by Meredith Operations Corporation, licensed to Better Homes and Gardens Real Estate LLC and used with permission. Better Homes and Gardens Real Estate LLC fully supports the principles of the Fair Housing Act and the Equal Opportunity Act. Listing information is deemed reliable but is not guaranteed accurate.
Each office is independently owned and operated.
Any services or products provided by third parties are not provided by, affiliated with or related to Better Homes and Gardens Real Estate LLC, or its affiliated companies.