
752 E 11th Street, Mishawaka, IN 46544
Local realty services provided by:Better Homes and Gardens Real Estate Connections
752 E 11th Street,Mishawaka, IN 46544
$199,900
- 3 Beds
- 1 Baths
- 1,580 sq. ft.
- Single family
- Active
Listed by: trudy thornburgCell: 574-360-9507
Office: milestone realty, llc.
MLS#:202646734
Source:Indiana Regional MLS
Price summary
- Price:$199,900
- Price per sq. ft.:$96.11
About this home
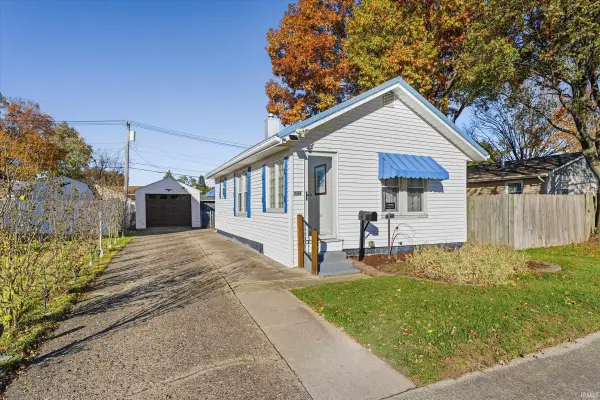
This great 3 bedroom 1 bath home in Mishawaka is priced under 200K . Spacious living room with hardwood floor, Large eat in kitchen. Three bedrooms and a hall bath. Main floor is plumbed for laundry. . Finished basement with family room and gas fireplace. Fenced yard with garden shed and 2 car attached garage. Call today to schedule your showing!
Contact an agent
Home facts
- Year built:1966
- Subdivision & Development:Dodge Renewal
- Listing ID #:202646734
- Added:1 day(s) ago
- Updated:November 13, 2026 at 05:46 PM
Rooms and interior
- Bedrooms:3
- Total bathrooms:1
- Full bathrooms:1
- Rooms Total:8
- Flooring:Carpet, Hardwood Floors
- Kitchen Description:Eat-In Kitchen, On Main Level, Oven-Gas, Range-Gas, Refrigerator
- Basement Description:Full Basement, Partially Finished
- Living area:1,580 sq. ft.
Heating and cooling
- Cooling:Central Air
- Heating:Forced Air, Gas
Structure and exterior
- Roof:Asphalt
- Year built:1966
- Building area:1,580 sq. ft.
- Lot area:0.16 Acres
- Architectural Style:One Story, Ranch
- Construction Materials:Aluminum, Stone
- Levels:1 Story
Schools
- High school:Mishawaka
- Middle school:John Young
- Elementary school:Emmons
Utilities
- Water:City
- Sewer:City
Finances and disclosures
- Price:$199,900
- Price per sq. ft.:$96.11
- Tax amount:$1,352
Features and amenities
- Laundry features:Main Floor Laundry, On Lower Level
- Amenities:Countertops-Laminate, Detector-Smoke, Garage Door Opener
Parking
- Parking description:Attached, Concrete Driveway
- Garage spaces:2
New listings near 752 E 11th Street
- New
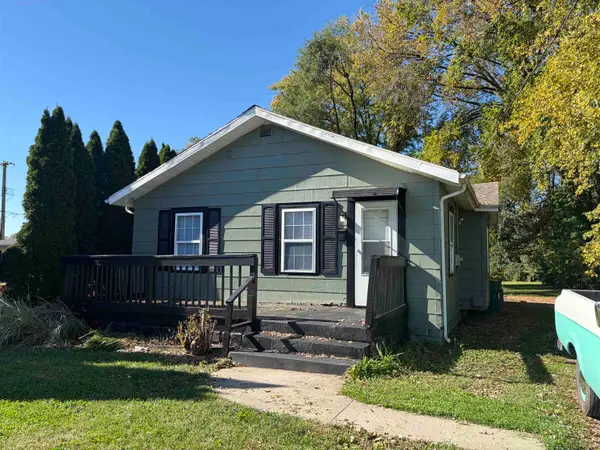 $135,900Active2 beds 2 baths975 sq. ft.
1015 N Merrifield Avenue, Mishawaka, IN 46545
MLS# 202646728Listed by: COLDWELL BANKER REAL ESTATE GROUP - New
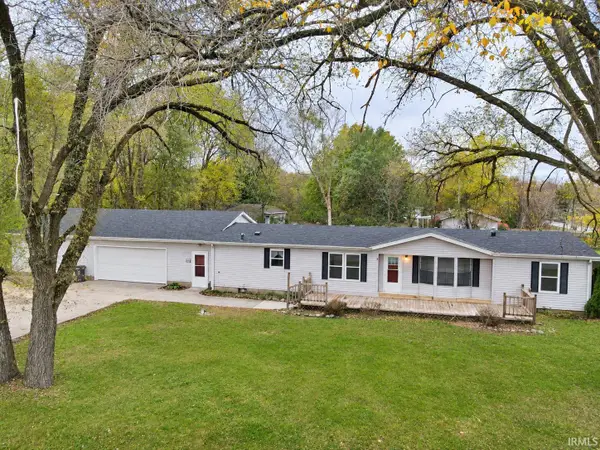 $224,900Active3 beds 2 baths1,548 sq. ft.
13610 York Street, Mishawaka, IN 46544
MLS# 202646640Listed by: HEART CITY REALTY LLC - New
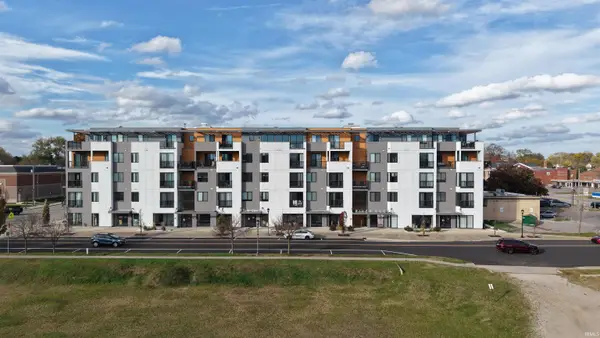 $975,000Active3 beds 3 baths1,993 sq. ft.
116 W Mishawaka Avenue #505, Mishawaka, IN 46545
MLS# 202646628Listed by: WEICHERT RLTRS-J.DUNFEE&ASSOC. - New
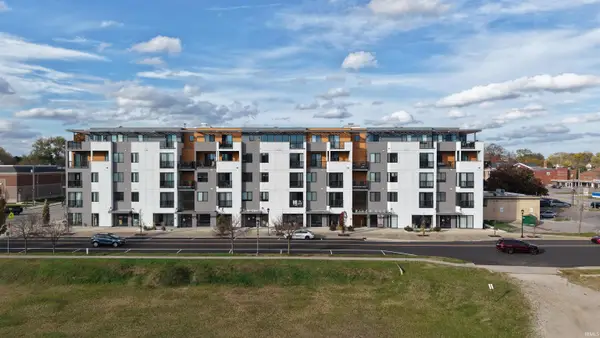 $475,000Active1 beds 1 baths988 sq. ft.
116 W Mishawaka Avenue #401, Mishawaka, IN 46545
MLS# 202646629Listed by: WEICHERT RLTRS-J.DUNFEE&ASSOC. - New
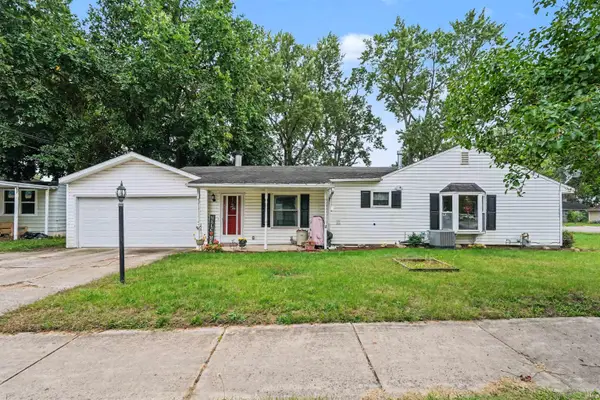 $219,900Active3 beds 1 baths1,586 sq. ft.
2422 N Main Street, Mishawaka, IN 46545
MLS# 202646533Listed by: RED BOW REALTY - Open Sun, 2 to 4pmNew
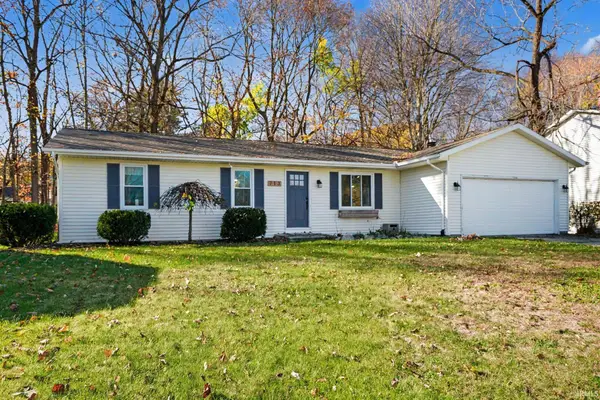 $265,000Active3 beds 2 baths2,052 sq. ft.
713 Bugle Lane, Mishawaka, IN 46544
MLS# 202646516Listed by: BERKSHIRE HATHAWAY HOMESERVICES NORTHERN INDIANA REAL ESTATE - New
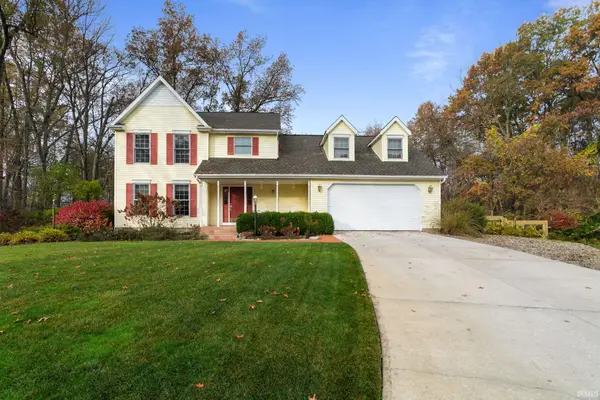 $395,000Active4 beds 3 baths3,512 sq. ft.
12036 S Lori Lane Court, Mishawaka, IN 46545
MLS# 202646530Listed by: AT HOME REALTY GROUP - Open Sat, 12 to 2pmNew
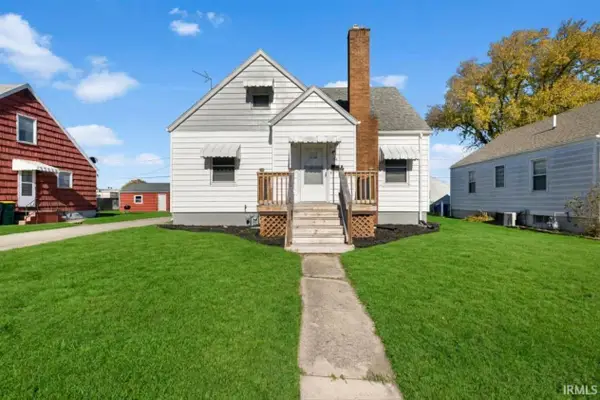 $199,900Active2 beds 2 baths1,114 sq. ft.
212 E 16th Street, Mishawaka, IN 46544
MLS# 202646493Listed by: MCKINNIES REALTY, LLC - New
 $188,700Active2 beds 1 baths646 sq. ft.
124 E Omer Avenue, Mishawaka, IN 46545
MLS# 202646479Listed by: CRESSY & EVERETT - SOUTH BEND


Protect your home and budget from life's surprises with an Assurant Home Warranty, backed by a partner that supports you through every step of homeownership. Explore Plans.
© 2026 Better Homes and Gardens Real Estate LLC. An Anywhere Real Estate company. All rights reserved. Better Homes and Gardens® Real Estate is a registered trademark owned by Meredith Operations Corporation, licensed to Better Homes and Gardens Real Estate LLC and used with permission. Better Homes and Gardens Real Estate LLC fully supports the principles of the Fair Housing Act and the Equal Opportunity Act. Listing information is deemed reliable but is not guaranteed accurate.
Each office is independently owned and operated.
Any services or products provided by third parties are not provided by, affiliated with or related to Better Homes and Gardens Real Estate LLC, or its affiliated companies.