
20 Woodland Way, Mitchell, IN 47446
Local realty services provided by:Better Homes and Gardens Real Estate Connections
Listed by: debra suddarthOffice: 812-849-3456
Office: suddarth & company
MLS#:202645062
Source:Indiana Regional MLS
Price summary
- Price:$274,900
- Price per sq. ft.:$79.27
About this home
ENJOY THE PEACEFUL CHARM OF LOG HOME LIVING! Nestled on over 3.64 acres of beautiful, partially wooded land, this inviting home offers the perfect blend of rustic character, spacious living, and country privacy.The open-concept, two-level floor plan features 3 bedrooms, 2.5 bathrooms, and a full walkout basement with a garage bay. Beautiful hand-hewn log beams and a large fireplace create a warm, welcoming atmosphere throughout the home. The main level offers an extra-large great room, a versatile office or den or possible 4th bedroom, a convenient half bath, laundry area, and a spacious eat-in kitchen with direct access to the rear covered porch—perfect for relaxing and enjoying the turn of the seasons. An open staircase leads to the upper level, where you’ll find all three bedrooms, two full bathrooms, and a large storage room. Enjoy the peaceful surroundings and privacy of the partially wooded acreage from the covered front and rear porches. Conveniently located for travel to both Mitchell and Bedford, this property offers the ideal combination of country living and everyday convenience....
Contact an agent
Home facts
- Year built:1984
- Subdivision & Development:None
- Listing ID #:202645062
- Added:7 day(s) ago
- Updated:November 09, 2026 at 04:18 PM
Rooms and interior
- Bedrooms:3
- Total bathrooms:3
- Full bathrooms:2
- Rooms Total:10
- Flooring:Carpet, Tile
- Kitchen Description:Cooktop-Electric, Eat-In Kitchen, Kitchen Exhaust Hood, Microwave, On Main Level, Oven-Built-In, Refrigerator
- Basement Description:Full Basement, Walk-Out Basement
- Living area:2,312 sq. ft.
Heating and cooling
- Cooling:Central Air
- Heating:Forced Air, Gas, Propane
Structure and exterior
- Roof:Shingle
- Year built:1984
- Building area:2,312 sq. ft.
- Lot area:3.64 Acres
- Lot Features:Irregular, Partially Wooded, Rolling, Slope
- Architectural Style:Log, Two Story
- Construction Materials:Log
- Exterior Features:Deck Covered, Porch Covered
- Levels:2 Stories
Schools
- High school:Mitchell
- Middle school:Mitchell
- Elementary school:Burris/Hatfield
Utilities
- Water:Public
- Sewer:Septic
Finances and disclosures
- Price:$274,900
- Price per sq. ft.:$79.27
- Tax amount:$1,501
Features and amenities
- Laundry features:Dryer Hook Up Electric, Main Floor Laundry, Washer Hook-Up
- Amenities:Antenna, Ceiling Fan(s), Closet(s) Walk-in, Detector-Carbon Monoxide, Detector-Smoke, Garage Door Opener, Sump Pump
Parking
- Parking description:Basement, Gravel Driveway, Off Street Parking
- Garage spaces:2
New listings near 20 Woodland Way
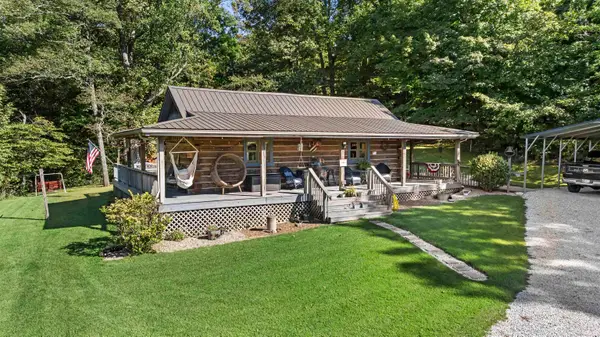 $225,000Pending2 beds 2 baths1,111 sq. ft.
6204 Us Hwy 50 W, Mitchell, IN 47446
MLS# 202645290Listed by: WILLIAMS CARPENTER REALTORS- New
 $775,000Active3 beds 3 baths2,115 sq. ft.
4039 Us Highway 50, Mitchell, IN 47446
MLS# 202645104Listed by: INTEGRITY REALTY GROUP LLC - New
 $424,900Active3 beds 3 baths3,740 sq. ft.
1117 Spice Valley Road, Mitchell, IN 47446
MLS# 22134026Listed by: THREE BIRDS REALTY - New
 $54,900Active2 beds 1 baths658 sq. ft.
1132 N 8th Street, Mitchell, IN 47446
MLS# 202644835Listed by: HOERETH REAL ESTATE 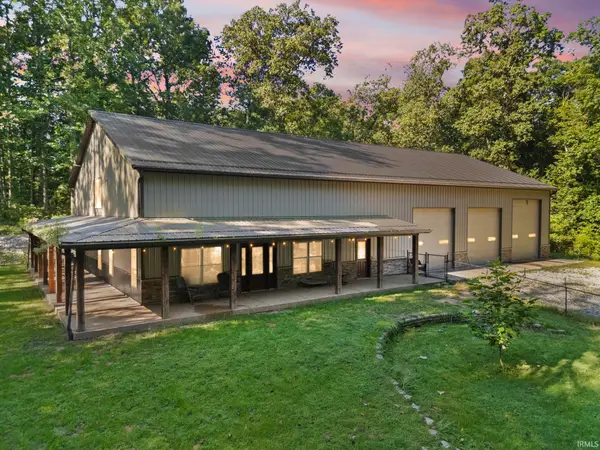 $499,000Pending2 beds 3 baths1,600 sq. ft.
520 Thompson Lane, Mitchell, IN 47446
MLS# 202644800Listed by: NEXTHOME WILSON REAL ESTATE SERVICES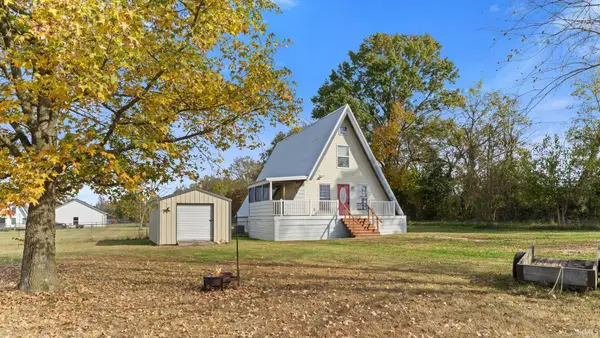 $195,000Active3 beds 2 baths1,781 sq. ft.
1663 Yockey Road, Mitchell, IN 47446
MLS# 202644543Listed by: WILLIAMS CARPENTER REALTORS $220,000Active2 beds 2 baths2,056 sq. ft.
1326 W Crandall Street, Mitchell, IN 47446
MLS# 202644150Listed by: LUCAS INDIANA REALTY AND HOME SERVICES $149,900Pending2 beds 1 baths1,065 sq. ft.
990 Stevens Street, Mitchell, IN 47446
MLS# 202643938Listed by: RE/MAX ACCLAIMED PROPERTIES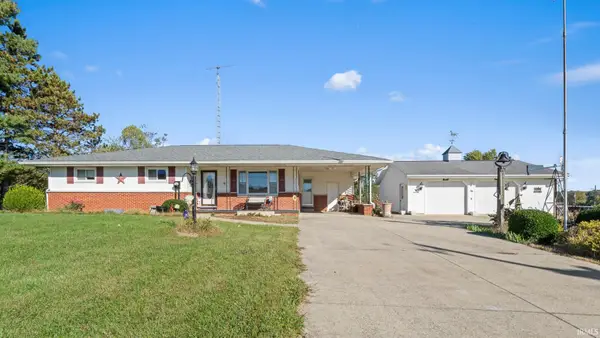 $249,900Active3 beds 2 baths1,367 sq. ft.
2989 Rariden Hill, Mitchell, IN 47446
MLS# 202643603Listed by: WILLIAMS CARPENTER REALTORS


Protect your home and budget from life's surprises with an Assurant Home Warranty, backed by a partner that supports you through every step of homeownership. Explore Plans.
© 2026 Better Homes and Gardens Real Estate LLC. An Anywhere Real Estate company. All rights reserved. Better Homes and Gardens® Real Estate is a registered trademark owned by Meredith Operations Corporation, licensed to Better Homes and Gardens Real Estate LLC and used with permission. Better Homes and Gardens Real Estate LLC fully supports the principles of the Fair Housing Act and the Equal Opportunity Act. Listing information is deemed reliable but is not guaranteed accurate.
Each office is independently owned and operated.
Any services or products provided by third parties are not provided by, affiliated with or related to Better Homes and Gardens Real Estate LLC, or its affiliated companies.