
6204 Us Hwy 50 W, Mitchell, IN 47446
Local realty services provided by:Better Homes and Gardens Real Estate Connections
Listed by: natasha johns
Office: williams carpenter realtors
MLS#:202645290
Source:Indiana Regional MLS
Price summary
- Price:$225,000
- Price per sq. ft.:$202.52
About this home
PEACEFUL. CHARMING. INVITING. Enjoy the beauty of country living with this TWO bedroom, TWO full bathroom home situated on 6.5 partially wooded acres. Featuring a spacious front yard, circular driveway, two-car carport, and a welcoming wraparound porch, this property offers plenty of room to relax and enjoy the outdoors. Enter through the side door into the country kitchen and dining area, complete with laminate countertops. As you make your way out of the kitchen, you'll be greeted by a spacious living area filled with natural light and featuring a cozy gas fireplace insert. To the right of the living room, you'll find the primary suite, while to the left is the second bedroom and guest bathroom. The washer and dryer are conveniently located just off the second bathroom, adding to the home's practical layout. There is also a private patio area just off this bedroom to enjoy the beautiful scenery. Outside, explore the wooded acreage and hiking trails, or take advantage of the spacious front yard perfect for so many outdoor hobbies. Some of the recent updates include a ramp and deck off the kitchen porch, a widened closet door opening from 5' to 10' with barn doors, and updated kitchen countertops, a farmhouse sink, and faucet. The property also features fruit trees, including hickory, walnut, and persimmon, stone on the driveway, and a hiking trail around the property. Additional improvements include window screen doors, a 12' x 16' storage shed, flooring installed on the back porch, and a ventless propane gas fireplace. The cook stove is set up for either gas or electric. Enjoy plenty of wildlife and added privacy throughout the property. Home comes complete with kitchen appliances and has the possibility of qualifying for 100% USDA financing. With 6.5 acres and inviting country charm, this property is a wonderful place to enjoy a little extra space and the peacefulness of rural living!...
Contact an agent
Home facts
- Year built:1930
- Subdivision & Development:None
- Listing ID #:202645290
- Added:4 day(s) ago
- Updated:November 08, 2026 at 09:00 AM
Rooms and interior
- Bedrooms:2
- Total bathrooms:2
- Full bathrooms:2
- Rooms Total:6
- Flooring:Laminate
- Kitchen Description:Cooktop-Gas, Eat-In Kitchen, Microwave, On Main Level, Oven-Gas, Refrigerator
- Basement Description:Crawl
- Living area:1,111 sq. ft.
Heating and cooling
- Cooling:Central Air
- Heating:Propane
Structure and exterior
- Roof:Metal
- Year built:1930
- Building area:1,111 sq. ft.
- Lot area:6.5 Acres
- Lot Features:Irregular
- Architectural Style:One Story
- Construction Materials:Wood
- Exterior Features:Deck Covered, Landscaped, Porch Covered
- Levels:1 Story
Schools
- High school:Mitchell
- Middle school:Mitchell
- Elementary school:Burris/Hatfield
Utilities
- Water:Public
- Sewer:Septic
Finances and disclosures
- Price:$225,000
- Price per sq. ft.:$202.52
- Tax amount:$579
Features and amenities
- Laundry features:Main Floor Laundry
- Amenities:Balcony, Cable Available, Ceiling Fan(s), Detector-Smoke, Sump Pump
Parking
- Parking description:Carport, Gravel Driveway
- Garage spaces:2
New listings near 6204 Us Hwy 50 W
- New
 $775,000Active3 beds 3 baths2,115 sq. ft.
4039 Us Highway 50, Mitchell, IN 47446
MLS# 202645104Listed by: INTEGRITY REALTY GROUP LLC - New
 $274,900Active3 beds 3 baths2,312 sq. ft.
20 Woodland Way, Mitchell, IN 47446
MLS# 202645062Listed by: SUDDARTH & COMPANY - New
 $424,900Active3 beds 3 baths3,740 sq. ft.
1117 Spice Valley Road, Mitchell, IN 47446
MLS# 22134026Listed by: THREE BIRDS REALTY - New
 $54,900Active2 beds 1 baths658 sq. ft.
1132 N 8th Street, Mitchell, IN 47446
MLS# 202644835Listed by: HOERETH REAL ESTATE 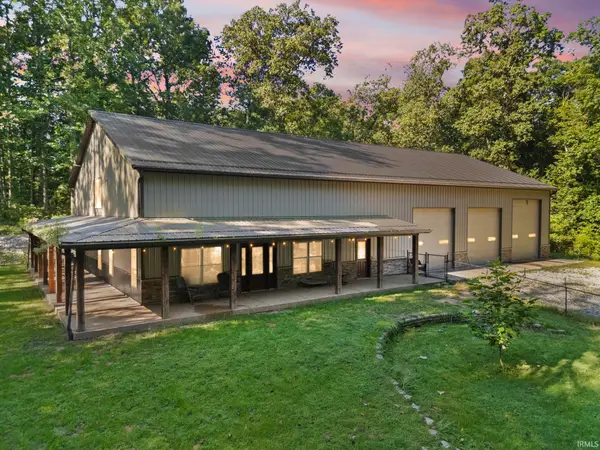 $499,000Pending2 beds 3 baths1,600 sq. ft.
520 Thompson Lane, Mitchell, IN 47446
MLS# 202644800Listed by: NEXTHOME WILSON REAL ESTATE SERVICES- New
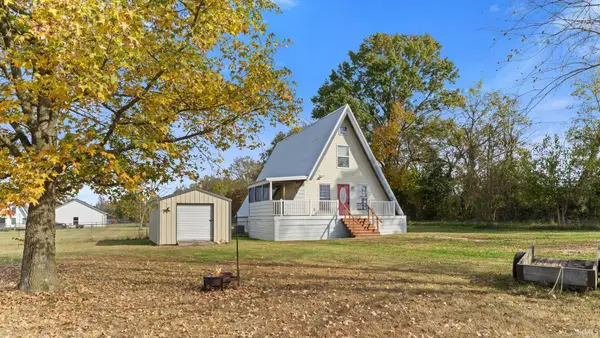 $195,000Active3 beds 2 baths1,781 sq. ft.
1663 Yockey Road, Mitchell, IN 47446
MLS# 202644543Listed by: WILLIAMS CARPENTER REALTORS  $220,000Active2 beds 2 baths2,056 sq. ft.
1326 W Crandall Street, Mitchell, IN 47446
MLS# 202644150Listed by: LUCAS INDIANA REALTY AND HOME SERVICES $149,900Pending2 beds 1 baths1,065 sq. ft.
990 Stevens Street, Mitchell, IN 47446
MLS# 202643938Listed by: RE/MAX ACCLAIMED PROPERTIES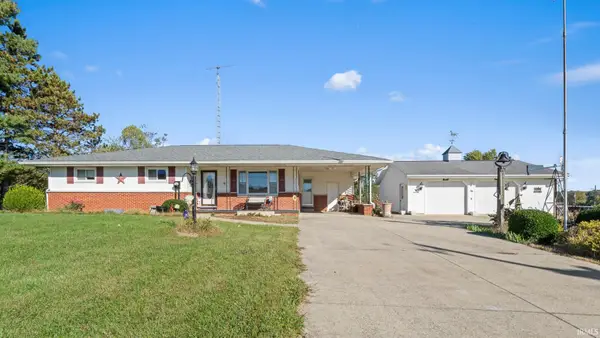 $249,900Active3 beds 2 baths1,367 sq. ft.
2989 Rariden Hill, Mitchell, IN 47446
MLS# 202643603Listed by: WILLIAMS CARPENTER REALTORS


Protect your home and budget from life's surprises with an Assurant Home Warranty, backed by a partner that supports you through every step of homeownership. Explore Plans.
© 2026 Better Homes and Gardens Real Estate LLC. An Anywhere Real Estate company. All rights reserved. Better Homes and Gardens® Real Estate is a registered trademark owned by Meredith Operations Corporation, licensed to Better Homes and Gardens Real Estate LLC and used with permission. Better Homes and Gardens Real Estate LLC fully supports the principles of the Fair Housing Act and the Equal Opportunity Act. Listing information is deemed reliable but is not guaranteed accurate.
Each office is independently owned and operated.
Any services or products provided by third parties are not provided by, affiliated with or related to Better Homes and Gardens Real Estate LLC, or its affiliated companies.