
520 Thompson Lane, Mitchell, IN 47446
Local realty services provided by:Better Homes and Gardens Real Estate Connections
Listed by: stephannie wilson
Office: nexthome wilson real estate services
MLS#:202644800
Source:Indiana Regional MLS
Price summary
- Price:$499,000
- Price per sq. ft.:$199.6
About this home
Room to unwind, space to create, and 12 wooded acres to call your own! This barndominium offers approximately 1,600 square feet of finished living space with 2 bedrooms and 3 bathrooms, plus an impressive 3,000-square-foot garage and approximately 900 square feet of unfinished space planned as an apartment. Inside, vaulted ceilings and exposed wood beams bring warmth and character to the open living area. The kitchen features contrasting cabinetry, granite countertops, and island seating that keeps everyone connected. The spacious primary bedroom opens directly to the covered porch, while the bathroom features a large tiled walk-in shower and separate soaking tub. A walk-in closet and laundry room with cabinetry and a utility sink add everyday convenience. Outside, the expansive covered porch invites you to slow down and enjoy the wooded surroundings. The garage offers exceptional room for vehicles, equipment, storage, and hobbies, while the unfinished apartment area provides an opportunity to customize additional space to suit your needs. With a blend of comfortable living, generous workspace, and room to explore, this property offers possibilities well beyond the ordinary....
Contact an agent
Home facts
- Year built:2020
- Subdivision & Development:None
- Listing ID #:202644800
- Added:9 day(s) ago
- Updated:November 09, 2026 at 08:42 AM
Rooms and interior
- Bedrooms:2
- Total bathrooms:3
- Full bathrooms:3
- Rooms Total:5
- Dining Description:Main Level
- Kitchen Description:Breakfast Bar, Dishwasher, Freezer, Kitchen Island, Microwave, On Main Level, Refrigerator
- Basement Description:Slab
- Living area:1,600 sq. ft.
Heating and cooling
- Cooling:Central Air, Heat Pump
- Heating:Electric, Forced Air, Heat Pump, Multiple Heating Systems, Propane, Radiant
Structure and exterior
- Roof:Metal
- Year built:2020
- Building area:1,600 sq. ft.
- Lot area:12.12 Acres
- Lot Features:Irregular, Wooded
- Architectural Style:Two Story
- Construction Materials:Metal
- Exterior Features:Porch Covered
- Levels:2 Stories
Schools
- High school:Mitchell
- Middle school:Mitchell
- Elementary school:Burris/Hatfield
Utilities
- Water:Public
- Sewer:Septic
Finances and disclosures
- Price:$499,000
- Price per sq. ft.:$199.6
- Tax amount:$1,499
Features and amenities
- Laundry features:Main Floor Laundry
- Amenities:Ceiling Fan(s), Ceilings-Beamed, Ceilings-Vaulted, Closet(s) Walk-in, Countertops-Stone, Garage Door Opener, Garden Tub, Workshop
Parking
- Parking description:Attached, Off Street Parking
- Garage spaces:3
New listings near 520 Thompson Lane
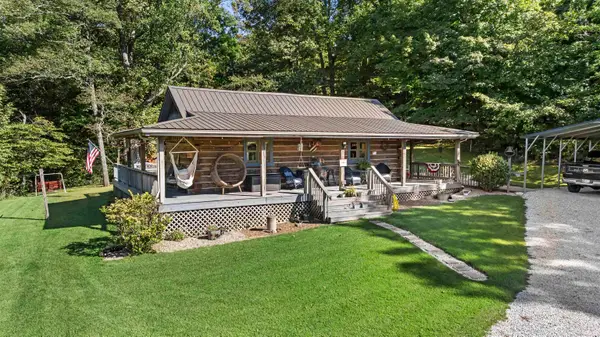 $225,000Pending2 beds 2 baths1,111 sq. ft.
6204 Us Hwy 50 W, Mitchell, IN 47446
MLS# 202645290Listed by: WILLIAMS CARPENTER REALTORS- New
 $775,000Active3 beds 3 baths2,115 sq. ft.
4039 Us Highway 50, Mitchell, IN 47446
MLS# 202645104Listed by: INTEGRITY REALTY GROUP LLC - New
 $274,900Active3 beds 3 baths2,312 sq. ft.
20 Woodland Way, Mitchell, IN 47446
MLS# 202645062Listed by: SUDDARTH & COMPANY - New
 $424,900Active3 beds 3 baths3,740 sq. ft.
1117 Spice Valley Road, Mitchell, IN 47446
MLS# 22134026Listed by: THREE BIRDS REALTY - New
 $54,900Active2 beds 1 baths658 sq. ft.
1132 N 8th Street, Mitchell, IN 47446
MLS# 202644835Listed by: HOERETH REAL ESTATE 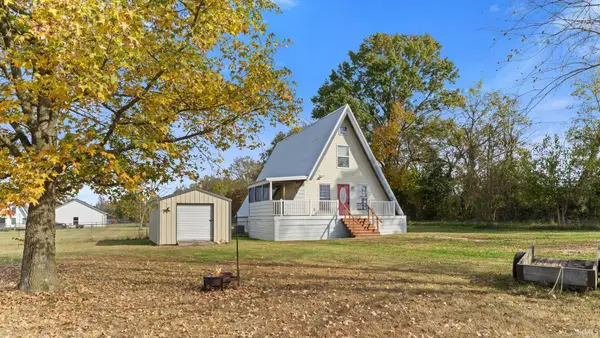 $195,000Active3 beds 2 baths1,781 sq. ft.
1663 Yockey Road, Mitchell, IN 47446
MLS# 202644543Listed by: WILLIAMS CARPENTER REALTORS $220,000Active2 beds 2 baths2,056 sq. ft.
1326 W Crandall Street, Mitchell, IN 47446
MLS# 202644150Listed by: LUCAS INDIANA REALTY AND HOME SERVICES $149,900Pending2 beds 1 baths1,065 sq. ft.
990 Stevens Street, Mitchell, IN 47446
MLS# 202643938Listed by: RE/MAX ACCLAIMED PROPERTIES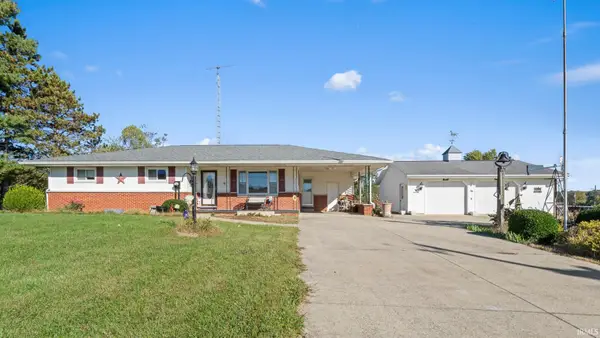 $249,900Active3 beds 2 baths1,367 sq. ft.
2989 Rariden Hill, Mitchell, IN 47446
MLS# 202643603Listed by: WILLIAMS CARPENTER REALTORS


Protect your home and budget from life's surprises with an Assurant Home Warranty, backed by a partner that supports you through every step of homeownership. Explore Plans.
© 2026 Better Homes and Gardens Real Estate LLC. An Anywhere Real Estate company. All rights reserved. Better Homes and Gardens® Real Estate is a registered trademark owned by Meredith Operations Corporation, licensed to Better Homes and Gardens Real Estate LLC and used with permission. Better Homes and Gardens Real Estate LLC fully supports the principles of the Fair Housing Act and the Equal Opportunity Act. Listing information is deemed reliable but is not guaranteed accurate.
Each office is independently owned and operated.
Any services or products provided by third parties are not provided by, affiliated with or related to Better Homes and Gardens Real Estate LLC, or its affiliated companies.