
324 W Warren Street, Mitchell, IN 47446
Local realty services provided by:Better Homes and Gardens Real Estate Connections
Listed by: brandi woodsCell: 812-583-5758
Office: lawco living llc.
MLS#:202641367
Source:Indiana Regional MLS
Price summary
- Price:$305,000
- Price per sq. ft.:$144.34
About this home
A fresh start on a familiar Mitchell corner. This new construction offers over 2,000 square feet, 4 bedrooms, 3 full baths, and a flexible layout with two options for a primary suite. Upstairs, the spacious bonus room with an attached full bath could be a second primary bedroom, family room, dedicated work-from-home space, or whatever fits your needs. Its own mini-split provides heating and cooling for added comfort. Custom green cabinetry and quartz countertops bring personality to the kitchen, while a two-car attached garage adds everyday convenience. All on a manageable in-town corner lot. Utility providers: Duke Energy, CenterPoint Energy, and City of Mitchell. Taxes reflect the vacant lot. Agent owned. Colors may vary slightly in photos due to lighting and editing. The photo showing the bonus room stairs best represents the kitchen cabinetry’s actual color.
Contact an agent
Home facts
- Year built:2026
- Subdivision & Development:None
- Listing ID #:202641367
- Added:3 day(s) ago
- Updated:October 09, 2026 at 03:52 PM
Rooms and interior
- Bedrooms:4
- Total bathrooms:3
- Full bathrooms:3
- Rooms Total:10
- Flooring:Carpet, Vinyl
- Kitchen Description:Dishwasher, Kitchen Island, Microwave, On Main Level, Range-Electric, Refrigerator
- Basement Description:Crawl
- Living area:2,113 sq. ft.
Heating and cooling
- Cooling:Central Air, Wall AC
- Heating:Forced Air, Gas, Wall Heater
Structure and exterior
- Roof:Dimensional Shingles
- Year built:2026
- Building area:2,113 sq. ft.
- Lot area:0.15 Acres
- Lot Features:Corner
- Architectural Style:One and Half Story
- Construction Materials:Vinyl
- Exterior Features:Deck Covered, Near Walking Trail
- Levels:1 1/2 Stories
Schools
- High school:Mitchell
- Middle school:Mitchell
- Elementary school:Burris/Hatfield
Utilities
- Water:Public
- Sewer:Public
Finances and disclosures
- Price:$305,000
- Price per sq. ft.:$144.34
- Tax amount:$176
Features and amenities
- Laundry features:Dryer Hook Up Electric, Main Floor Laundry
- Amenities:Attic Pull Down Stairs, Ceiling Fan(s), Ceiling-9+, Ceilings-Vaulted, Closet(s) Walk-in, Countertops-Stone, Custom Cabinetry, Detector-Carbon Monoxide, Detector-Smoke, Garage Door Opener, Garage Utilities
Parking
- Parking description:Attached, Gravel Driveway, Off Street Parking
- Garage spaces:2
New listings near 324 W Warren Street
- New
 $215,000Active3 beds 2 baths1,008 sq. ft.
115 Hel Mar Drive, Mitchell, IN 47446
MLS# 22130549Listed by: EXP REALTY, LLC  $12,500Pending1 beds 1 baths860 sq. ft.
118 E Grissom Ave, Mitchell, IN 47446
MLS# 202641607Listed by: WILLIAMS CARPENTER REALTORS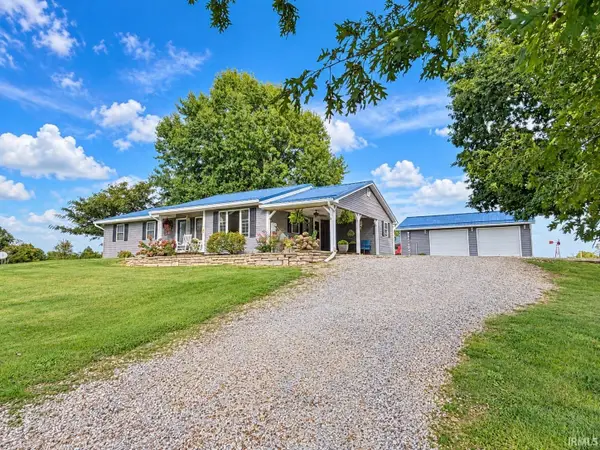 $359,900Pending3 beds 2 baths1,576 sq. ft.
1118 Kings Ridge Road, Mitchell, IN 47446
MLS# 202640674Listed by: HAWKINS & ROOT REAL ESTATE $99,000Active3 beds 1 baths1,600 sq. ft.
2959 Lawrenceport Road, Mitchell, IN 47446
MLS# 202640067Listed by: HAWKINS & ROOT REAL ESTATE $89,900Active4 beds 2 baths2,306 sq. ft.
512 W Frank Street Street, Mitchell, IN 47446
MLS# 202640012Listed by: GREAT PLAINS LAND COMPANY, LLC $298,900Active3 beds 2 baths3,024 sq. ft.
190 Tv Tower Road, Mitchell, IN 47446
MLS# 202639503Listed by: LUCAS INDIANA REALTY AND HOME SERVICES $199,900Active3 beds 2 baths1,280 sq. ft.
307 N 2nd Street, Mitchell, IN 47446
MLS# 202639287Listed by: RE/MAX ACCLAIMED PROPERTIES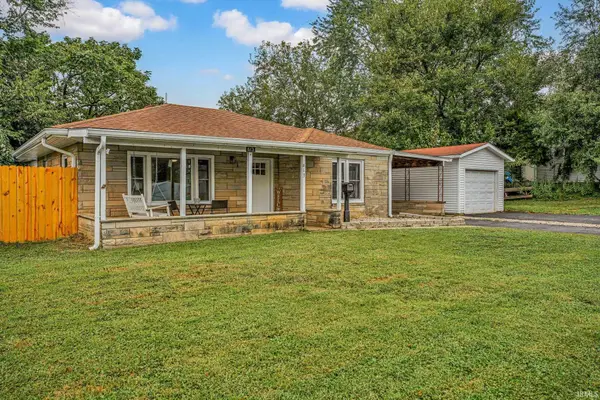 $190,000Pending2 beds 2 baths1,176 sq. ft.
613 S 9th Street, Mitchell, IN 47446
MLS# 202639268Listed by: RE/MAX ACCLAIMED PROPERTIES $15,000Pending1.27 Acres
0 Mystic Lake Road, Mitchell, IN 47446
MLS# 22127382Listed by: CARPENTER, REALTORS


Protect your home and budget from life's surprises with an Assurant Home Warranty, backed by a partner that supports you through every step of homeownership. Explore Plans.
© 2026 Better Homes and Gardens Real Estate LLC. An Anywhere Real Estate company. All rights reserved. Better Homes and Gardens® Real Estate is a registered trademark owned by Meredith Operations Corporation, licensed to Better Homes and Gardens Real Estate LLC and used with permission. Better Homes and Gardens Real Estate LLC fully supports the principles of the Fair Housing Act and the Equal Opportunity Act. Listing information is deemed reliable but is not guaranteed accurate.
Each office is independently owned and operated.
Any services or products provided by third parties are not provided by, affiliated with or related to Better Homes and Gardens Real Estate LLC, or its affiliated companies.