
190 Tv Tower Road, Mitchell, IN 47446
Local realty services provided by:Better Homes and Gardens Real Estate Connections
190 Tv Tower Road,Mitchell, IN 47446
$298,900
- 3 Beds
- 2 Baths
- 3,024 sq. ft.
- Single family
- Coming Soon
Listed by: kelli lucasdogwoodrealtyinc1@gmail.com
Office: lucas indiana realty and home services
MLS#:202639503
Source:Indiana Regional MLS
Price summary
- Price:$298,900
- Price per sq. ft.:$98.84
About this home
Start Showing Date: 9/28/2026 Welcome home to this charming chalet-style retreat, beautifully situated on 2.51 peaceful acres! This spacious home offers 3 bedrooms, 2 full bathrooms, a comfortable family room, a separate living room, and plenty of space for everyone to relax. The large kitchen and dining area are perfect for the gatherings and entertaining-and wait until you see the EXTRA-LARGE walk-in pantry! 2 detached garages provides plenty of room for vehicles, storage, hobbies or a workshop. Enjoy the peace and beauty of country living on the large front deck while remaining just minutes from town. If you've been search for space, character and true country charm, this could be the one! Did we mention free Sparklight internet and streaming TV! AC and furnace new in 2024. New septic.
Contact an agent
Home facts
- Year built:1980
- Subdivision & Development:None
- Listing ID #:202639503
- Updated:September 24, 2026 at 02:36 PM
Rooms and interior
- Bedrooms:3
- Total bathrooms:2
- Full bathrooms:2
- Rooms Total:7
- Flooring:Carpet, Laminate, Vinyl
- Dining Description:Main Level
- Kitchen Description:Dishwasher, Eat-In Kitchen, On Main Level, Range-Electric
- Basement Description:Crawl, Slab
- Living area:3,024 sq. ft.
Heating and cooling
- Cooling:Central Air
- Heating:Forced Air, Propane
Structure and exterior
- Roof:Shingle
- Year built:1980
- Building area:3,024 sq. ft.
- Lot area:2.51 Acres
- Lot Features:Irregular, Rolling
- Architectural Style:Two Story
- Construction Materials:Vinyl
- Exterior Features:Deck Covered
- Levels:2 Stories
Schools
- High school:Mitchell
- Middle school:Mitchell
- Elementary school:Burris/Hatfield
Utilities
- Water:Well
- Sewer:Septic
Finances and disclosures
- Price:$298,900
- Price per sq. ft.:$98.84
- Tax amount:$2,043
Features and amenities
- Laundry features:Main Floor Laundry
- Amenities:Countertops-Laminate
Parking
- Parking description:Detached, Gravel Driveway
- Garage spaces:2
New listings near 190 Tv Tower Road
- New
 $199,900Active3 beds 2 baths1,813 sq. ft.
103 W Vine Street, Mitchell, IN 47446
MLS# 202639530Listed by: GREAT PLAINS LAND COMPANY, LLC - New
 $210,000Active3 beds 2 baths1,280 sq. ft.
307 N 2nd Street, Mitchell, IN 47446
MLS# 202639287Listed by: RE/MAX ACCLAIMED PROPERTIES - New
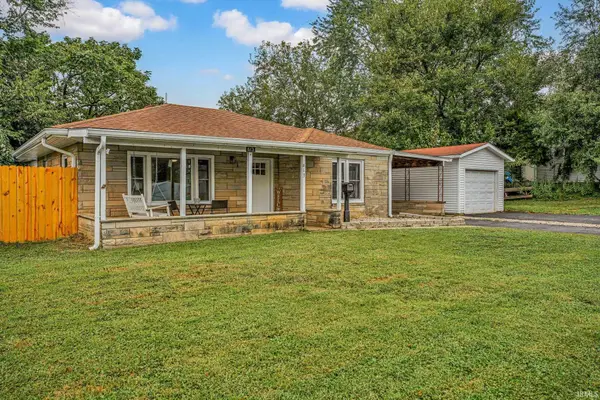 $190,000Active2 beds 2 baths1,176 sq. ft.
613 S 9th Street, Mitchell, IN 47446
MLS# 202639268Listed by: RE/MAX ACCLAIMED PROPERTIES - New
 $15,000Active1.27 Acres
0 Mystic Lake Road, Mitchell, IN 47446
MLS# 22127382Listed by: CARPENTER, REALTORS - New
 $299,900Active3 beds 2 baths1,513 sq. ft.
563 Yockey Estates, Mitchell, IN 47446
MLS# 202638777Listed by: RE/MAX ACCLAIMED PROPERTIES - New
 $20,000Active0.15 Acres
809 Main Street, Mitchell, IN 47446
MLS# 202638313Listed by: WILLIAMS CARPENTER REALTORS - New
 $310,000Active3 beds 3 baths2,032 sq. ft.
341 W Old Highway 60 Highway, Mitchell, IN 47446
MLS# 202638170Listed by: LUCAS INDIANA REALTY AND HOME SERVICES - New
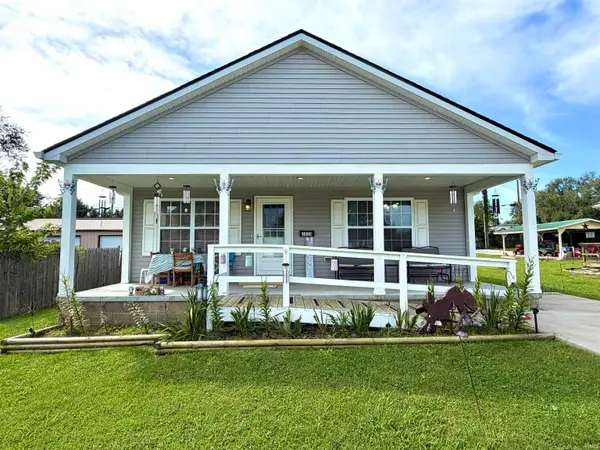 $189,900Active2 beds 2 baths1,260 sq. ft.
1010 W Grissom Avenue, Mitchell, IN 47446
MLS# 202638052Listed by: HAWKINS & ROOT REAL ESTATE 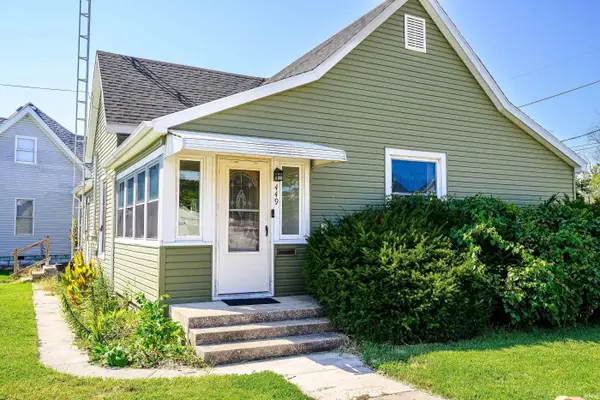 $180,000Active3 beds 1 baths1,198 sq. ft.
449 N 7th St Common, Mitchell, IN 47446
MLS# 202637635Listed by: CENTURY 21 SCHEETZ - BLOOMINGTON


Protect your home and budget from life's surprises with an Assurant Home Warranty, backed by a partner that supports you through every step of homeownership. Explore Plans.
© 2026 Better Homes and Gardens Real Estate LLC. An Anywhere Real Estate company. All rights reserved. Better Homes and Gardens® Real Estate is a registered trademark owned by Meredith Operations Corporation, licensed to Better Homes and Gardens Real Estate LLC and used with permission. Better Homes and Gardens Real Estate LLC fully supports the principles of the Fair Housing Act and the Equal Opportunity Act. Listing information is deemed reliable but is not guaranteed accurate.
Each office is independently owned and operated.
Any services or products provided by third parties are not provided by, affiliated with or related to Better Homes and Gardens Real Estate LLC, or its affiliated companies.