
15617 Bowdoin Road, Monroeville, IN 46773
Local realty services provided by:Better Homes and Gardens Real Estate Connections
15617 Bowdoin Road,Monroeville, IN 46773
$420,000
- 5 Beds
- 4 Baths
- - sq. ft.
- Single family
- Sold
Listed by: joelle ruefer, joelle rueferCell: 260-615-9085
Office: encore sotheby's international realty
MLS#:202636875
Source:Indiana Regional MLS
Sorry, we are unable to map this address
Price summary
- Price:$420,000
About this home
Private wooded property on approximately 11 acres in Allen County, offering a unique combination of flexible living space, recreational features, and the potential for a small homestead. Custom built in 1987, the property includes a main residence and attached apartment, providing versatile options for multigenerational living, extended family, guests, or additional living space.
The main residence features a primary bedroom with ensuite on the main level, three additional spacious bedrooms upstairs, and a full bath. The main floor includes a great room, formal dining room, spacious kitchen with a large center island, and additional flex space. The kitchen/hearth area features a wood-burning fireplace, creating a comfortable gathering space during the colder months.
The attached apartment is connected to the main residence by a three-car garage, including one extra-tall bay suitable for an RV. The apartment offers a functional living room, full kitchen, laundry area, main-floor bedroom with full bath, and an upper-level flex area.
The approximately 11-acre setting provides the feel of a private homestead featuring a chicken coop, multiple sheds/outbuildings, room for gardens, livestock and all of your outdoor hobbies and projects. The property includes established wild mulberries and blackberries, wooded areas, expansive deck spaces, a fire pit, and a pond stocked with bluegill, bass, and channel catfish.
With its acreage, privacy, pond, wooded setting, and flexible living arrangements, the property offers an opportunity to enjoy a rural homestead lifestyle while remaining conveniently located within Allen County....
Contact an agent
Home facts
- Year built:1987
- Subdivision & Development:None
- Listing ID #:202636875
- Added:45 day(s) ago
- Updated:October 22, 2026 at 06:46 AM
Rooms and interior
- Bedrooms:5
- Total bathrooms:4
- Full bathrooms:4
- Rooms Total:9
- Dining Description:Main Level
- Kitchen Description:Dishwasher, Eat-In Kitchen, On Main Level, Oven-Electric, Refrigerator
- Basement Description:Crawl
Heating and cooling
- Cooling:Wall AC
- Heating:Baseboard, Electric
Structure and exterior
- Year built:1987
- Lot Features:Cul-De-Sac, Heavily Wooded, Irregular
- Architectural Style:Two Story
- Construction Materials:Cedar
- Exterior Features:Deck Open
- Levels:2 Stories
Schools
- High school:Heritage
- Middle school:Heritage
- Elementary school:Heritage
Utilities
- Water:Well
- Sewer:Septic
Finances and disclosures
- Price:$420,000
- Tax amount:$3,313
Features and amenities
- Laundry features:Dryer Hook Up Electric
- Amenities:Built-In Bookcase, Ceiling Fan(s), Closet(s) Walk-in, Countertops-Laminate, Detector-Smoke, Guest Quarters
Parking
- Parking description:Attached, Off Street Parking
- Garage spaces:3
New listings near 15617 Bowdoin Road
 $375,000Pending3 beds 2 baths2,160 sq. ft.
14130 Whittern Road, Monroeville, IN 46773
MLS# 202642078Listed by: MIKE THOMAS ASSOC., INC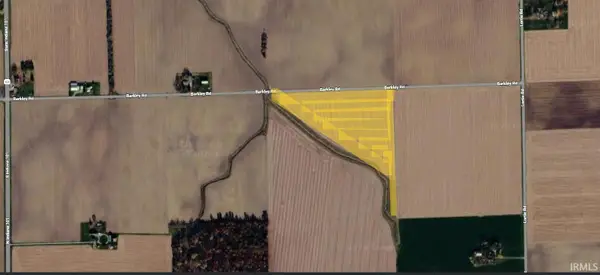 $325,000Active13 Acres
22204 Barkley Road, Monroeville, IN 46773
MLS# 202633619Listed by: KRUECKEBERG AUCTION AND REALTY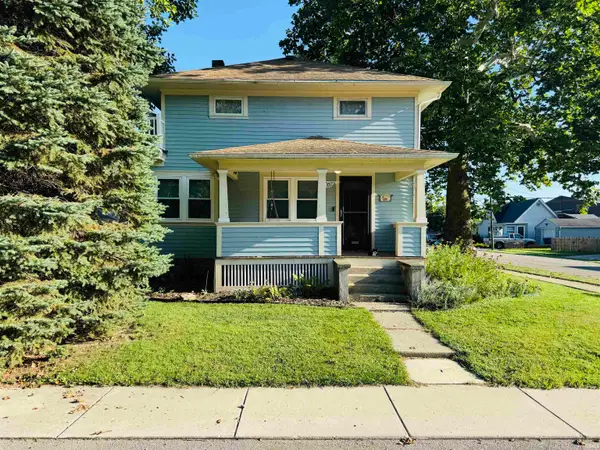 $199,900Pending3 beds 2 baths1,304 sq. ft.
402 Elm Street, Monroeville, IN 46773
MLS# 202631830Listed by: TRUEBLOOD REAL ESTATE, LLC.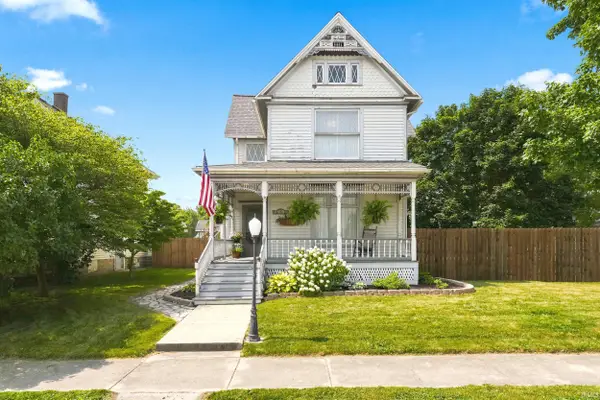 $224,900Active4 beds 2 baths1,835 sq. ft.
405 W South Street, Monroeville, IN 46773
MLS# 202629609Listed by: MIKE THOMAS ASSOC., INC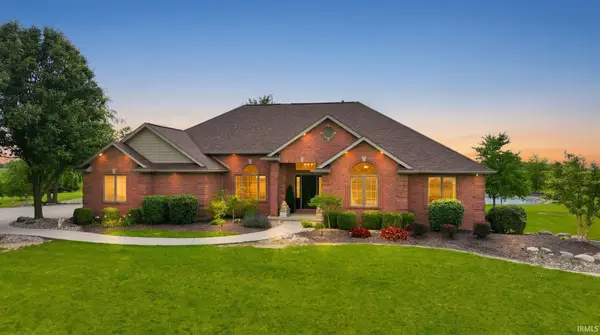 $839,900Active4 beds 5 baths4,689 sq. ft.
13716 Mcardle Road, Monroeville, IN 46773
MLS# 202627568Listed by: MIKE THOMAS ASSOC., INC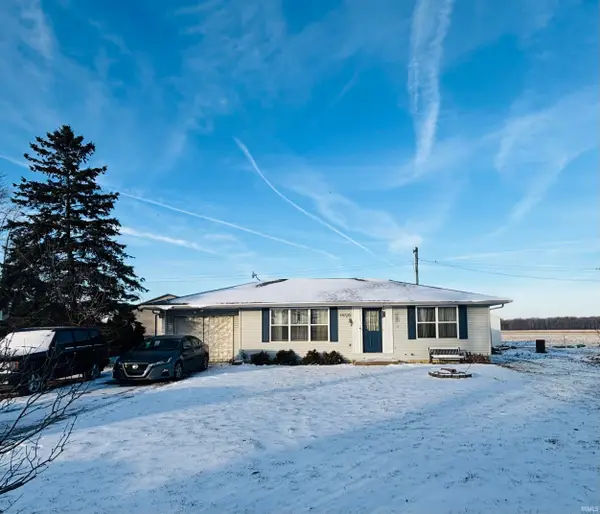 $140,000Active2 beds 1 baths1,008 sq. ft.
14720 State Line Road, Monroeville, IN 46773
MLS# 202549140Listed by: REALTY ONE GROUP ENVISION


Protect your home and budget from life's surprises with an Assurant Home Warranty, backed by a partner that supports you through every step of homeownership. Explore Plans.
© 2026 Better Homes and Gardens Real Estate LLC. An Anywhere Real Estate company. All rights reserved. Better Homes and Gardens® Real Estate is a registered trademark owned by Meredith Operations Corporation, licensed to Better Homes and Gardens Real Estate LLC and used with permission. Better Homes and Gardens Real Estate LLC fully supports the principles of the Fair Housing Act and the Equal Opportunity Act. Listing information is deemed reliable but is not guaranteed accurate.
Each office is independently owned and operated.
Any services or products provided by third parties are not provided by, affiliated with or related to Better Homes and Gardens Real Estate LLC, or its affiliated companies.