
422 Monroe Street, Monroeville, IN 46773
Local realty services provided by:Better Homes and Gardens Real Estate Connections
Listed by: kerri morningstar, kerri morningstarCell: 260-410-8294
Office: century 21 bradley realty, inc
MLS#:202644994
Source:Indiana Regional MLS
Price summary
- Price:$230,000
- Price per sq. ft.:$116.46
About this home
A Charming Blend of Old and New. Where timeless character meets modern updates! This darling four-bedroom home is full of charm and thoughtfully refreshed throughout. The brand-new kitchen is a cook's delight, featuring new cabinetry, countertops, and appliances. Both full bathrooms have been completely renovated, while fresh paint, new carpet, and hard-surface flooring give the home a clean, updated feel. Enjoy added energy efficiency and comfort with new windows throughout and new central air. The home also features a newly shingled roof; the porch, garage, and shed retain their existing metal roofs. The entire exterior has been freshly painted, too. With so many updates already completed, all that's left to do is move in and enjoy!
Contact an agent
Home facts
- Year built:1900
- Subdivision & Development:I W Taylor(s)
- Listing ID #:202644994
- Added:6 day(s) ago
- Updated:November 07, 2026 at 04:40 PM
Rooms and interior
- Bedrooms:4
- Total bathrooms:2
- Full bathrooms:2
- Rooms Total:7
- Flooring:Vinyl
- Dining Description:Main Level
- Kitchen Description:Dishwasher, Ice Maker, Microwave, On Main Level, Oven-Gas, Range-Gas, Range/Oven Hookup, Refrigerator
- Basement Description:Crawl, Partial Basement
- Living area:1,555 sq. ft.
Heating and cooling
- Cooling:Central Air
- Heating:Forced Air, Gas
Structure and exterior
- Roof:Metal, Shingle
- Year built:1900
- Building area:1,555 sq. ft.
- Lot area:0.3 Acres
- Lot Features:Level
- Architectural Style:One and Half Story, Traditional
- Construction Materials:Aluminum
- Exterior Features:Porch Covered
- Levels:1 1/2 Stories
Schools
- High school:Heritage
- Middle school:Heritage
- Elementary school:Heritage
Utilities
- Water:City
- Sewer:City
Finances and disclosures
- Price:$230,000
- Price per sq. ft.:$116.46
- Tax amount:$1,068
Features and amenities
- Laundry features:Dryer Hook Up Electric, On Upper Level
- Amenities:Countertops-Laminate, Great Room
Parking
- Parking description:Detached, Off Street Parking
- Garage spaces:1
New listings near 422 Monroe Street
- New
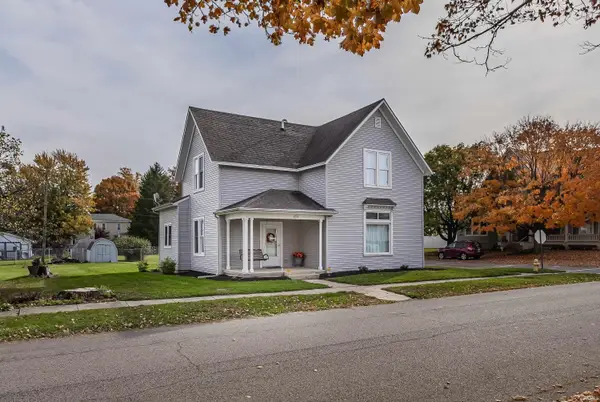 $195,000Active3 beds 2 baths1,936 sq. ft.
111 Summit Street, Monroeville, IN 46773
MLS# 202644480Listed by: AMERICAN DREAM TEAM REAL ESTATE BROKERS 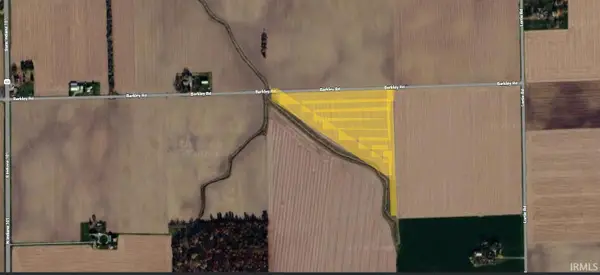 $325,000Active13 Acres
22204 Barkley Road, Monroeville, IN 46773
MLS# 202633619Listed by: KRUECKEBERG AUCTION AND REALTY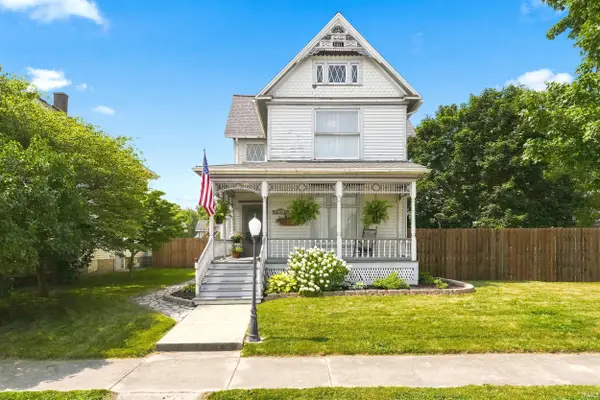 $224,900Active4 beds 2 baths1,835 sq. ft.
405 W South Street, Monroeville, IN 46773
MLS# 202629609Listed by: MIKE THOMAS ASSOC., INC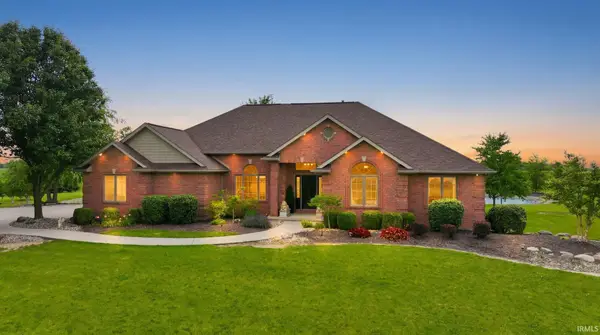 $839,900Active4 beds 5 baths4,689 sq. ft.
13716 Mcardle Road, Monroeville, IN 46773
MLS# 202627568Listed by: MIKE THOMAS ASSOC., INC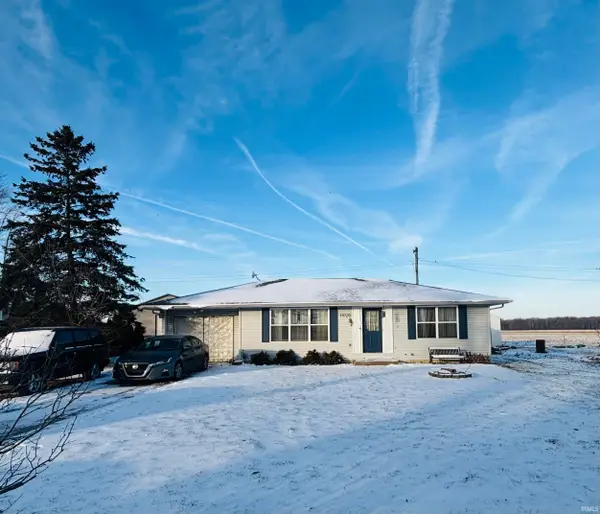 $140,000Active2 beds 1 baths1,008 sq. ft.
14720 State Line Road, Monroeville, IN 46773
MLS# 202549140Listed by: REALTY ONE GROUP ENVISION


Protect your home and budget from life's surprises with an Assurant Home Warranty, backed by a partner that supports you through every step of homeownership. Explore Plans.
© 2026 Better Homes and Gardens Real Estate LLC. An Anywhere Real Estate company. All rights reserved. Better Homes and Gardens® Real Estate is a registered trademark owned by Meredith Operations Corporation, licensed to Better Homes and Gardens Real Estate LLC and used with permission. Better Homes and Gardens Real Estate LLC fully supports the principles of the Fair Housing Act and the Equal Opportunity Act. Listing information is deemed reliable but is not guaranteed accurate.
Each office is independently owned and operated.
Any services or products provided by third parties are not provided by, affiliated with or related to Better Homes and Gardens Real Estate LLC, or its affiliated companies.