
515 E Monroe Street, Montpelier, IN 47359
Local realty services provided by:Better Homes and Gardens Real Estate Connections
Listed by: kathy casterline
Office: neff sales & development llc.
MLS#:202630262
Source:Indiana Regional MLS
Price summary
- Price:$127,000
- Price per sq. ft.:$74.84
About this home
Move right in to this beautifully updated 2 bedroom 2 bath home! Great room is 23' x 23' and boast a kitchen with oak cabinetry, dining area and family room with electric fireplace and patio doors! Enjoy the view of the deck and inground 16' x 32' pool thru the patio doors. This is a perfect room for family gatherings or entertaining. This very spacious home sits on 4 landscaped lots with a privacy fence yard and a 2 car attached garage with a paved drive. Showings begin on August 7th.
Contact an agent
Home facts
- Year built:1900
- Subdivision & Development:None
- Listing ID #:202630262
- Added:58 day(s) ago
- Updated:September 24, 2026 at 03:54 PM
Rooms and interior
- Bedrooms:2
- Total bathrooms:2
- Full bathrooms:2
- Rooms Total:4
- Flooring:Carpet, Vinyl
- Kitchen Description:Dishwasher, Eat-In Kitchen, Microwave, Range-Electric, Refrigerator
- Basement Description:Crawl
- Living area:1,697 sq. ft.
Heating and cooling
- Cooling:Window
- Heating:Baseboard, Electric
Structure and exterior
- Roof:Shingle
- Year built:1900
- Building area:1,697 sq. ft.
- Lot area:0.53 Acres
- Lot Features:Slope
- Architectural Style:One Story
- Construction Materials:Vinyl
- Exterior Features:Landscaped, Porch Covered
- Levels:1 Story
Schools
- High school:Blackford Jr/Sr
- Middle school:Blackford Jr/Sr
- Elementary school:Blackford
Utilities
- Water:City
- Sewer:City
Finances and disclosures
- Price:$127,000
- Price per sq. ft.:$74.84
- Tax amount:$145
Features and amenities
- Laundry features:Main Floor Laundry
- Amenities:Ceiling Fan(s), Detector-Smoke, Garage Door Opener, Storm Doors, Sump Pump, Water Heater Rental
Parking
- Parking description:Asphalt Driveway, Attached
- Garage spaces:2
New listings near 515 E Monroe Street
- New
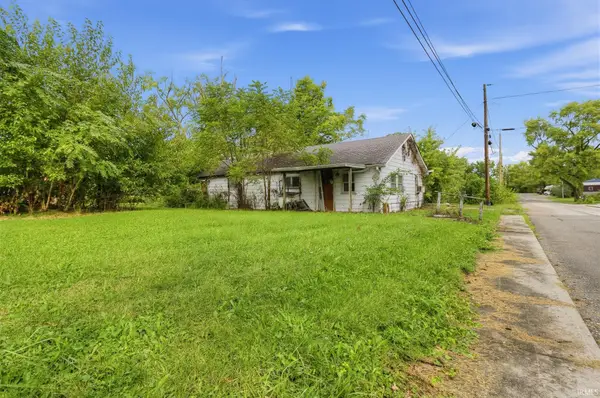 $34,900Active2 beds 1 baths1,125 sq. ft.
406 W Henderson Street, Montpelier, IN 47359
MLS# 202638600Listed by: CONNECTED AMERICA LLC  $274,900Active2 beds 1 baths1,064 sq. ft.
6314 N 600 E, Montpelier, IN 47359
MLS# 202637623Listed by: TARTER REALTY AUCTION AND APPRAISAL COMPANY $139,900Active4 beds 2 baths2,471 sq. ft.
432 W High Street, Montpelier, IN 47359
MLS# 202636641Listed by: TARTER REALTY AUCTION AND APPRAISAL COMPANY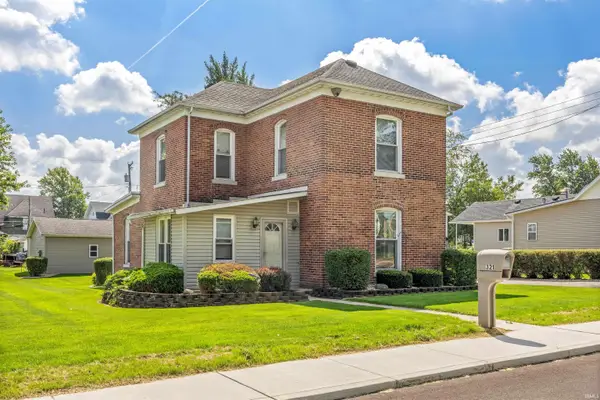 $174,900Pending3 beds 2 baths2,160 sq. ft.
321 S Jefferson Street, Montpelier, IN 47359
MLS# 202635389Listed by: TARTER REALTY AUCTION AND APPRAISAL COMPANY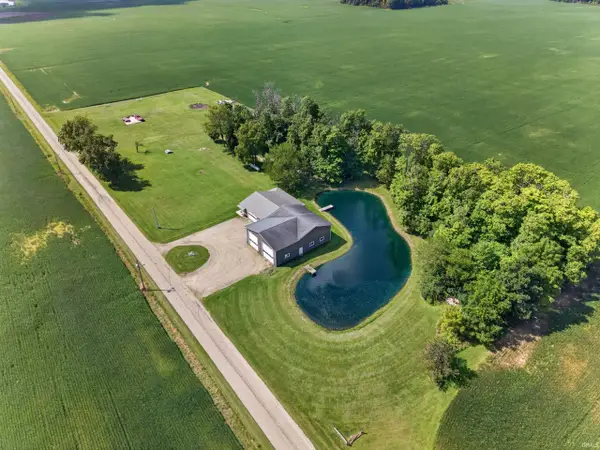 $449,900Active2 beds 2 baths1,278 sq. ft.
5412 N 700 E, Montpelier, IN 47359
MLS# 202634850Listed by: RE/MAX REALTY ONE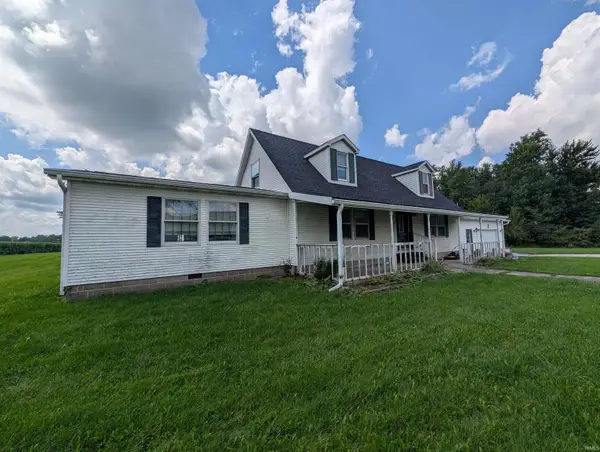 $275,000Pending3 beds 3 baths2,728 sq. ft.
7234 N 100, Montpelier, IN 47359
MLS# 202634201Listed by: RE/MAX REAL ESTATE SOLUTIONS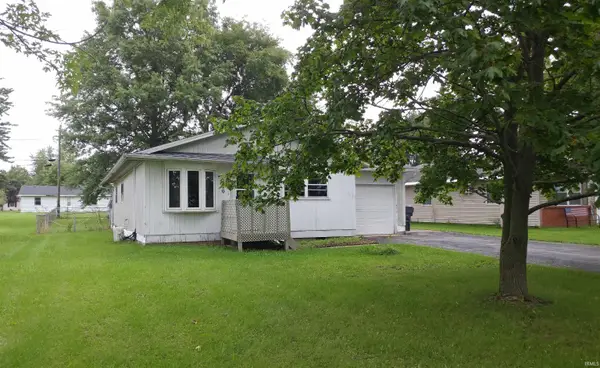 $59,900Pending3 beds 2 baths1,025 sq. ft.
510 W Henderson Street, Montpelier, IN 47359
MLS# 202634547Listed by: HOOSIER REAL ESTATE GROUP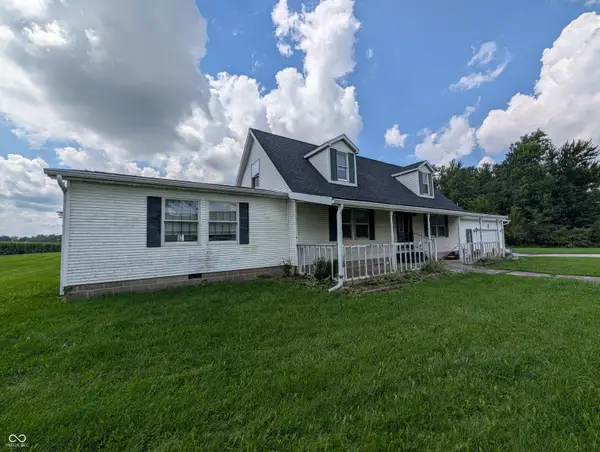 $275,000Pending3 beds 3 baths2,728 sq. ft.
7234 N 100 E, Montpelier, IN 47359
MLS# 22121604Listed by: RE/MAX REAL ESTATE SOLUTIONS $569,900Active3 beds 2 baths2,641 sq. ft.
6104 N Main Street, Montpelier, IN 47359
MLS# 202627238Listed by: RE/MAX REAL ESTATE GROUPS


Protect your home and budget from life's surprises with an Assurant Home Warranty, backed by a partner that supports you through every step of homeownership. Explore Plans.
© 2026 Better Homes and Gardens Real Estate LLC. An Anywhere Real Estate company. All rights reserved. Better Homes and Gardens® Real Estate is a registered trademark owned by Meredith Operations Corporation, licensed to Better Homes and Gardens Real Estate LLC and used with permission. Better Homes and Gardens Real Estate LLC fully supports the principles of the Fair Housing Act and the Equal Opportunity Act. Listing information is deemed reliable but is not guaranteed accurate.
Each office is independently owned and operated.
Any services or products provided by third parties are not provided by, affiliated with or related to Better Homes and Gardens Real Estate LLC, or its affiliated companies.