
317 Mcclure Boulevard, Mooresville, IN 46158
Local realty services provided by:Better Homes and Gardens Real Estate Gold Key
Listed by: jordan wirth, lindsey smalling
Office: highgarden real estate
MLS#:22118377
Source:IN_MIBOR | Licensed in Indiana
Price summary
- Price:$399,900
- Price per sq. ft.:$166.07
About this home
Welcome home to this beautifully maintained 4-bedroom, 2-bath two-story home that's full of charm, character, and thoughtful details throughout! From the stunning wraparound covered front porch to the inviting interior, this home offers the perfect blend of warmth and functionality. Inside, you'll find both a spacious family room and a cozy living room featuring a wood-burning fireplace-ideal for relaxing or entertaining. The open kitchen is designed with everyday living in mind and features an eat-up center island with additional storage, plenty of cabinet space, and kitchen appliances that stay with the home. A formal dining room provides the perfect setting for holiday meals and special gatherings, while a full bathroom on the main level adds convenience. Upstairs, you'll discover four generously sized bedrooms, a laundry room for convenience, along with an additional full bathroom, providing plenty of space and comfort for family and guests. Step outside to enjoy the attached deck with a hot tub, overlooking a large backyard that's perfect for entertaining, play, or simply unwinding. Completing the home is a finished and air conditioned 2-car attached garage, already air conditioned and offering additional storage and workspace. Filled with charm, character, and unique details throughout, this beautiful home offers the space and features you've been looking for. Don't wait-schedule your showing today before this exceptional property is gone!...
Contact an agent
Home facts
- Year built:1984
- Subdivision & Development:No Subdivision
- Listing ID #:22118377
- Added:49 day(s) ago
- Updated:September 25, 2026 at 03:16 PM
Rooms and interior
- Bedrooms:4
- Total bathrooms:2
- Full bathrooms:2
- Dining Description:Dining Combo/Kitchen, Formal Dining Room
- Kitchen Description:Dishwasher, Disposal, Electric Oven, Microwave Hood, Refrigerator
- Living area:2,408 sq. ft.
Heating and cooling
- Cooling:Central Electric
- Heating:Electric, Forced Air
- Central air:Yes
Structure and exterior
- Year built:1984
- Building area:2,408 sq. ft.
- Lot area:0.56 Acres
- Lot Features:Mature Trees, Wooded
- Construction Materials:Brick, Cement Siding
- Foundation Description:Block
Schools
- High school:Martinsville High School
- Middle school:John R. Wooden Middle School
- Elementary school:Brooklyn STEM Academy
Utilities
- Water:Public Water
Finances and disclosures
- Price:$399,900
- Price per sq. ft.:$166.07
Features and amenities
- Appliances:Refrigerator, Water Heater
- Amenities:Attic Access, Wood Work Painted
Parking
- Parking description:Finished Garage, Garage Door Opener, Keyless Entry
- Garage:Yes
- Garage spaces:2
New listings near 317 Mcclure Boulevard
 $550,000Pending3 beds 3 baths3,374 sq. ft.
501 State Road 267, Mooresville, IN 46158
MLS# 22127779Listed by: F.C. TUCKER COMPANY $444,900Pending3 beds 3 baths3,178 sq. ft.
3794 E Vernon Drive, Mooresville, IN 46158
MLS# 22116460Listed by: THE STEWART HOME GROUP- New
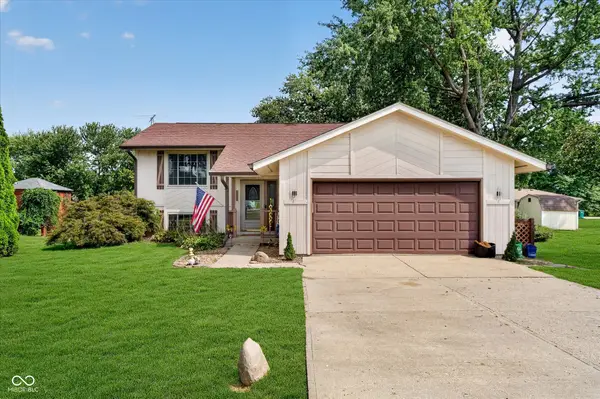 $330,000Active3 beds 2 baths1,811 sq. ft.
11541 N Bethesda Road, Mooresville, IN 46158
MLS# 22126768Listed by: @PROPERTIES - New
 $850,000Active3 beds 5 baths4,672 sq. ft.
1306 E Jessup Way, Mooresville, IN 46158
MLS# 22124861Listed by: NEW START HOME REALTY, LLC - Open Sun, 12 to 2pm
 $445,000Pending4 beds 3 baths3,280 sq. ft.
2767 E Charmil Drive, Mooresville, IN 46158
MLS# 22126234Listed by: CARPENTER, REALTORS - New
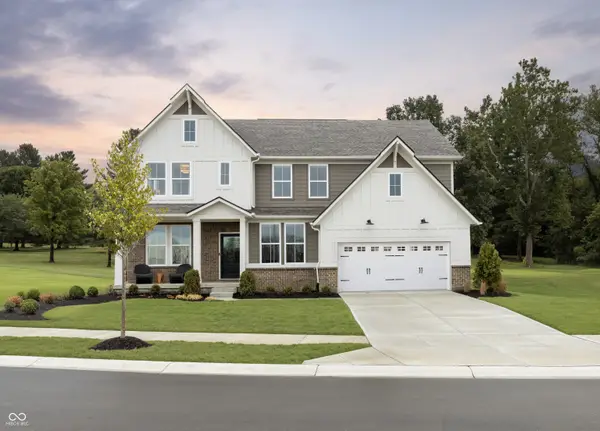 $798,864Active4 beds 3 baths3,362 sq. ft.
0 Whitetail Ridge Lot 2 Rooker North Road, Mooresville, IN 46158
MLS# 22126449Listed by: KELLER WILLIAMS INDY METRO PARTNERS - New
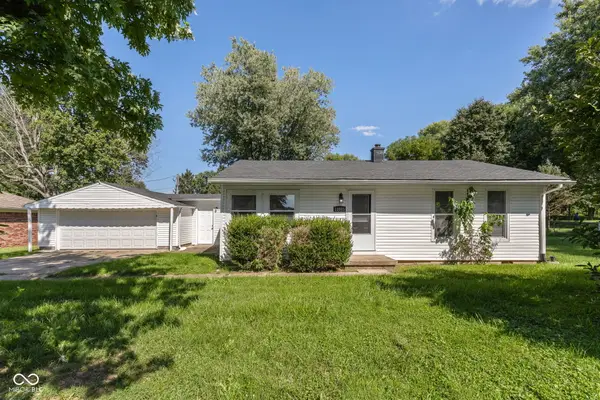 $220,000Active2 beds 1 baths1,044 sq. ft.
12065 N Rooker Road N, Mooresville, IN 46158
MLS# 22125445Listed by: MATLOCK REALTY GROUP - New
 $756,690Active5 beds 5 baths3,265 sq. ft.
0 Legacy Estates Lot 2 Road, Mooresville, IN 46158
MLS# 22126047Listed by: KELLER WILLIAMS INDY METRO PARTNERS  $230,000Pending3 beds 2 baths1,564 sq. ft.
2714 E Woodside Drive, Mooresville, IN 46158
MLS# 22102269Listed by: YOUR HOME TEAM $425,000Active4 beds 3 baths4,074 sq. ft.
241 N Liberty Boulevard, Mooresville, IN 46158
MLS# 22124792Listed by: HIGHGARDEN REAL ESTATE


Protect your home and budget from life's surprises with an Assurant Home Warranty, backed by a partner that supports you through every step of homeownership. Explore Plans.
© 2026 Better Homes and Gardens Real Estate LLC. An Anywhere Real Estate company. All rights reserved. Better Homes and Gardens® Real Estate is a registered trademark owned by Meredith Operations Corporation, licensed to Better Homes and Gardens Real Estate LLC and used with permission. Better Homes and Gardens Real Estate LLC fully supports the principles of the Fair Housing Act and the Equal Opportunity Act. Listing information is deemed reliable but is not guaranteed accurate.
Each office is independently owned and operated.
Any services or products provided by third parties are not provided by, affiliated with or related to Better Homes and Gardens Real Estate LLC, or its affiliated companies.