
2300 W Three Story Hill Road, Morgantown, IN 46160
Local realty services provided by:Better Homes and Gardens Real Estate Gold Key
2300 W Three Story Hill Road,Morgantown, IN 46160
$405,000
- 2 Beds
- 2 Baths
- - sq. ft.
- Single family
- Sold
Listed by: robert england
Office: highgarden real estate
MLS#:22118293
Source:IN_MIBOR | Licensed in Indiana
Sorry, we are unable to map this address
Price summary
- Price:$405,000
About this home
Escape to your own private retreat in beautiful Morgantown! Nestled on over 5.5 scenic acres, this exceptional property offers the perfect blend of peaceful country living and everyday comfort. Spend your days fishing, kayaking, or relaxing by your private pond, then unwind around the fire pit on your own sandy beach-a rare feature that makes this property truly one of a kind. Inside, you'll find an inviting open floor concept with cathedral ceilings, abundant natural light, and a spacious living room with new carpet centered around a cozy fireplace. The kitchen offers generous cabinetry and a functional layout that flows seamlessly into the dining and living areas, making it perfect for everyday living and entertaining. The freshly painted home features 2 bedrooms, 2 full bathrooms, and a dedicated office that could easily be converted to a third bedroom. The spacious primary suite includes a large ensuite bath with a garden soaking tub, separate shower, and dual vanity. Outside, you'll enjoy the privacy and beauty of mature trees, open green space, and room to garden, explore, or simply relax. Whether you're looking for a peaceful full-time residence, a weekend getaway, or a property with space to grow, this home offers endless possibilities....
Contact an agent
Home facts
- Year built:1995
- Subdivision & Development:Jackson Twp
- Listing ID #:22118293
- Added:43 day(s) ago
- Updated:September 19, 2026 at 07:07 AM
Rooms and interior
- Bedrooms:2
- Total bathrooms:2
- Full bathrooms:2
- Dining Description:Dining Combo/Living Room
- Kitchen Description:Dishwasher, Disposal, Electric Oven, Microwave, Refrigerator
Heating and cooling
- Cooling:Central Electric
- Heating:Propane
- Central air:Yes
Structure and exterior
- Year built:1995
- Architectural Style:Ranch
- Construction Materials:Brick, Vinyl With Brick
- Exterior Features:Fire Pit, Storage Shed
- Foundation Description:Crawl Space
Schools
- High school:Brown County High School
- Middle school:Brown County Junior High
Utilities
- Water:Public Water
Finances and disclosures
- Price:$405,000
Features and amenities
- Appliances:Microwave, Refrigerator, Washer, Water Softener Owned
- Laundry features:Dryer, Washer
Parking
- Garage:Yes
- Garage spaces:2
New listings near 2300 W Three Story Hill Road
- New
 $900,000Active4 beds 3 baths2,736 sq. ft.
7143 W 50 S, Morgantown, IN 46160
MLS# 22124821Listed by: KELLER WILLIAMS INDY METRO NE - New
 $325,000Active3 beds 2 baths1,512 sq. ft.
4736 E Mahalasville Road, Morgantown, IN 46160
MLS# 22126247Listed by: F.C. TUCKER COMPANY 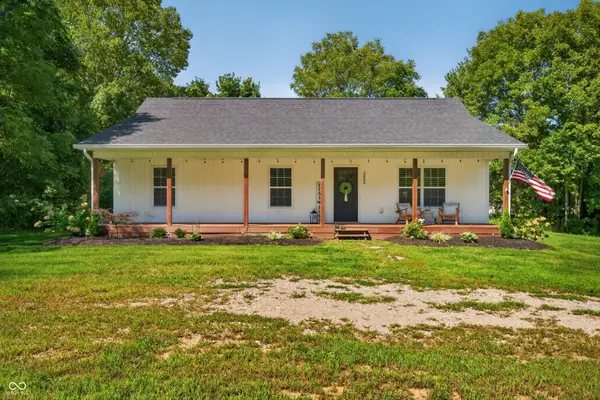 $399,000Active3 beds 2 baths1,440 sq. ft.
5452 S State Road 135, Morgantown, IN 46160
MLS# 22120863Listed by: BEAR REAL ESTATE SALES, LLC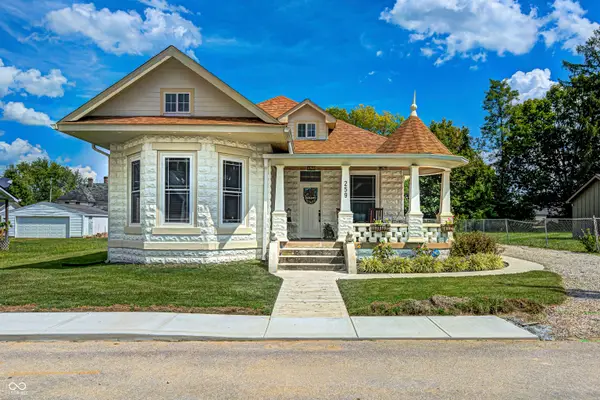 $289,900Active4 beds 3 baths2,706 sq. ft.
259 Morton Street, Morgantown, IN 46160
MLS# 22123733Listed by: THE STEWART HOME GROUP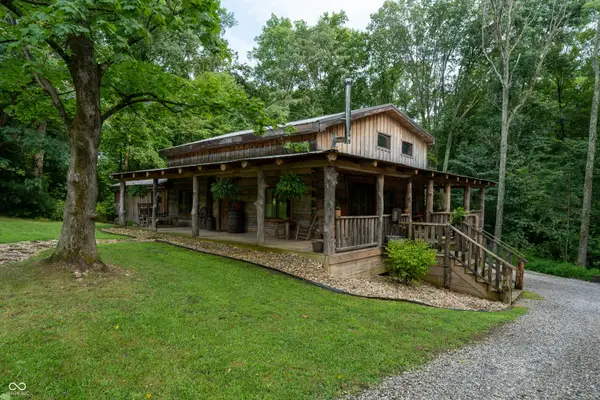 $549,900Active3 beds 3 baths1,867 sq. ft.
463 W Three Story Hill, Morgantown, IN 46160
MLS# 22122188Listed by: THE MODGLIN GROUP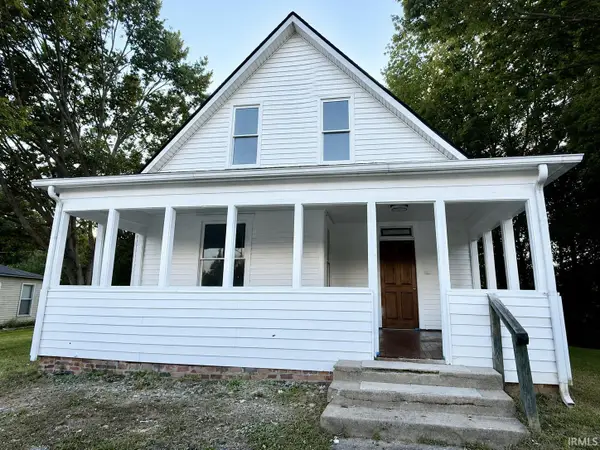 $199,900Active3 beds 2 baths1,572 sq. ft.
290 S Marion Street, Morgantown, IN 46160
MLS# 202635672Listed by: RE/MAX ADVANCED REALTY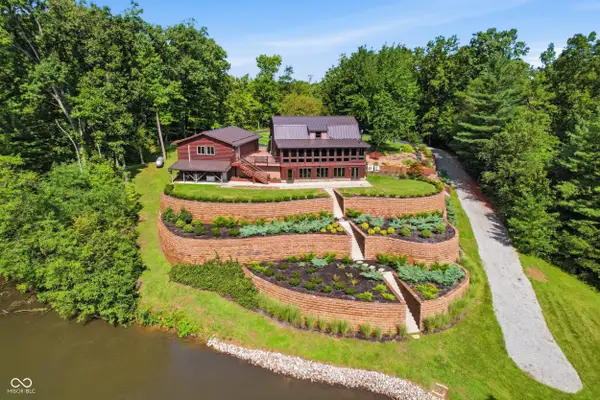 $2,395,000Active4 beds 3 baths4,240 sq. ft.
7813 W 50 S, Morgantown, IN 46160
MLS# 22122666Listed by: MARK DIETEL REALTY, LLC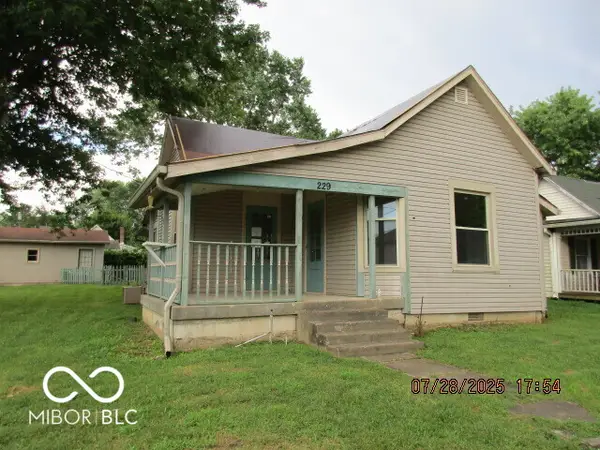 $81,500Pending3 beds 1 baths911 sq. ft.
229 S Church Street, Morgantown, IN 46160
MLS# 22123000Listed by: DOLLENS REAL ESTATE, INC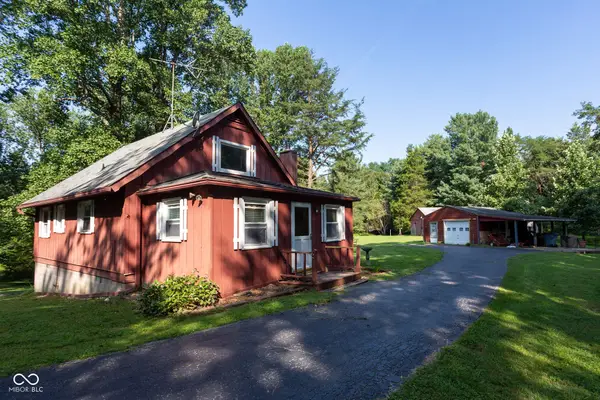 $295,000Active3 beds 2 baths1,520 sq. ft.
9312 Spearsville Road, Morgantown, IN 46160
MLS# 22122781Listed by: CROSSROADS REAL ESTATE GROUP LLC- Open Sun, 3 to 5pm
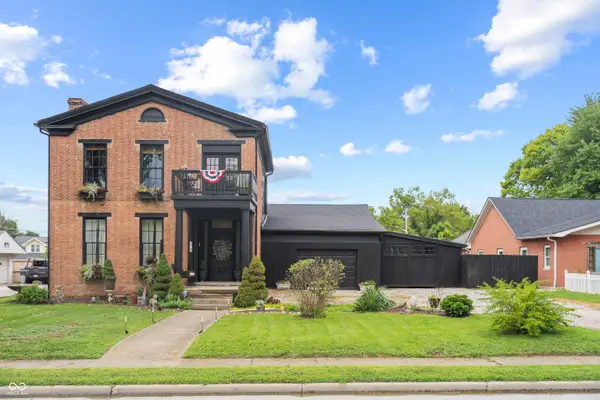 $429,900Active4 beds 2 baths3,000 sq. ft.
120 E Washington Street, Morgantown, IN 46160
MLS# 22122695Listed by: THE MODGLIN GROUP


Protect your home and budget from life's surprises with an Assurant Home Warranty, backed by a partner that supports you through every step of homeownership. Explore Plans.
© 2026 Better Homes and Gardens Real Estate LLC. An Anywhere Real Estate company. All rights reserved. Better Homes and Gardens® Real Estate is a registered trademark owned by Meredith Operations Corporation, licensed to Better Homes and Gardens Real Estate LLC and used with permission. Better Homes and Gardens Real Estate LLC fully supports the principles of the Fair Housing Act and the Equal Opportunity Act. Listing information is deemed reliable but is not guaranteed accurate.
Each office is independently owned and operated.
Any services or products provided by third parties are not provided by, affiliated with or related to Better Homes and Gardens Real Estate LLC, or its affiliated companies.