
7813 W 50 S, Morgantown, IN 46160
Local realty services provided by:Better Homes and Gardens Real Estate Gold Key
7813 W 50 S,Morgantown, IN 46160
$2,199,999
- 4 Beds
- 3 Baths
- 4,240 sq. ft.
- Single family
- Active
Listed by: natalie latkowski
Office: mark dietel realty, llc.
MLS#:22122666
Source:IN_MIBOR | Licensed in Indiana
Price summary
- Price:$2,199,999
- Price per sq. ft.:$518.87
About this home
Welcome to Lost Creek Ranch, a remarkable 30.68-acre retreat consisting of two parcels, where privacy, natural beauty, and equestrian living come together. A private drive winds through the property, opening to a peaceful setting surrounded by mature woods, rolling terrain, pasture, two ponds, a tranquil creek, abundant wildlife, and trails to explore throughout the acreage. At the heart of the property is a distinctive 4-bedroom log home offering 4,240 square feet of finished living space. Warm wood details complement hardwood floors and multiple fireplaces, while the kitchen features hickory cabinetry, convenient pull-out lower drawers, and a Jenn-Air gas range. Two Four Seasons rooms-one on the main level and another in the finished walk-out basement-provide inviting spaces to take in the surrounding views throughout the year. A whole-home generator adds additional convenience and peace of mind. For the equestrian enthusiast, the property is exceptionally well equipped. The 64X40 four-stall horse barn with lean-tos features water at each stall, a tack room, wash station, hay loft with chutes, extensive storage, an office, and a restroom. Newer fencing, pasture, a loafing shed, and riding trails throughout the property create an impressive setup for horses and country living. There is just as much to enjoy beyond the barn. Take a golf cart ride along the wooded trails, spend time by the ponds, watch wildlife from the porch, or gather around the outdoor gas fireplace. A finished garage with built-in storage, connected flex space with dedicated internet, and a fully enclosed 50X14 RV garage provide exceptional space for vehicles, equipment, hobbies, and recreational toys. Despite its secluded setting, Lost Creek Ranch remains conveniently connected. Easy access to I-69 puts both Bloomington and Indianapolis within reach, while the shops, restaurants, galleries, and outdoor recreation of Nashville and Brown County are nearby....
Contact an agent
Home facts
- Year built:1980
- Subdivision & Development:No Subdivision
- Listing ID #:22122666
- Added:55 day(s) ago
- Updated:October 23, 2026 at 02:54 AM
Rooms and interior
- Bedrooms:4
- Total bathrooms:3
- Full bathrooms:2
- Half bathrooms:1
- Dining Description:Breakfast Room, Dining Combo/Kitchen
- Kitchen Description:Dishwasher, Gas Oven, Microwave, Refrigerator
- Basement:Yes
- Basement Description:Basement, Finished, Full, Walk-Out Access
- Living area:4,240 sq. ft.
Heating and cooling
- Cooling:Central Electric
- Heating:Forced Air
- Central air:Yes
Structure and exterior
- Year built:1980
- Building area:4,240 sq. ft.
- Lot area:30.68 Acres
- Lot Features:Mature Trees, Not In Subdivision, Wooded
- Architectural Style:Log
- Exterior Features:Barn Pole, Fire Pit, Water Feature Fountain
- Foundation Description:Concrete Perimeter
Schools
- High school:Franklin Community High School
- Middle school:Franklin Community Middle School
Finances and disclosures
- Price:$2,199,999
- Price per sq. ft.:$518.87
Features and amenities
- Appliances:Microwave, Refrigerator, Smoke Alarm, Washer
- Laundry features:Dryer, Washer
- Amenities:Generator, Sump Pump
Parking
- Garage:Yes
- Garage spaces:2
New listings near 7813 W 50 S
- New
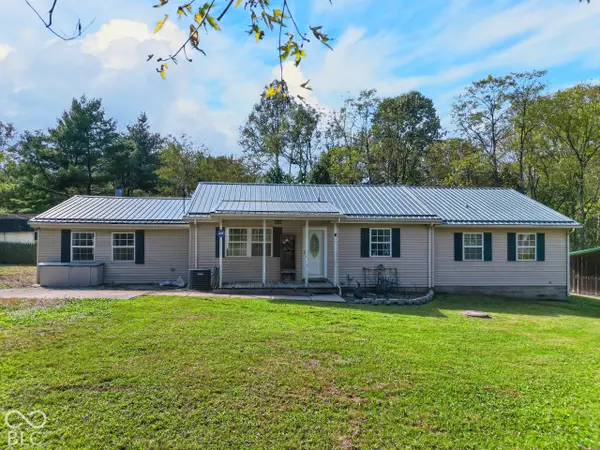 $299,900Active3 beds 2 baths1,952 sq. ft.
6450 State Road 135 N, Morgantown, IN 46160
MLS# 22130896Listed by: CENTURY 21 SCHEETZ - New
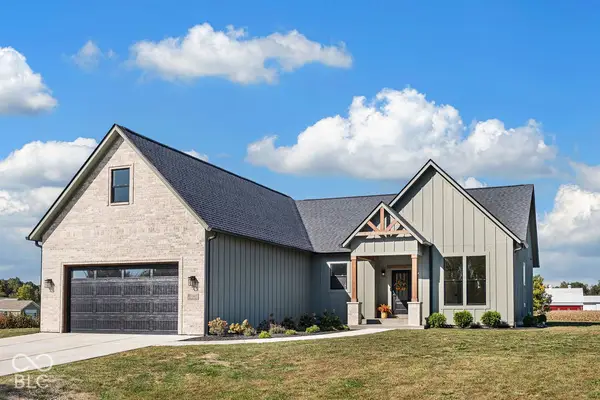 $575,000Active3 beds 2 baths2,400 sq. ft.
9036 E Gayle Drive, Morgantown, IN 46160
MLS# 22130182Listed by: SMYTHE & CO, INC  $550,000Active3 beds 2 baths2,688 sq. ft.
9681 N Short Chute, Morgantown, IN 46160
MLS# 22130918Listed by: EXP REALTY, LLC $239,000Active4 beds 2 baths1,410 sq. ft.
550 N Pine Street, Morgantown, IN 46160
MLS# 22130829Listed by: KELLER WILLIAMS INDY METRO PARTNERS $399,900Active2 beds 2 baths1,600 sq. ft.
8035 N Dog Trot Lane, Morgantown, IN 46160
MLS# 22128887Listed by: BERKSHIRE HATHAWAY HOME $900,000Active4 beds 3 baths3,744 sq. ft.
7143 W 50 S, Morgantown, IN 46160
MLS# 22124821Listed by: KELLER WILLIAMS INDY METRO NE $325,000Active3 beds 2 baths1,512 sq. ft.
4736 E Mahalasville Road, Morgantown, IN 46160
MLS# 22126247Listed by: F.C. TUCKER COMPANY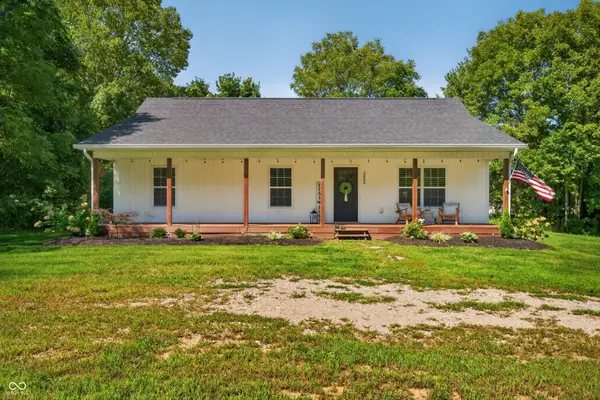 $399,000Active3 beds 2 baths1,440 sq. ft.
5452 S State Road 135, Morgantown, IN 46160
MLS# 22120863Listed by: BEAR REAL ESTATE SALES, LLC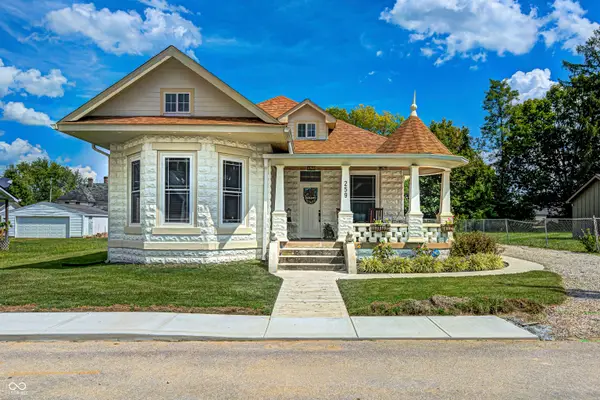 $289,900Pending4 beds 3 baths2,706 sq. ft.
259 Morton Street, Morgantown, IN 46160
MLS# 22123733Listed by: THE STEWART HOME GROUP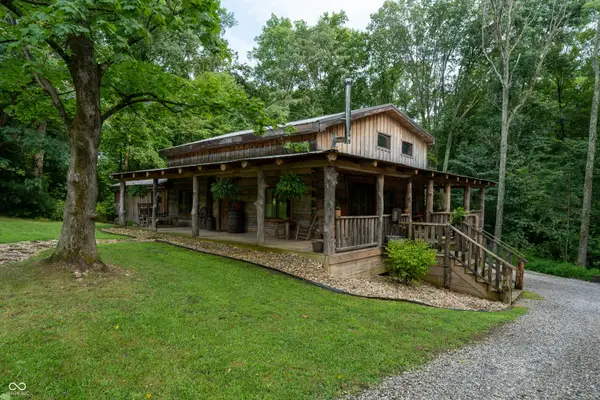 $544,900Active3 beds 3 baths1,867 sq. ft.
463 W Three Story Hill, Morgantown, IN 46160
MLS# 22122188Listed by: THE MODGLIN GROUP


Protect your home and budget from life's surprises with an Assurant Home Warranty, backed by a partner that supports you through every step of homeownership. Explore Plans.
© 2026 Better Homes and Gardens Real Estate LLC. An Anywhere Real Estate company. All rights reserved. Better Homes and Gardens® Real Estate is a registered trademark owned by Meredith Operations Corporation, licensed to Better Homes and Gardens Real Estate LLC and used with permission. Better Homes and Gardens Real Estate LLC fully supports the principles of the Fair Housing Act and the Equal Opportunity Act. Listing information is deemed reliable but is not guaranteed accurate.
Each office is independently owned and operated.
Any services or products provided by third parties are not provided by, affiliated with or related to Better Homes and Gardens Real Estate LLC, or its affiliated companies.