
463 W Three Story Hill, Morgantown, IN 46160
Local realty services provided by:Better Homes and Gardens Real Estate Gold Key
463 W Three Story Hill,Morgantown, IN 46160
$544,900
- 3 Beds
- 3 Baths
- 1,867 sq. ft.
- Single family
- Active
Listed by: danielle stiles
Office: the modglin group
MLS#:22122188
Source:IN_MIBOR | Licensed in Indiana
Price summary
- Price:$544,900
- Price per sq. ft.:$291.86
About this home
OPEN HOUSE SUNDAY, SEPTEMBER 6TH 12-2PM - Some homes are built, but this one was handcrafted from the land itself. This extraordinary custom log cabin in Brown County, Indiana is the dream property you've waited years to find! Rough cut timber & logs sourced from the property & surrounding Southern Indiana land give this home an authenticity that cannot be replicated. Previously featured on the Brown County Artist Tour, every room celebrates local artistry, timeless craftsmanship & the warmth of true rustic living. Beyond the gated entrance, 2 fenced acres offer the freedom to create your own hobby farm, horse property or peaceful country retreat, without the burden of endless mowing. Bring the horses, goats, chickens and gardens, or simply enjoy the privacy of your own cabin in the woods. The wraparound porch is where Brown County dreams become real. Sip your morning coffee surrounded by nature, watch the seasons change & listen to summer thunderstorms roll across the metal roof. This is more than a home. It is a slower, quieter & more meaningful way of living. The equally beautiful detached 2 car garage & workshop has been transformed into a heated & cooled creative workspace with 220 power. This space would require modifications to accommodate vehicles inside again, but has an attached two car lean to providing additional covered parking & storage for vehicles, tractors, recreational equipment & hobby farm essentials. The workshop also offers exciting potential for woodworking, an art studio, home business, guest retreat or future in law quarters. Whether you have been searching for a Brown County cabin, Indiana log home, wooded retreat, rustic farmhouse, small farm, equestrian property, artist's retreat, homestead or private acreage, this once in a lifetime property brings that vision to life. There is nothing else like it on the market & there may never be again. Your dream of authentic Brown County living has finally listed for sale!...
Contact an agent
Home facts
- Year built:1940
- Subdivision & Development:No Subdivision
- Listing ID #:22122188
- Added:49 day(s) ago
- Updated:October 21, 2026 at 03:49 PM
Rooms and interior
- Bedrooms:3
- Total bathrooms:3
- Full bathrooms:2
- Half bathrooms:1
- Dining Description:Dining Combo/Living Room, Other Eating Area
- Kitchen Description:Convection Oven, Dishwasher, ENERGY STAR Qualified Appliances, Electric Oven, Gas Cooktop, Range Hood, Refrigerator
- Living area:1,867 sq. ft.
Heating and cooling
- Cooling:Central Electric, Wall Unit(s)
- Heating:Propane, Wood Stove
- Central air:Yes
Structure and exterior
- Year built:1940
- Building area:1,867 sq. ft.
- Lot area:2 Acres
- Architectural Style:Log
- Construction Materials:Wood Siding
- Exterior Features:Fire Pit, Lighting, Storage, Storage Shed
- Foundation Description:Block, Full, Partial
Schools
- High school:Brown County High School
- Middle school:Brown County Junior High
- Elementary school:Helmsburg Elementary School
Utilities
- Water:Public Water
Finances and disclosures
- Price:$544,900
- Price per sq. ft.:$291.86
Features and amenities
- Appliances:Gas Cooktop, Refrigerator, Smoke Alarm, Washer, Water Softener Owned
- Laundry features:Dryer, Laundry in Unit, Washer
- Amenities:Supplemental Storage
Parking
- Parking description:Finished Garage, Service Door
- Garage:Yes
- Garage spaces:2
New listings near 463 W Three Story Hill
- New
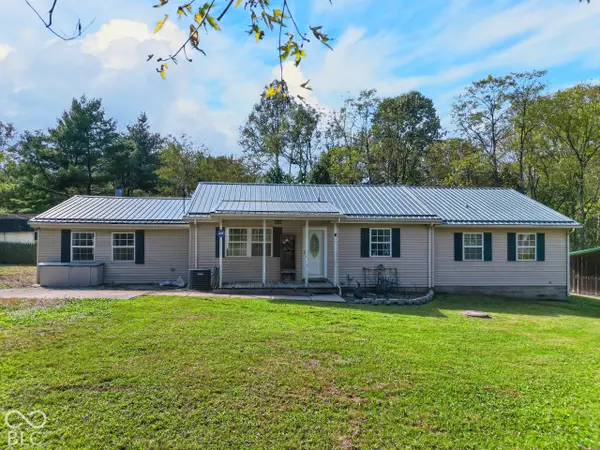 $299,900Active3 beds 2 baths1,952 sq. ft.
6450 State Road 135 N, Morgantown, IN 46160
MLS# 22130896Listed by: CENTURY 21 SCHEETZ - New
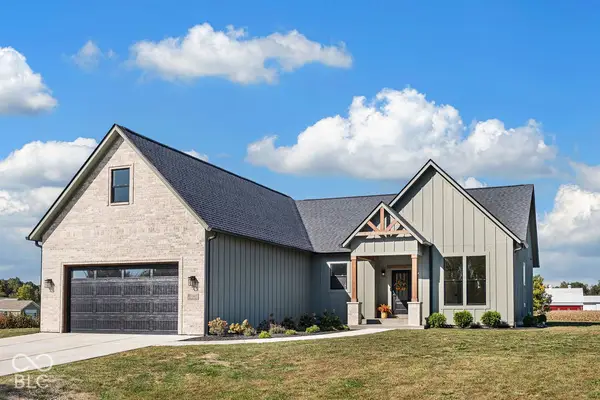 $575,000Active3 beds 2 baths2,400 sq. ft.
9036 E Gayle Drive, Morgantown, IN 46160
MLS# 22130182Listed by: SMYTHE & CO, INC - New
 $550,000Active3 beds 2 baths2,688 sq. ft.
9681 N Short Chute, Morgantown, IN 46160
MLS# 22130918Listed by: EXP REALTY, LLC  $239,000Active4 beds 2 baths1,410 sq. ft.
550 N Pine Street, Morgantown, IN 46160
MLS# 22130829Listed by: KELLER WILLIAMS INDY METRO PARTNERS $399,900Active2 beds 2 baths1,600 sq. ft.
8035 N Dog Trot Lane, Morgantown, IN 46160
MLS# 22128887Listed by: BERKSHIRE HATHAWAY HOME $900,000Active4 beds 3 baths3,744 sq. ft.
7143 W 50 S, Morgantown, IN 46160
MLS# 22124821Listed by: KELLER WILLIAMS INDY METRO NE $325,000Active3 beds 2 baths1,512 sq. ft.
4736 E Mahalasville Road, Morgantown, IN 46160
MLS# 22126247Listed by: F.C. TUCKER COMPANY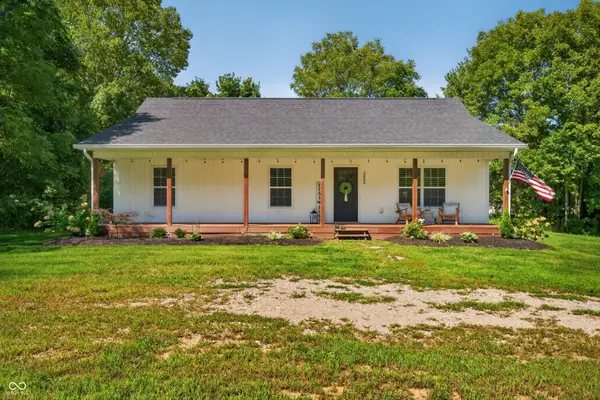 $399,000Active3 beds 2 baths1,440 sq. ft.
5452 S State Road 135, Morgantown, IN 46160
MLS# 22120863Listed by: BEAR REAL ESTATE SALES, LLC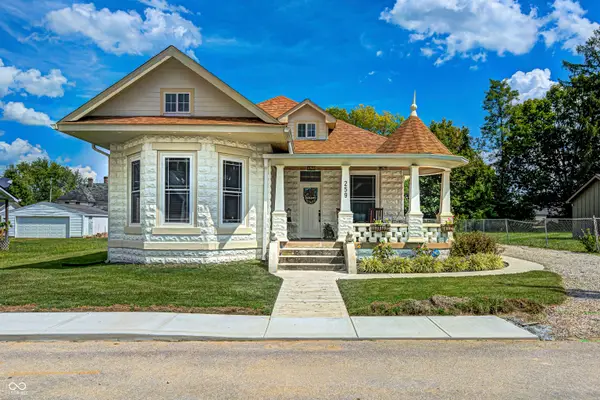 $289,900Pending4 beds 3 baths2,706 sq. ft.
259 Morton Street, Morgantown, IN 46160
MLS# 22123733Listed by: THE STEWART HOME GROUP


Protect your home and budget from life's surprises with an Assurant Home Warranty, backed by a partner that supports you through every step of homeownership. Explore Plans.
© 2026 Better Homes and Gardens Real Estate LLC. An Anywhere Real Estate company. All rights reserved. Better Homes and Gardens® Real Estate is a registered trademark owned by Meredith Operations Corporation, licensed to Better Homes and Gardens Real Estate LLC and used with permission. Better Homes and Gardens Real Estate LLC fully supports the principles of the Fair Housing Act and the Equal Opportunity Act. Listing information is deemed reliable but is not guaranteed accurate.
Each office is independently owned and operated.
Any services or products provided by third parties are not provided by, affiliated with or related to Better Homes and Gardens Real Estate LLC, or its affiliated companies.