
550 N Pine Street, Morgantown, IN 46160
Local realty services provided by:Better Homes and Gardens Real Estate Gold Key
550 N Pine Street,Morgantown, IN 46160
$245,000
- 4 Beds
- 2 Baths
- 1,410 sq. ft.
- Single family
- Active
Listed by: jessica hudson
Office: keller williams indy metro partners
MLS#:22130829
Source:IN_MIBOR | Licensed in Indiana
Price summary
- Price:$245,000
- Price per sq. ft.:$173.76
About this home
Welcome home to this MOVE IN READY, 4 BED, 2 BATH ranch offering 1,410 sq ft of comfortable, single-level living! Built just 4 years ago, this home offers the peace of mind of newer construction, including a **4-year-old roof, furnace, water heater and A/C**, along with an encapsulated crawl space. Inside, you'll find fresh paint, brand-new carpet, and brand-new appliances, making it easy to move right in and enjoy! A detached 30 X 14 garage/workshop provides additional parking for equipment, toys and storage. With so many of the big-ticket items already taken care of, this home is ready for its next owner!
Contact an agent
Home facts
- Year built:2022
- Subdivision & Development:No Subdivision
- Listing ID #:22130829
- Added:4 day(s) ago
- Updated:October 14, 2026 at 03:34 PM
Rooms and interior
- Bedrooms:4
- Total bathrooms:2
- Full bathrooms:2
- Dining Description:Dining Combo/Kitchen
- Kitchen Description:Dishwasher, Disposal, Electric Oven, Refrigerator
- Living area:1,410 sq. ft.
Heating and cooling
- Cooling:Central Electric
- Heating:Forced Air
- Central air:Yes
Structure and exterior
- Year built:2022
- Building area:1,410 sq. ft.
- Lot area:0.14 Acres
- Lot Features:Mature Trees, Not In Subdivision, Sidewalks, Storm Sewer
- Architectural Style:Bungalow
- Construction Materials:Wood Siding
- Foundation Description:Crawl Space
Schools
- High school:Indian Creek Sr High School
- Middle school:Indian Creek Middle School
- Elementary school:Indian Creek Elementary School
Utilities
- Water:Public Water
Finances and disclosures
- Price:$245,000
- Price per sq. ft.:$173.76
Features and amenities
- Appliances:Refrigerator
- Laundry features:Laundry in Unit
- Amenities:Attic Access
Parking
- Garage:Yes
- Garage spaces:1
New listings near 550 N Pine Street
- Open Sun, 12 to 2pmNew
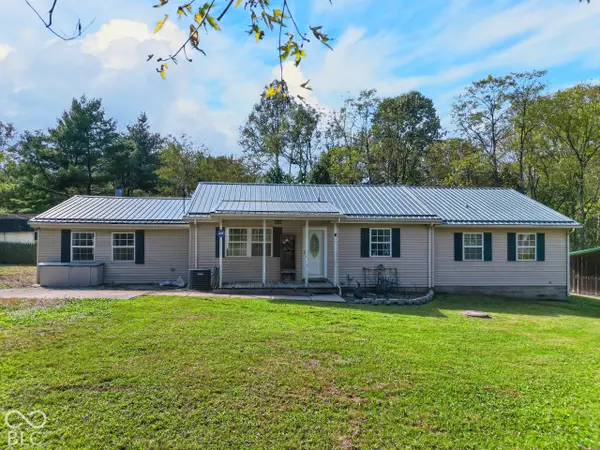 $299,900Active3 beds 2 baths1,952 sq. ft.
6450 State Road 135 N, Morgantown, IN 46160
MLS# 22130896Listed by: CENTURY 21 SCHEETZ - New
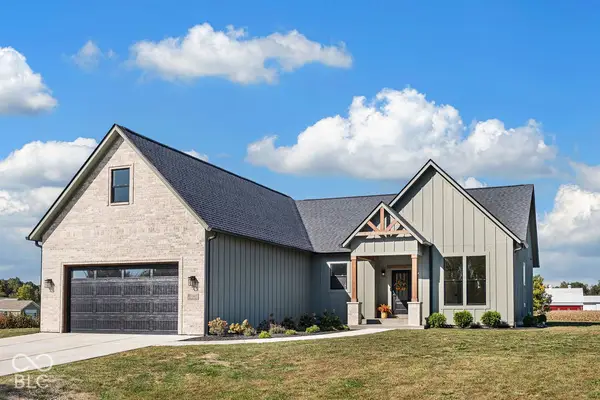 $575,000Active3 beds 2 baths2,400 sq. ft.
9036 E Gayle Drive, Morgantown, IN 46160
MLS# 22130182Listed by: SMYTHE & CO, INC - New
 $550,000Active3 beds 2 baths2,688 sq. ft.
9681 N Short Chute, Morgantown, IN 46160
MLS# 22130918Listed by: EXP REALTY, LLC  $399,900Active2 beds 2 baths1,600 sq. ft.
8035 N Dog Trot Lane, Morgantown, IN 46160
MLS# 22128887Listed by: BERKSHIRE HATHAWAY HOME $900,000Active4 beds 3 baths3,744 sq. ft.
7143 W 50 S, Morgantown, IN 46160
MLS# 22124821Listed by: KELLER WILLIAMS INDY METRO NE $325,000Active3 beds 2 baths1,512 sq. ft.
4736 E Mahalasville Road, Morgantown, IN 46160
MLS# 22126247Listed by: F.C. TUCKER COMPANY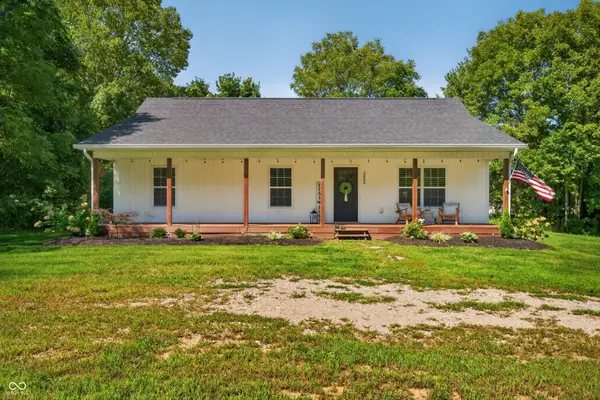 $399,000Active3 beds 2 baths1,440 sq. ft.
5452 S State Road 135, Morgantown, IN 46160
MLS# 22120863Listed by: BEAR REAL ESTATE SALES, LLC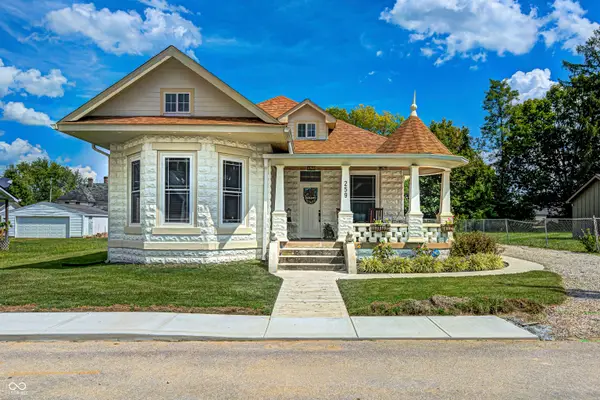 $289,900Active4 beds 3 baths2,706 sq. ft.
259 Morton Street, Morgantown, IN 46160
MLS# 22123733Listed by: THE STEWART HOME GROUP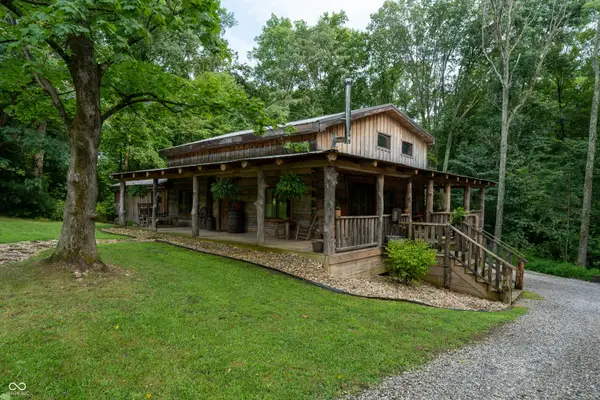 $544,900Active3 beds 3 baths1,867 sq. ft.
463 W Three Story Hill, Morgantown, IN 46160
MLS# 22122188Listed by: THE MODGLIN GROUP


Protect your home and budget from life's surprises with an Assurant Home Warranty, backed by a partner that supports you through every step of homeownership. Explore Plans.
© 2026 Better Homes and Gardens Real Estate LLC. An Anywhere Real Estate company. All rights reserved. Better Homes and Gardens® Real Estate is a registered trademark owned by Meredith Operations Corporation, licensed to Better Homes and Gardens Real Estate LLC and used with permission. Better Homes and Gardens Real Estate LLC fully supports the principles of the Fair Housing Act and the Equal Opportunity Act. Listing information is deemed reliable but is not guaranteed accurate.
Each office is independently owned and operated.
Any services or products provided by third parties are not provided by, affiliated with or related to Better Homes and Gardens Real Estate LLC, or its affiliated companies.