
631 W 8th Street, Mount Vernon, IN 47620
Local realty services provided by:Better Homes and Gardens Real Estate Connections
Listed by: grant waldroupOffice: 812-386-6200
Office: f.c. tucker emge
MLS#:202635078
Source:Indiana Regional MLS
Price summary
- Price:$144,900
- Price per sq. ft.:$69.07
About this home
Freshly remodeled 3 bedroom home located on a corner lot. Loaded with new updates throughout makes this home move in ready! Interior features tall ceilings, low maintenance vinyl plank flooring, all new interior doors & trim, new light fixtures and ceiling fans. Kitchen features new white cabinetry, countertops and new appliance package. Brand new bathroom with has a functional setup and built-in shelves for towels. 2 main floor bedrooms are both nicely sized and large windows for natural lighting. Upstairs features the 3rd bedroom with dormer and walk-in closet. Full unfinished basement has been painted and new lighting installed. Home has newer furnace & a/c. New Water Heater and all new plumbing lines & drain lines. Home has vinyl replacement windows throughout. Brand new dimensional shingled roof. Home also has a main floor laundry setup, perfect for stacking front loaders. Updated 100 amp electrical breaker panel.
Contact an agent
Home facts
- Year built:1930
- Subdivision & Development:None
- Listing ID #:202635078
- Added:44 day(s) ago
- Updated:October 10, 2026 at 03:31 PM
Rooms and interior
- Bedrooms:3
- Total bathrooms:1
- Full bathrooms:1
- Rooms Total:5
- Flooring:Carpet, Vinyl
- Kitchen Description:Dishwasher, Microwave, On Main Level, Range-Electric, Refrigerator
- Basement Description:Full Basement, Unfinished
- Living area:1,174 sq. ft.
Heating and cooling
- Cooling:Central Air
- Heating:Forced Air, Gas
Structure and exterior
- Roof:Asphalt, Dimensional Shingles
- Year built:1930
- Building area:1,174 sq. ft.
- Lot area:0.15 Acres
- Lot Features:Corner, Level
- Architectural Style:One and Half Story, Traditional
- Construction Materials:Vinyl
- Exterior Features:Porch Covered
- Levels:1 1/2 Stories
Schools
- High school:Mount Vernon
- Middle school:Mount Vernon
- Elementary school:West
Utilities
- Water:City
- Sewer:City
Finances and disclosures
- Price:$144,900
- Price per sq. ft.:$69.07
- Tax amount:$244
Features and amenities
- Laundry features:Main Floor Laundry
- Amenities:Ceiling Fan(s), Ceiling-9+, Detector-Smoke
Parking
- Parking description:Gravel Driveway, Off Street Parking
New listings near 631 W 8th Street
- New
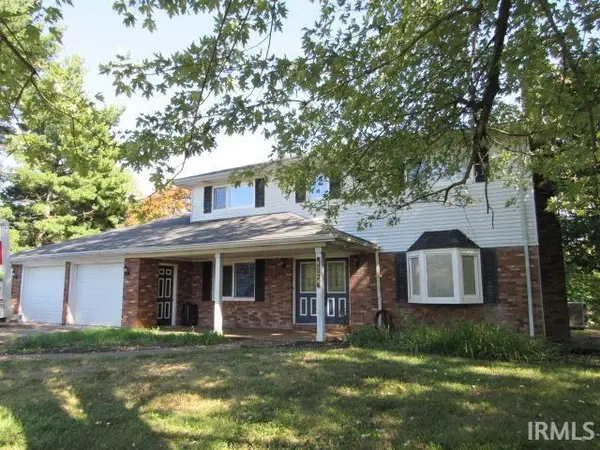 $349,900Active4 beds 3 baths2,758 sq. ft.
4324 Joyce Lane, Mount Vernon, IN 47620
MLS# 202641963Listed by: F.C. TUCKER/SHRODE - New
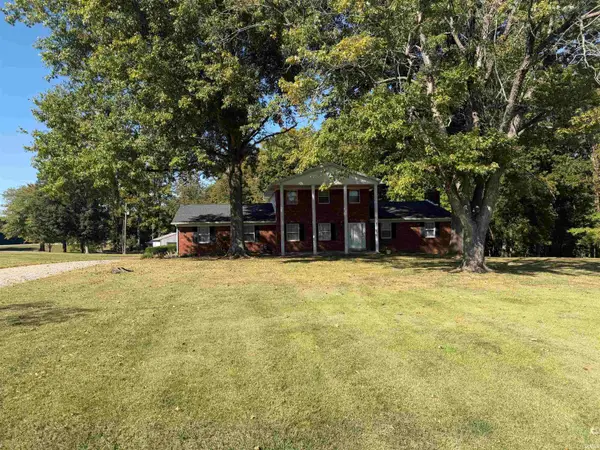 Active3 beds 2 baths2,525 sq. ft.
5920 Tracy Dallas Lane, Mount Vernon, IN 47620
MLS# 202641854Listed by: RALPH SMITH AUCTION REALTY LLC - New
 $224,900Active3 beds 2 baths2,028 sq. ft.
1812 Hereford Drive, Mount Vernon, IN 47620
MLS# 202641313Listed by: WEICHERT REALTORS-THE SCHULZ GROUP - New
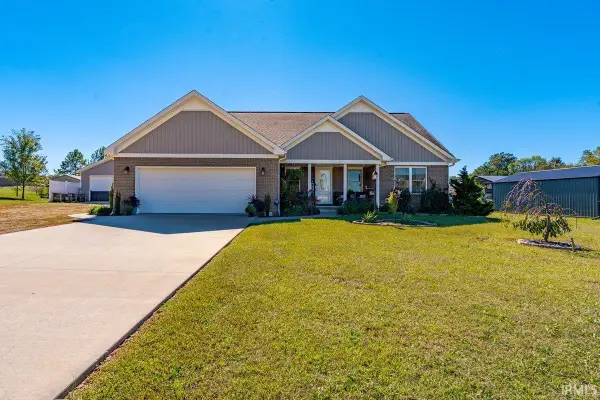 $599,000Active4 beds 3 baths3,257 sq. ft.
10801 Middle Mt. Vernon Road, Mount Vernon, IN 47620
MLS# 202641254Listed by: ERA FIRST ADVANTAGE REALTY, INC - Open Thu, 4 to 6pm
 Active3 beds 3 baths3,021 sq. ft.
7162 Upton Road, Mount Vernon, IN 47620
MLS# 202640038Listed by: SOHN & ASSOCIATES, LTD. 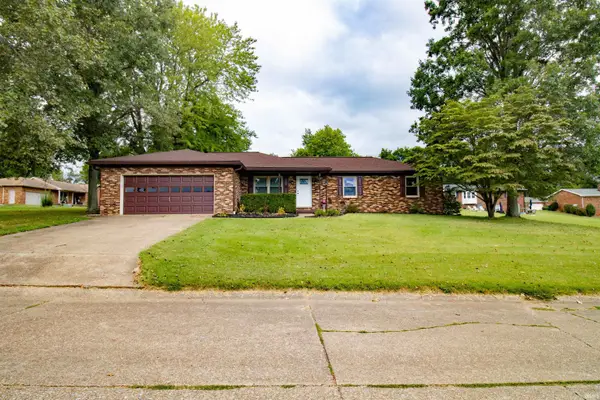 $249,500Active3 beds 2 baths1,330 sq. ft.
10300 S Eastgate Drive, Mount Vernon, IN 47620
MLS# 202639531Listed by: EXP REALTY, LLC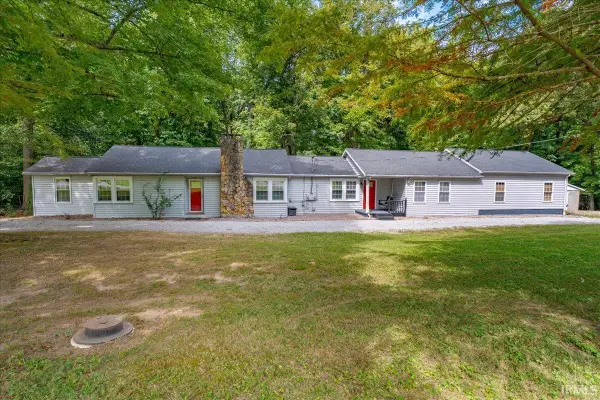 $268,000Active3 beds 2 baths2,107 sq. ft.
10624 Altheide Road, Mount Vernon, IN 47620
MLS# 202639176Listed by: ERA FIRST ADVANTAGE REALTY, INC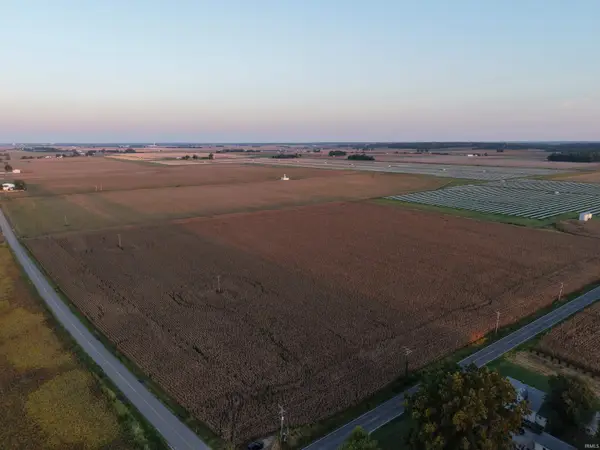 $620,000Active40.35 Acres
Ford Road, Mount Vernon, IN 47620
MLS# 202639020Listed by: F.C. TUCKER EMGE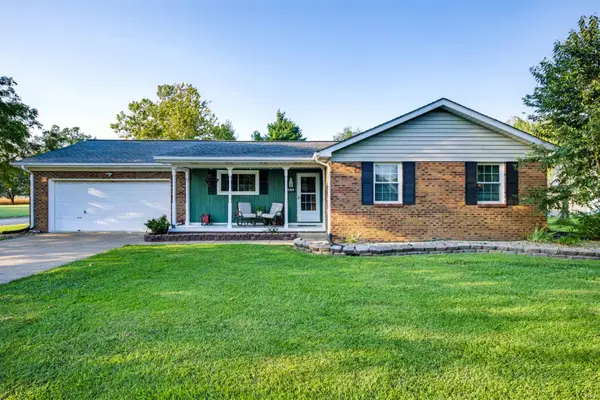 $219,900Active3 beds 2 baths1,200 sq. ft.
6200 Chesapeake Drive, Mount Vernon, IN 47620
MLS# 202638967Listed by: KEY ASSOCIATES SIGNATURE REALTY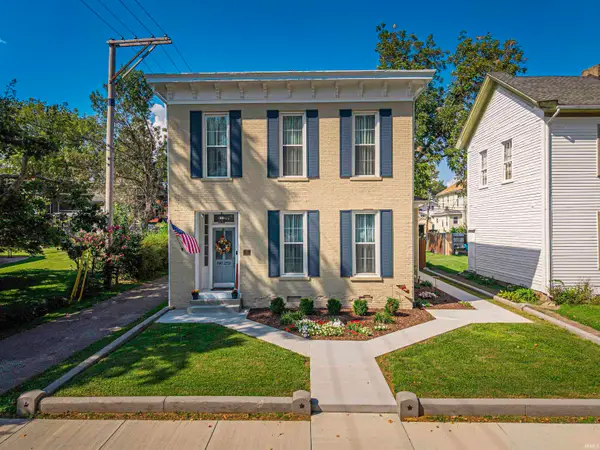 $229,900Active3 beds 2 baths2,029 sq. ft.
219 E 2nd Street, Mount Vernon, IN 47620
MLS# 202638427Listed by: KELLER WILLIAMS CAPITAL REALTY


Protect your home and budget from life's surprises with an Assurant Home Warranty, backed by a partner that supports you through every step of homeownership. Explore Plans.
© 2026 Better Homes and Gardens Real Estate LLC. An Anywhere Real Estate company. All rights reserved. Better Homes and Gardens® Real Estate is a registered trademark owned by Meredith Operations Corporation, licensed to Better Homes and Gardens Real Estate LLC and used with permission. Better Homes and Gardens Real Estate LLC fully supports the principles of the Fair Housing Act and the Equal Opportunity Act. Listing information is deemed reliable but is not guaranteed accurate.
Each office is independently owned and operated.
Any services or products provided by third parties are not provided by, affiliated with or related to Better Homes and Gardens Real Estate LLC, or its affiliated companies.