
1300 N Byrd Street, Mount Vernon, IN 47620
Local realty services provided by:Better Homes and Gardens Real Estate Connections
Listed by: kristi heldOffice: 812-853-3381
Office: f.c. tucker emge
MLS#:202634689
Source:Indiana Regional MLS
Price summary
- Price:$194,900
- Price per sq. ft.:$137.74
About this home
Here is the revised description incorporates the carpet shampooing, turn-key readiness, and one-level living while keeping the focus clear and grounded: Nestled on a spacious corner lot in a quiet, well-established Mount Vernon neighborhood, offers convenient one-level living, solid construction, and fantastic outdoor amenities. Ramps at the front entry provide step-free access into the main residence. Situated with extra frontage and backing up to an active farmland field, this home delivers an added sense of privacy and open surroundings rarely found in town. Interior Features Bedrooms & Bathrooms: 3 spacious bedrooms and 2 full bathrooms, including a primary ensuite with a walk-in shower equipped with a seat. Living Space: Offers easy single-story main living, plus a unique step-down office or family room—perfect for a home business, playroom, or cozy media lounge. Sunlit Kitchen: Brightened by two large windows that fill the space with natural light. Included Appliances: Comes complete with refrigerator, range, dishwasher, washer, and dryer. Move-In Ready Potential: Freshly cleaned with shampooed carpets throughout! Featuring strong structural bones and a new roof, this home is a pristine blank canvas ready for the buyer to add personal decorative updates and make it home sweet home. Exterior & Storage Highlights Accessibility & Outdoor Living: Ramp access at the front entry makes coming and going easy. Enjoy the large covered patio equipped with ceiling fans for comfortable outdoor dining and entertaining. Garage & Shed: Includes an expansive 3-car detached garage—ideal for vehicles, a workshop, or hobby space—plus an additional storage shed. Prime Lot Setting: Enjoy the perks of a corner lot layout, added frontage, and no rear residential neighbors thanks to the scenic farm field directly behind the property...
Contact an agent
Home facts
- Year built:1982
- Subdivision & Development:Fair View / Fairview
- Listing ID #:202634689
- Added:45 day(s) ago
- Updated:October 09, 2026 at 03:52 PM
Rooms and interior
- Bedrooms:3
- Total bathrooms:2
- Full bathrooms:2
- Rooms Total:7
- Flooring:Carpet, Laminate
- Kitchen Description:Breakfast Bar, Dishwasher, On Main Level, Range/Oven Hookup, Refrigerator
- Basement Description:Crawl
- Living area:1,415 sq. ft.
Heating and cooling
- Cooling:Central Air
- Heating:Forced Air
Structure and exterior
- Roof:Dimensional Shingles
- Year built:1982
- Building area:1,415 sq. ft.
- Lot area:0.3 Acres
- Lot Features:Corner, Level
- Architectural Style:One Story, Ranch
- Construction Materials:Vinyl, Wood
- Exterior Features:Patio Covered
- Levels:1 Story
Schools
- High school:Mount Vernon
- Middle school:Mount Vernon
- Elementary school:West
Utilities
- Water:City
- Sewer:City
Finances and disclosures
- Price:$194,900
- Price per sq. ft.:$137.74
- Tax amount:$1,294
Features and amenities
- Laundry features:Main Floor Laundry, Washer Hook-Up
- Amenities:Built-In Bookcase, Cable Ready, Ceiling Fan(s), Countertops-Laminate, Garage Door Opener, Garage Utilities
Parking
- Parking description:Concrete Driveway, Detached, Gravel Driveway, Off Street Parking
- Garage spaces:3
New listings near 1300 N Byrd Street
- New
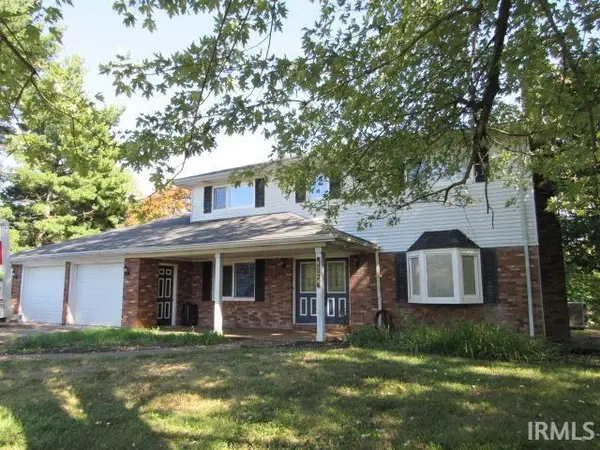 $349,900Active4 beds 3 baths2,758 sq. ft.
4324 Joyce Lane, Mount Vernon, IN 47620
MLS# 202641963Listed by: F.C. TUCKER/SHRODE - New
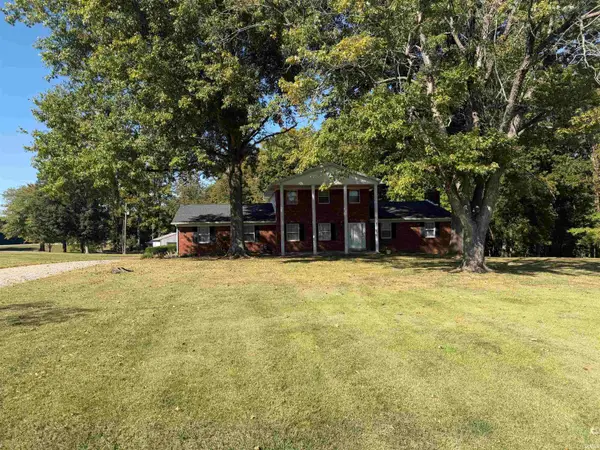 Active3 beds 2 baths2,525 sq. ft.
5920 Tracy Dallas Lane, Mount Vernon, IN 47620
MLS# 202641854Listed by: RALPH SMITH AUCTION REALTY LLC - New
 $224,900Active3 beds 2 baths2,028 sq. ft.
1812 Hereford Drive, Mount Vernon, IN 47620
MLS# 202641313Listed by: WEICHERT REALTORS-THE SCHULZ GROUP - New
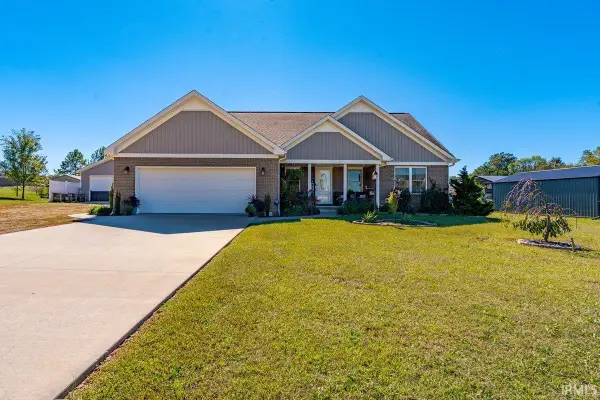 $599,000Active4 beds 3 baths3,257 sq. ft.
10801 Middle Mt. Vernon Road, Mount Vernon, IN 47620
MLS# 202641254Listed by: ERA FIRST ADVANTAGE REALTY, INC - Open Thu, 4 to 6pm
 Active3 beds 3 baths3,021 sq. ft.
7162 Upton Road, Mount Vernon, IN 47620
MLS# 202640038Listed by: SOHN & ASSOCIATES, LTD. 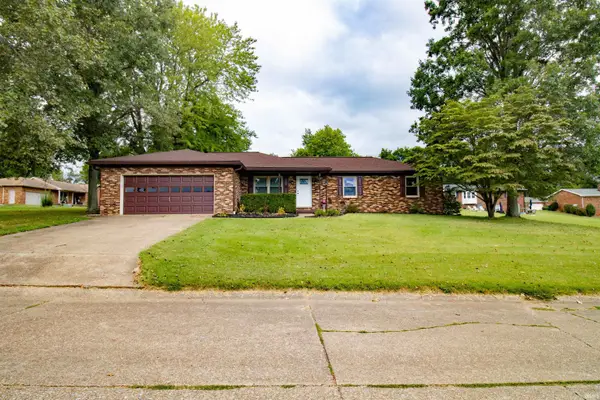 $249,500Active3 beds 2 baths1,330 sq. ft.
10300 S Eastgate Drive, Mount Vernon, IN 47620
MLS# 202639531Listed by: EXP REALTY, LLC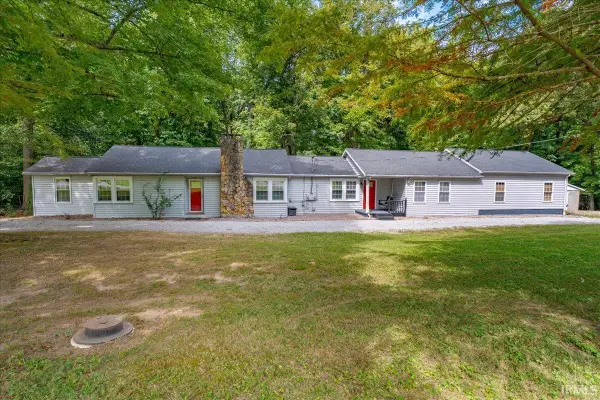 $268,000Active3 beds 2 baths2,107 sq. ft.
10624 Altheide Road, Mount Vernon, IN 47620
MLS# 202639176Listed by: ERA FIRST ADVANTAGE REALTY, INC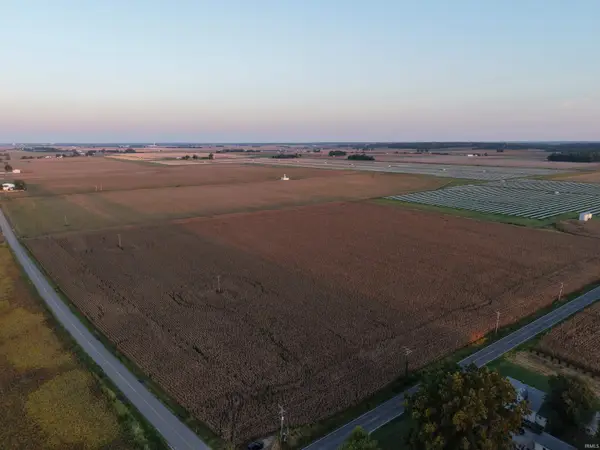 $620,000Active40.35 Acres
Ford Road, Mount Vernon, IN 47620
MLS# 202639020Listed by: F.C. TUCKER EMGE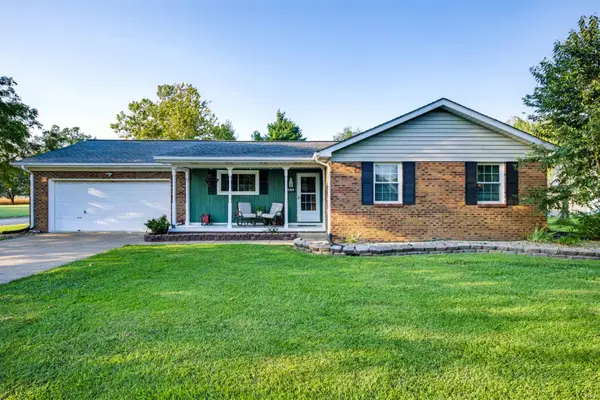 $219,900Active3 beds 2 baths1,200 sq. ft.
6200 Chesapeake Drive, Mount Vernon, IN 47620
MLS# 202638967Listed by: KEY ASSOCIATES SIGNATURE REALTY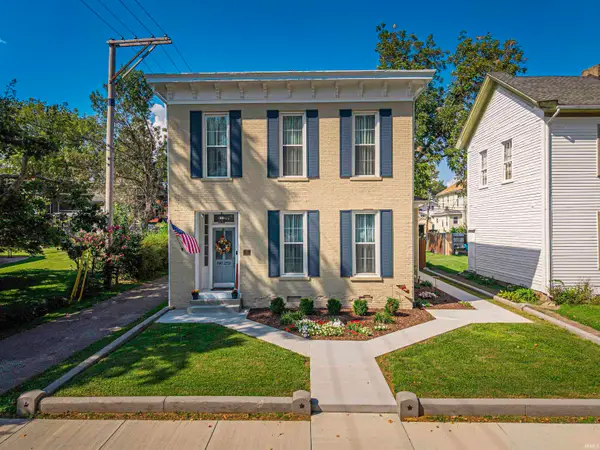 $229,900Active3 beds 2 baths2,029 sq. ft.
219 E 2nd Street, Mount Vernon, IN 47620
MLS# 202638427Listed by: KELLER WILLIAMS CAPITAL REALTY


Protect your home and budget from life's surprises with an Assurant Home Warranty, backed by a partner that supports you through every step of homeownership. Explore Plans.
© 2026 Better Homes and Gardens Real Estate LLC. An Anywhere Real Estate company. All rights reserved. Better Homes and Gardens® Real Estate is a registered trademark owned by Meredith Operations Corporation, licensed to Better Homes and Gardens Real Estate LLC and used with permission. Better Homes and Gardens Real Estate LLC fully supports the principles of the Fair Housing Act and the Equal Opportunity Act. Listing information is deemed reliable but is not guaranteed accurate.
Each office is independently owned and operated.
Any services or products provided by third parties are not provided by, affiliated with or related to Better Homes and Gardens Real Estate LLC, or its affiliated companies.