
1775 S Stierly Road, Mount Vernon, IN 47620
Local realty services provided by:Better Homes and Gardens Real Estate Connections
Listed by: deanne naasCell: 812-459-6227
Office: f.c. tucker emge
MLS#:202636999
Source:Indiana Regional MLS
Price summary
- Price:$789,900
- Price per sq. ft.:$434.49
About this home
Hurry, this once in a life time property is a must have! One owner home built in 2018 to replicate a country farm house on just under 6 acres! This 2 bedroom, 2 bath, open floor plan home features 1818 square feet with loads of extras including a sunroom, an owners suite w/multi purpose room, cathedral ceilings with beams in the large bedroom an extensive owners closet and private bath. A direct vent fireplace in great room with loads of windows also with cathedral ceilings w/beams and countryside views. A 1000 square foot wrap around porch with plank stamped concrete floor and fiberglass railing balusters, dental molding and beams. A screened in Gazebo with beautiful furnishings included. Eat in kitchen with breakfast bar, all appliances, loads of indirect lighting, walk-in pantry closet and plenty of room for dining table. An 8' entry door, a finished closet in the attic for loads of storage and custom features through out! Built in 2023, a 3+ car, 25 x 58 garage with living quarters upstairs, a 110 sq ft storm shelter, a full bath, 3 custom 12 x 9 overhead doors. One of a kind lighting in the patio/drive way and the most Awesome Tree house you will EVER find! Plus a 42 x 60 built in 2022, red barn built to resemble a barn of years past with 2 story hip roof and a half bath and not to sound repetitive but it has loads of extras including a work shop, overhead door and storage! There are 2 to 3 acres of tillable. You must see to believe it is really a dream home!...
Contact an agent
Home facts
- Year built:2017
- Subdivision & Development:None
- Listing ID #:202636999
- Added:1 day(s) ago
- Updated:September 08, 2026 at 10:54 PM
Rooms and interior
- Bedrooms:2
- Total bathrooms:2
- Full bathrooms:2
- Rooms Total:6
- Flooring:Hardwood Floors, Tile
- Kitchen Description:Breakfast Bar, Dishwasher, Eat-In Kitchen, Kitchen Island, Kitchenette, Microwave, On Main Level, Oven-Electric, Range-Electric, Refrigerator
- Basement Description:Crawl
- Living area:1,818 sq. ft.
Heating and cooling
- Cooling:Central Air
- Heating:Forced Air, Gas
Structure and exterior
- Roof:Dimensional Shingles
- Year built:2017
- Building area:1,818 sq. ft.
- Lot area:5.96 Acres
- Lot Features:Level
- Architectural Style:One Story, Ranch, Traditional
- Construction Materials:Vinyl
- Exterior Features:Porch Covered, Porch Open, Porch Screened
- Levels:1 Story
Schools
- High school:North Posey
- Middle school:North Posey
- Elementary school:South Terrace
Utilities
- Water:Well
- Sewer:Septic
Finances and disclosures
- Price:$789,900
- Price per sq. ft.:$434.49
- Tax amount:$3,289
Features and amenities
- Laundry features:Main Floor Laundry
- Amenities:Attic Pull Down Stairs, Attic Storage, Ceiling Fan(s), Ceiling-9+, Ceiling-Cathedral, Ceilings-Beamed, Closet(s) Walk-in, Countertops-Ceramic, Custom Cabinetry, Detector-Carbon Monoxide, Detector-Smoke, Garage Door Opener, Garage Utilities, Garage-Heated, Workshop
Parking
- Parking description:Concrete Driveway, Detached, Off Street Parking
- Garage spaces:5
New listings near 1775 S Stierly Road
- New
 $309,000Active1 beds 1 baths741 sq. ft.
9504 S Raben Road, Mount Vernon, IN 47620
MLS# 202636148Listed by: BERKSHIRE HATHAWAY HOMESERVICES INDIANA REALTY - New
 $245,000Active3 beds 2 baths2,376 sq. ft.
314 Riviera Drive, Mount Vernon, IN 47620
MLS# 202636074Listed by: F.C. TUCKER EMGE - Open Sun, 12 to 1pmNew
 $40,000Active2 beds 1 baths1,564 sq. ft.
409 E Second Street, Mount Vernon, IN 47620
MLS# 202635665Listed by: SOUTHERN TRUST AUCTION REALTY - New
 $144,900Active4 beds 2 baths2,304 sq. ft.
908 W Fourth Street, Mount Vernon, IN 47620
MLS# 202635619Listed by: ELITE HOME AND LAND REALTY  $250,000Pending3 beds 3 baths1,728 sq. ft.
6210 Chesapeake Drive, Mount Vernon, IN 47620
MLS# 202635115Listed by: F.C. TUCKER EMGE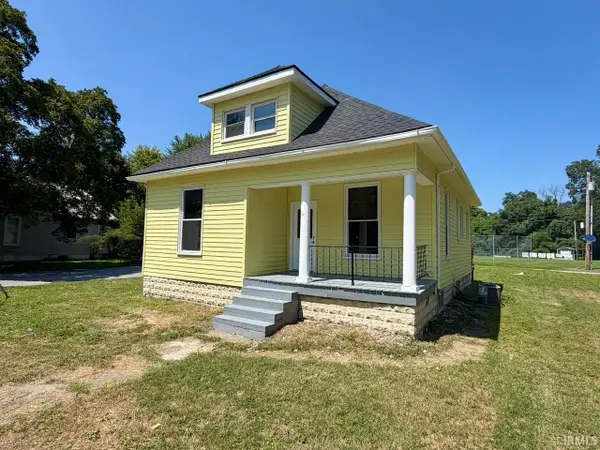 $159,900Active3 beds 1 baths1,174 sq. ft.
631 W 8th Street, Mount Vernon, IN 47620
MLS# 202635078Listed by: F.C. TUCKER EMGE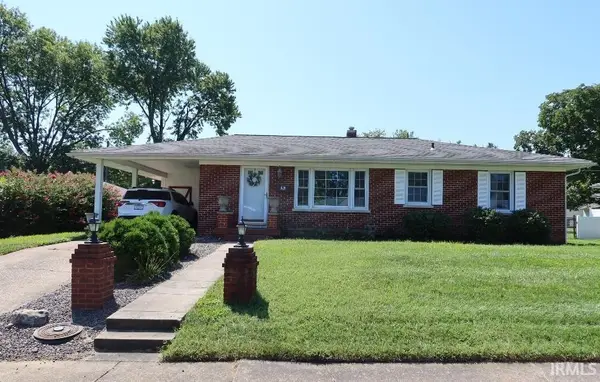 $179,900Active2 beds 2 baths1,488 sq. ft.
620 E Lincoln Street, Mount Vernon, IN 47620
MLS# 202634901Listed by: F.C. TUCKER/SHRODE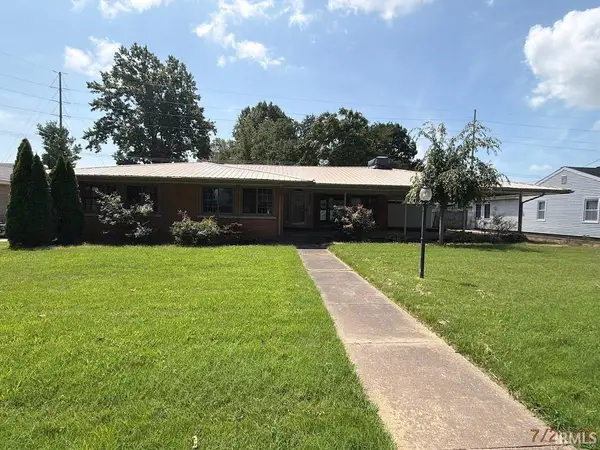 $155,000Active3 beds 2 baths1,631 sq. ft.
1222 E Second Street, Mount Vernon, IN 47620
MLS# 202634771Listed by: SOLID GOLD REALTY, INC.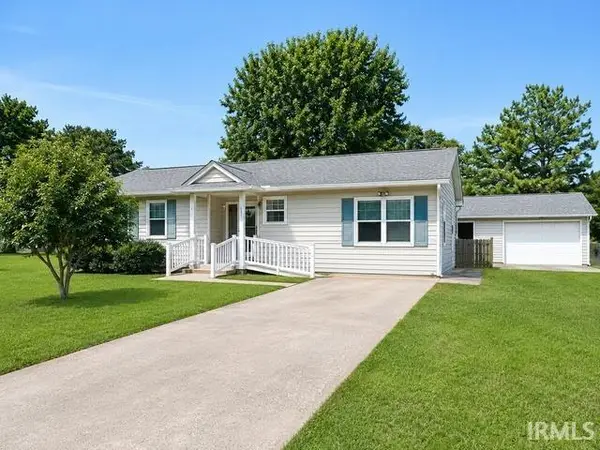 $204,900Active3 beds 2 baths1,415 sq. ft.
1300 N Byrd Street, Mount Vernon, IN 47620
MLS# 202634689Listed by: F.C. TUCKER EMGE


Protect your home and budget from life's surprises with an Assurant Home Warranty, backed by a partner that supports you through every step of homeownership. Explore Plans.
© 2026 Better Homes and Gardens Real Estate LLC. An Anywhere Real Estate company. All rights reserved. Better Homes and Gardens® Real Estate is a registered trademark owned by Meredith Operations Corporation, licensed to Better Homes and Gardens Real Estate LLC and used with permission. Better Homes and Gardens Real Estate LLC fully supports the principles of the Fair Housing Act and the Equal Opportunity Act. Listing information is deemed reliable but is not guaranteed accurate.
Each office is independently owned and operated.
Any services or products provided by third parties are not provided by, affiliated with or related to Better Homes and Gardens Real Estate LLC, or its affiliated companies.