
10708 N Colby Avenue, Muncie, IN 47303
Local realty services provided by:Better Homes and Gardens Real Estate Connections
Listed by: kat blankenbaker
Office: with the keys realty
MLS#:202645605
Source:Indiana Regional MLS
Price summary
- Price:$225,000
- Price per sq. ft.:$154.53
About this home
COMPLETELY RENOVATED AND READY TO IMPRESS! 10708 N. Colby Avenue is where a fresh start meets room to spread out! This beautifully renovated home has been thoughtfully updated from top to bottom, offering the feel of a brand-new space with the added bonus of an impressive 1.59-acre lot. Inside, enjoy all-NEW LVP flooring throughout, fresh paint, and new ceiling fans. The completely updated kitchen features NEW appliances, countertops, and sink, while the fully renovated bathrooms offer NEW toilets, showers, vanities, cabinetry, and countertops. Additional improvements include a NEW ROOF, NEW ductwork, and an encapsulated crawl space with dehumidifier. With so many major updates already completed, there's plenty to love and even more to appreciate. Beautifully refreshed inside and offering room to enjoy the outdoors, this is one you won't want to miss. Come see everything this property has to offer and imagine making it home!
Contact an agent
Home facts
- Year built:1993
- Subdivision & Development:Eden Park
- Listing ID #:202645605
- Added:3 day(s) ago
- Updated:November 09, 2026 at 12:16 PM
Rooms and interior
- Bedrooms:3
- Total bathrooms:2
- Full bathrooms:2
- Rooms Total:7
- Flooring:Vinyl
- Dining Description:Main Level
- Kitchen Description:Dishwasher, Microwave, On Main Level, Range-Gas, Refrigerator
- Basement Description:Crawl
- Living area:1,456 sq. ft.
Heating and cooling
- Cooling:Central Air
- Heating:Forced Air, Gas
Structure and exterior
- Roof:Asphalt
- Year built:1993
- Building area:1,456 sq. ft.
- Lot area:1.57 Acres
- Lot Features:Level
- Architectural Style:One Story, Ranch
- Construction Materials:Vinyl
- Exterior Features:Deck Open, Landscaped, Patio Covered
- Levels:1 Story
Schools
- High school:Delta
- Middle school:Delta
- Elementary school:Eaton
Utilities
- Water:Well
- Sewer:Regional
Finances and disclosures
- Price:$225,000
- Price per sq. ft.:$154.53
- Tax amount:$2,119
Features and amenities
- Laundry features:Dryer Hook Up Electric, Main Floor Laundry, Washer Hook-Up
- Amenities:Countertops-Laminate, Garage Door Opener, Storm Doors, Storm Windows, Sump Pump, Workshop
Parking
- Parking description:Attached, Concrete Driveway, Off Street Parking
- Garage spaces:2
New listings near 10708 N Colby Avenue
- Coming Soon
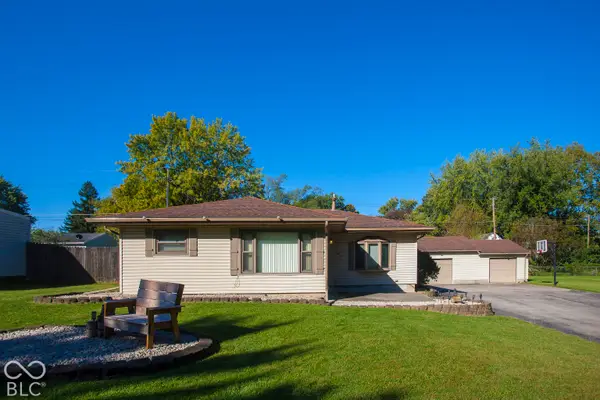 $184,900Coming Soon2 beds 1 baths1,248 sq. ft.
1107 S Fullhart Drive, Muncie, IN 47302
MLS# 22133158Listed by: F.C. TUCKER COMPANY 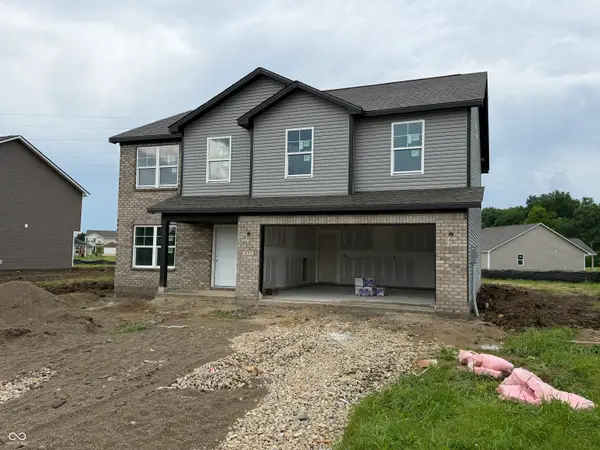 $319,900Active4 beds 3 baths2,213 sq. ft.
3001 W Shasta Drive, Muncie, IN 47303
MLS# 22106621Listed by: JEFF BOONE REALTY, LLC- New
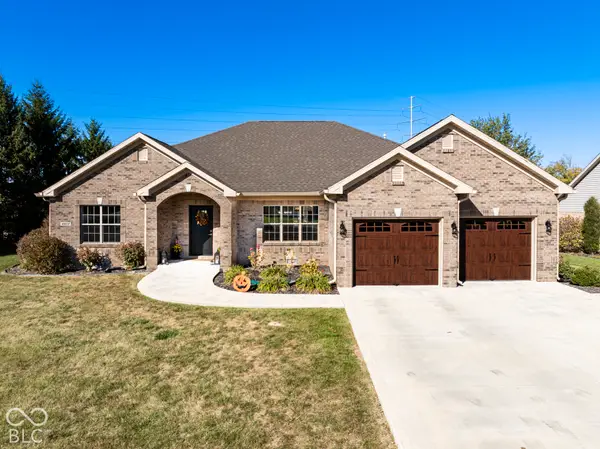 $369,900Active3 beds 3 baths2,196 sq. ft.
4812 W Copperfield Drive, Muncie, IN 47304
MLS# 22135549Listed by: NEXTHOME ELITE REAL ESTATE - New
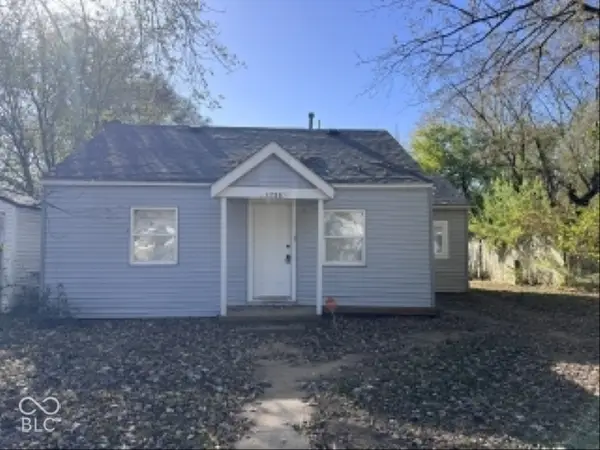 $69,900Active3 beds 2 baths1,200 sq. ft.
1725 E Yale Avenue, Muncie, IN 47303
MLS# 22135530Listed by: STARR REAL ESTATE LLC - New
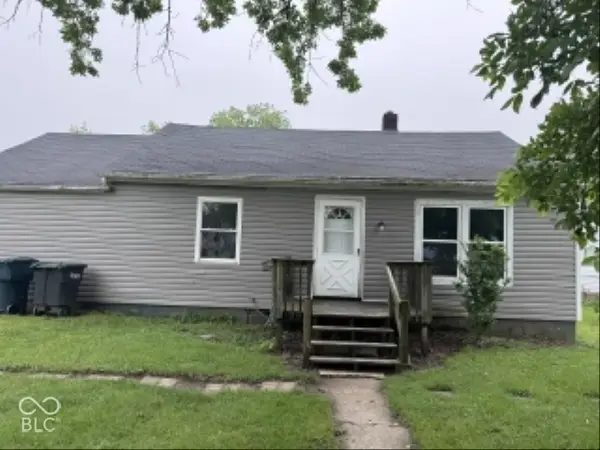 $69,900Active2 beds 1 baths1,056 sq. ft.
1801 S Biltmore Avenue, Muncie, IN 47302
MLS# 22135533Listed by: STARR REAL ESTATE LLC - New
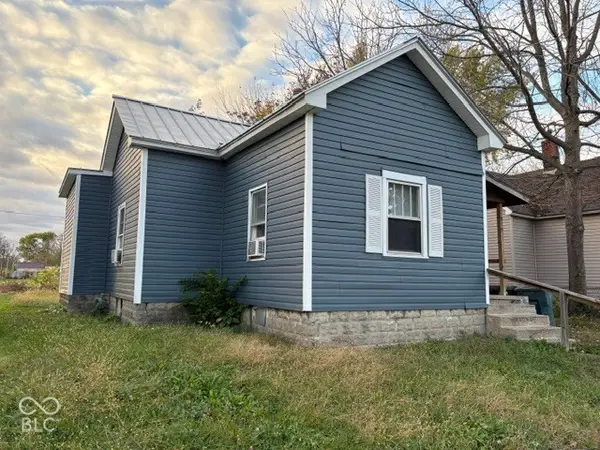 $95,900Active4 beds 2 baths1,624 sq. ft.
919 923 S Macedonia Avenue, Muncie, IN 47306
MLS# 22135470Listed by: STARR REAL ESTATE LLC - New
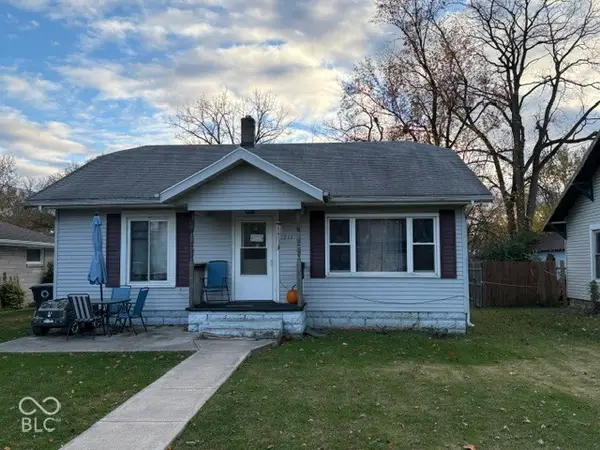 $69,900Active2 beds 1 baths1,344 sq. ft.
1233 S Burlington Drive, Muncie, IN 47302
MLS# 22135527Listed by: STARR REAL ESTATE LLC - New
 $5,000Active0.14 Acres
2416 E Indiana Avenue, Muncie, IN 47303
MLS# 22129785Listed by: LPT REALTY - New
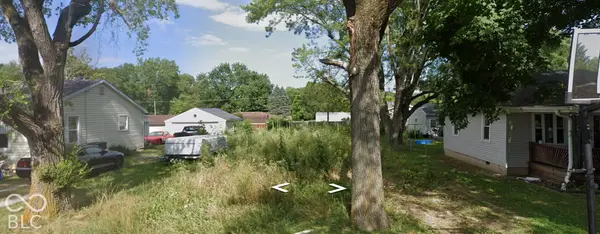 $6,000Active0.15 Acres
1112 S May Avenue, Muncie, IN 47302
MLS# 22129799Listed by: LPT REALTY - New
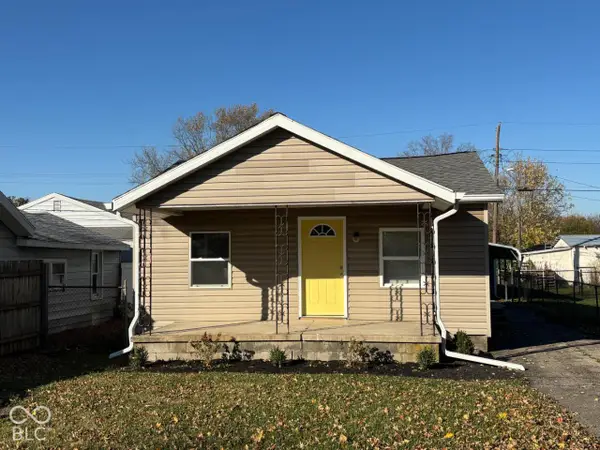 $94,900Active2 beds 2 baths816 sq. ft.
1816 W 15th Street, Muncie, IN 47302
MLS# 22135446Listed by: TAFLINGER REAL ESTATE GROUP


Protect your home and budget from life's surprises with an Assurant Home Warranty, backed by a partner that supports you through every step of homeownership. Explore Plans.
© 2026 Better Homes and Gardens Real Estate LLC. An Anywhere Real Estate company. All rights reserved. Better Homes and Gardens® Real Estate is a registered trademark owned by Meredith Operations Corporation, licensed to Better Homes and Gardens Real Estate LLC and used with permission. Better Homes and Gardens Real Estate LLC fully supports the principles of the Fair Housing Act and the Equal Opportunity Act. Listing information is deemed reliable but is not guaranteed accurate.
Each office is independently owned and operated.
Any services or products provided by third parties are not provided by, affiliated with or related to Better Homes and Gardens Real Estate LLC, or its affiliated companies.