
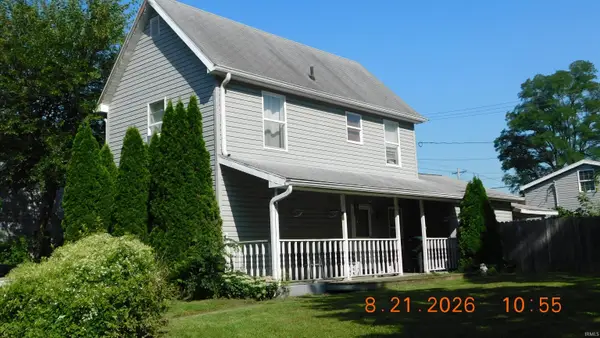
1101 W Dunn Avenue, Muncie, IN 47303
Local realty services provided by:Better Homes and Gardens Real Estate Connections
1101 W Dunn Avenue,Muncie, IN 47303
$149,999
- 3 Beds
- 1 Baths
- 1,244 sq. ft.
- Single family
- Active
Listed by: dustin fordCell: 765-425-6800
Office: re/max real estate groups
MLS#:202636444
Source:Indiana Regional MLS
Price summary
- Price:$149,999
- Price per sq. ft.:$120.58
About this home
Welcome to this charming 1,244-square-foot home featuring three bedrooms and one full bathroom with a walk-in shower. The spacious living room is filled with natural light and showcases beautiful hardwood floors. The updated kitchen offers butcher-block countertops while the separate laundry room provides additional convenience. Ideally located near local shopping and dining, just minutes from Ball State University and IU Health Ball Memorial Hospital, with easy access to Interstate 69.
Contact an agent
Home facts
- Year built:1947
- Subdivision & Development:Northton
- Listing ID #:202636444
- Added:1 day(s) ago
- Updated:September 04, 2026 at 08:44 PM
Rooms and interior
- Bedrooms:3
- Total bathrooms:1
- Full bathrooms:1
- Rooms Total:7
- Flooring:Hardwood Floors, Vinyl
- Kitchen Description:On Main Level, Range-Electric, Range/Oven Hookup, Refrigerator
- Basement Description:Crawl, Slab
- Living area:1,244 sq. ft.
Heating and cooling
- Cooling:Central Air
- Heating:Electric, Forced Air
Structure and exterior
- Roof:Dimensional Shingles
- Year built:1947
- Building area:1,244 sq. ft.
- Lot area:0.17 Acres
- Lot Features:Level
- Architectural Style:One Story, Ranch
- Construction Materials:Aluminum, Brick
- Exterior Features:Deck Open, Landscaped
- Levels:1 Story
Schools
- High school:Central
- Middle school:Northside
- Elementary school:Northview
Utilities
- Water:City
- Sewer:City
Finances and disclosures
- Price:$149,999
- Price per sq. ft.:$120.58
- Tax amount:$1,071
Features and amenities
- Laundry features:Dryer Hook Up Electric, Main Floor Laundry, Washer Hook-Up
- Amenities:Built-In Bookcase, Ceiling Fan(s), Countertops-Solid Surf, Detector-Smoke
Parking
- Parking description:Gravel Driveway, Off Street Parking
New listings near 1101 W Dunn Avenue
- New
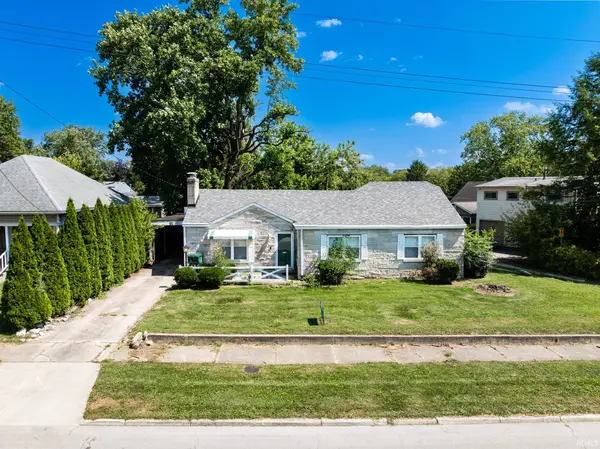 $160,000Active3 beds 2 baths1,320 sq. ft.
408 S College Avenue, Muncie, IN 47303
MLS# 202636684Listed by: NEXTHOME ELITE REAL ESTATE - New
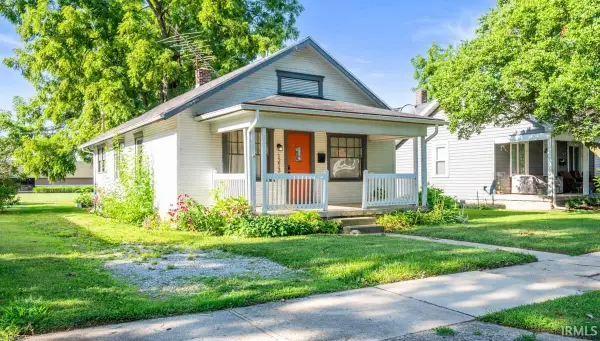 $120,000Active2 beds 1 baths925 sq. ft.
1213 W Gilbert Street, Muncie, IN 47303
MLS# 202636687Listed by: NEXTHOME ELITE REAL ESTATE - New
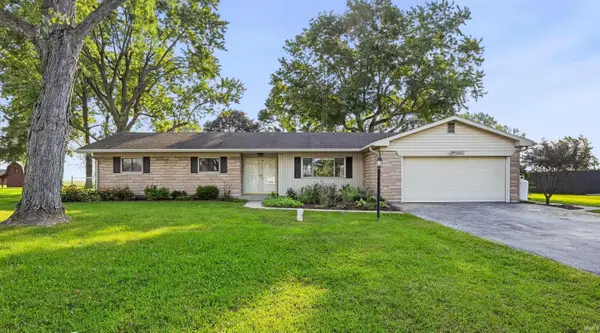 $229,900Active3 beds 2 baths1,397 sq. ft.
8000 S Sun Mor Drive, Muncie, IN 47302
MLS# 202636619Listed by: RE/MAX REAL ESTATE GROUPS - New
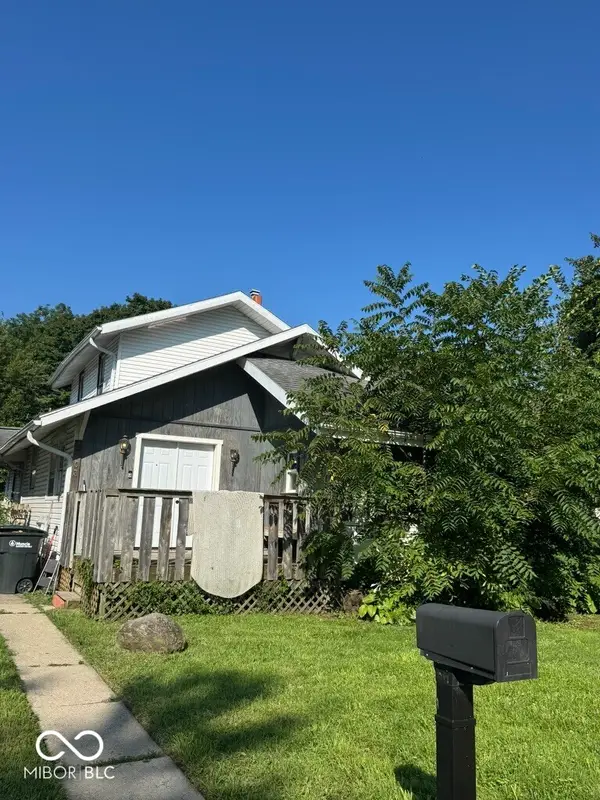 $149,000Active4 beds 2 baths1,920 sq. ft.
2103 S Burlington Drive, Muncie, IN 47302
MLS# 22123327Listed by: HIGHGARDEN REAL ESTATE - New
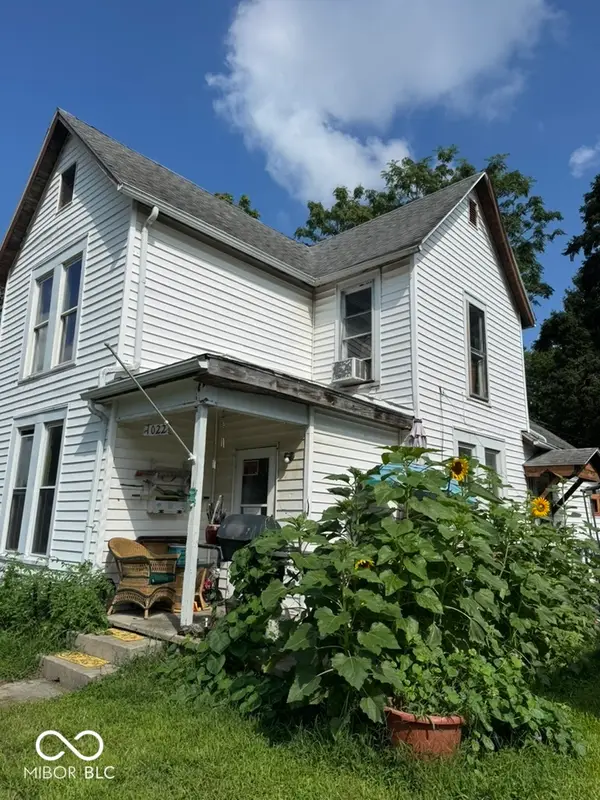 $64,500Active4 beds 1 baths1,652 sq. ft.
1022 W Powers Street, Muncie, IN 47305
MLS# 22123324Listed by: HIGHGARDEN REAL ESTATE - New
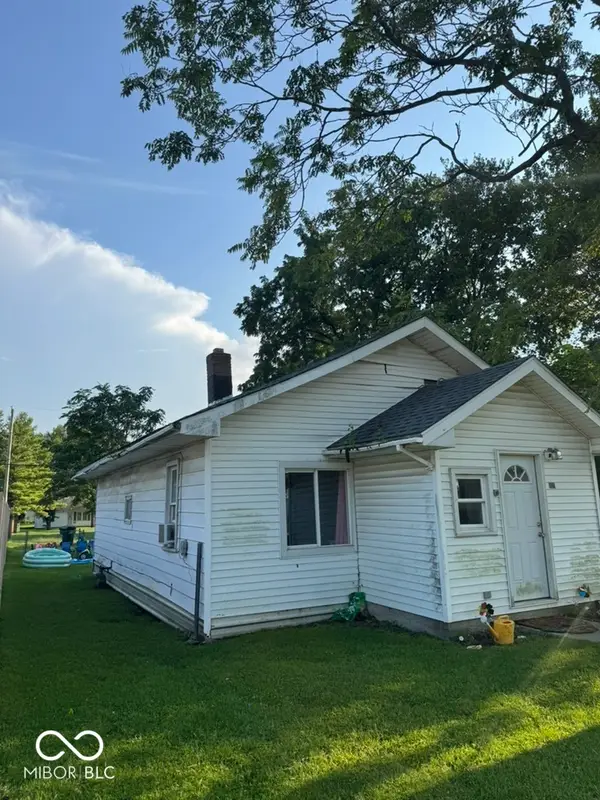 $58,752Active2 beds 1 baths864 sq. ft.
1109 W 17th, Muncie, IN 47302
MLS# 22124365Listed by: HIGHGARDEN REAL ESTATE - New
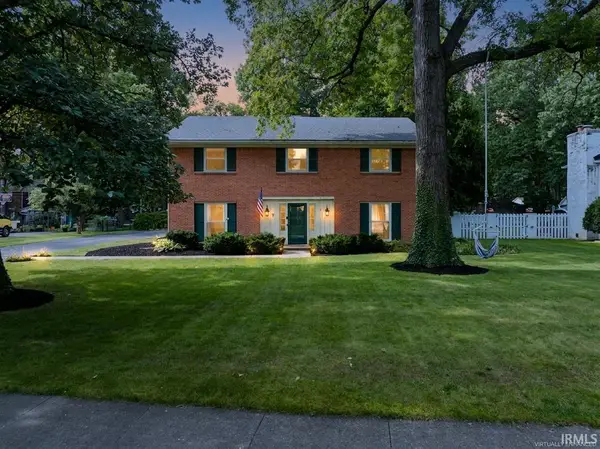 $359,900Active4 beds 3 baths3,064 sq. ft.
2705 W Twickingham Drive, Muncie, IN 47304
MLS# 202636460Listed by: RE/MAX REAL ESTATE GROUPS - New
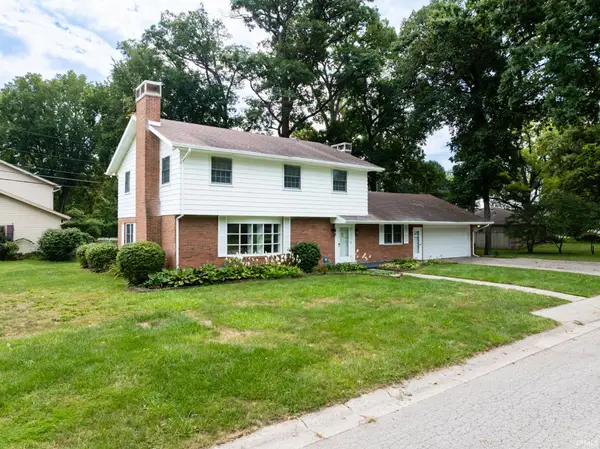 $325,000Active3 beds 4 baths2,812 sq. ft.
420 N Brentwood Lane, Muncie, IN 47304
MLS# 202636394Listed by: RE/MAX REAL ESTATE GROUPS - New
 $69,900Active3 beds 2 baths1,280 sq. ft.
120 E 13th Street, Muncie, IN 47302
MLS# 202636382Listed by: PROPERTY HOUSE


Protect your home and budget from life's surprises with an Assurant Home Warranty, backed by a partner that supports you through every step of homeownership. Explore Plans.
© 2026 Better Homes and Gardens Real Estate LLC. An Anywhere Real Estate company. All rights reserved. Better Homes and Gardens® Real Estate is a registered trademark owned by Meredith Operations Corporation, licensed to Better Homes and Gardens Real Estate LLC and used with permission. Better Homes and Gardens Real Estate LLC fully supports the principles of the Fair Housing Act and the Equal Opportunity Act. Listing information is deemed reliable but is not guaranteed accurate.
Each office is independently owned and operated.
Any services or products provided by third parties are not provided by, affiliated with or related to Better Homes and Gardens Real Estate LLC, or its affiliated companies.