
1520 W 16th Street, Muncie, IN 47302
Local realty services provided by:Better Homes and Gardens Real Estate Connections
Listed by: jerrett flesherCell: 765-716-8418
Office: flesher brothers auctioneering and real estate inc
MLS#:202645373
Source:Indiana Regional MLS
Price summary
- Price:$37,500
- Price per sq. ft.:$20.07
About this home
This 3-bedroom, 1-bathroom home with 1,868 finished square feet of living space has so much to offer. It rests on a nice corner lot that is fenced in and includes a utility shed. The home also features a 2 car attached garage with plenty of storage and parking space. The home also has potential to be a 5-bedroom home. The roof was replaced in 2020 and the home has gas forced air heating and central air.
Contact an agent
Home facts
- Year built:1925
- Subdivision & Development:None
- Listing ID #:202645373
- Added:1 day(s) ago
- Updated:November 05, 2026 at 05:50 AM
Rooms and interior
- Bedrooms:3
- Total bathrooms:1
- Full bathrooms:1
- Rooms Total:8
- Dining Description:Main Level
- Kitchen Description:On Main Level, Refrigerator
- Basement Description:Crawl
- Living area:1,868 sq. ft.
Heating and cooling
- Cooling:Central Air
- Heating:Forced Air, Gas
Structure and exterior
- Year built:1925
- Building area:1,868 sq. ft.
- Lot area:0.11 Acres
- Lot Features:Corner
- Architectural Style:One and Half Story
- Construction Materials:Aluminum
- Levels:1 1/2 Stories
Schools
- High school:Central
- Middle school:Southside
- Elementary school:Southview
Utilities
- Water:City
- Sewer:City
Finances and disclosures
- Price:$37,500
- Price per sq. ft.:$20.07
- Tax amount:$108
Parking
- Parking description:Attached
- Garage spaces:2
New listings near 1520 W 16th Street
- Coming Soon
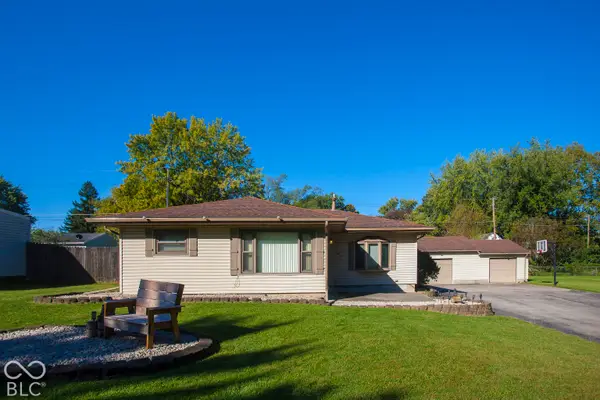 $184,900Coming Soon2 beds 1 baths1,248 sq. ft.
1107 S Fullhart Drive, Muncie, IN 47302
MLS# 22133158Listed by: F.C. TUCKER COMPANY - New
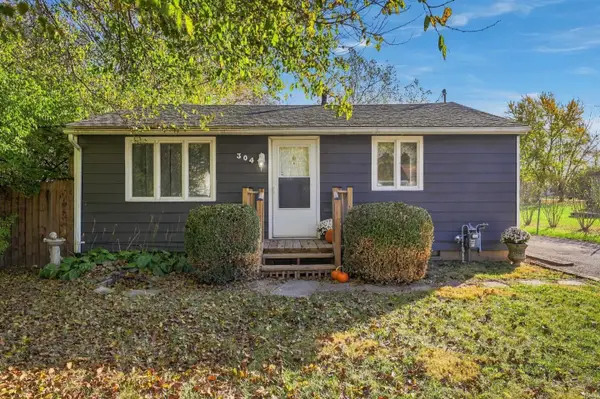 $127,000Active3 beds 1 baths976 sq. ft.
304 N Davis Avenue, Muncie, IN 47303
MLS# 202645556Listed by: WITH THE KEYS REALTY - New
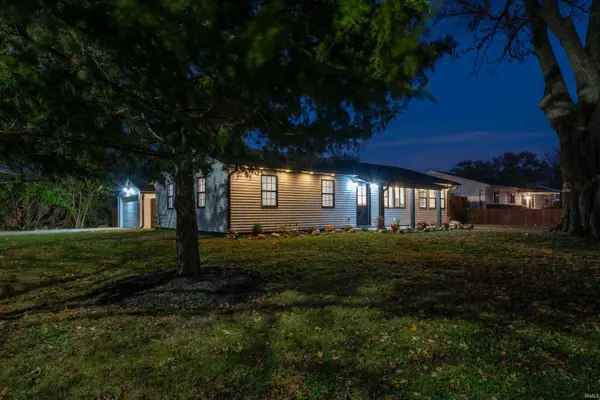 $224,900Active3 beds 2 baths1,300 sq. ft.
2500 E 26th Street, Muncie, IN 47302
MLS# 202645544Listed by: RE/MAX REAL ESTATE GROUPS 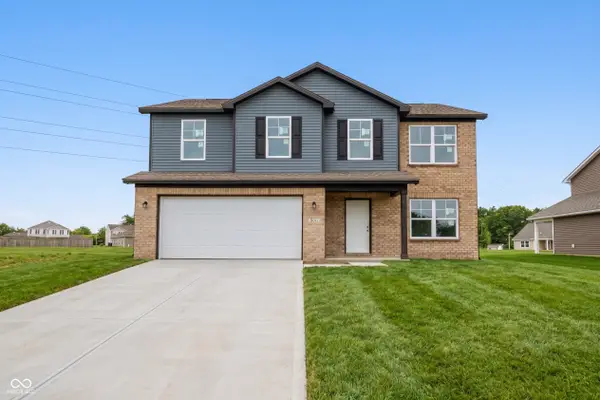 $319,900Active4 beds 3 baths2,213 sq. ft.
3013 W Shasta Drive, Muncie, IN 47303
MLS# 22108855Listed by: F.C. TUCKER/CROSSROADS- New
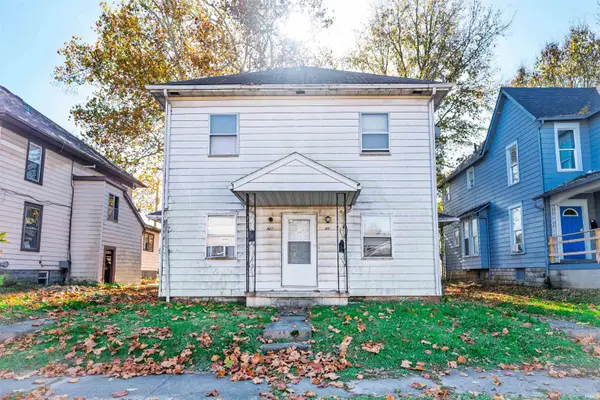 $179,900Active6 beds 4 baths2,518 sq. ft.
805-811 W North Street, Muncie, IN 47303
MLS# 202645493Listed by: RE/MAX REAL ESTATE GROUPS - New
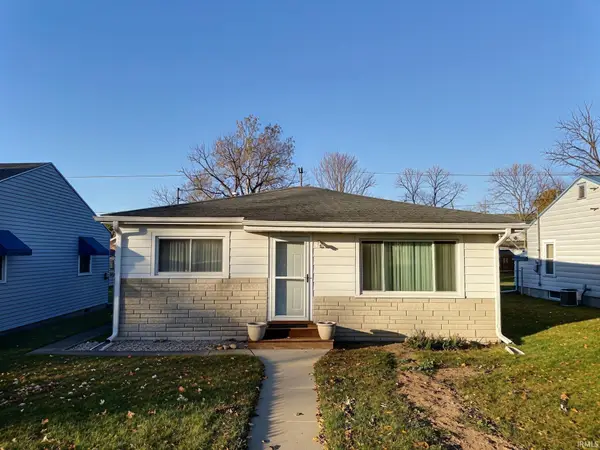 $99,900Active2 beds 1 baths840 sq. ft.
2212 W 10th Street, Muncie, IN 47302
MLS# 202645494Listed by: BURKE REALTY - New
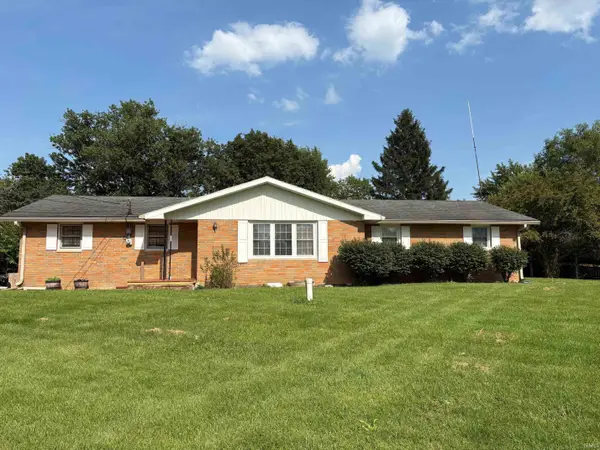 Listed by BHGRE$259,900Active3 beds 2 baths2,299 sq. ft.
2300 N Country Club Road, Muncie, IN 47303
MLS# 202645461Listed by: BETTER HOMES & GARDENS FIRST REALTY GROUP - New
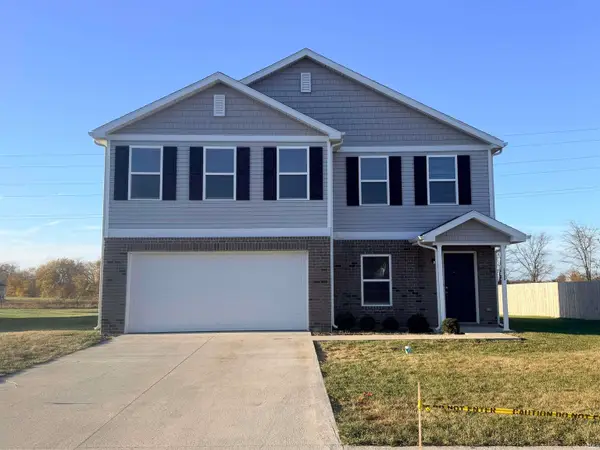 $304,900Active4 beds 3 baths2,424 sq. ft.
2800 W Kings Canyon Road, Muncie, IN 47304
MLS# 202645412Listed by: NEXTHOME ELITE REAL ESTATE - New
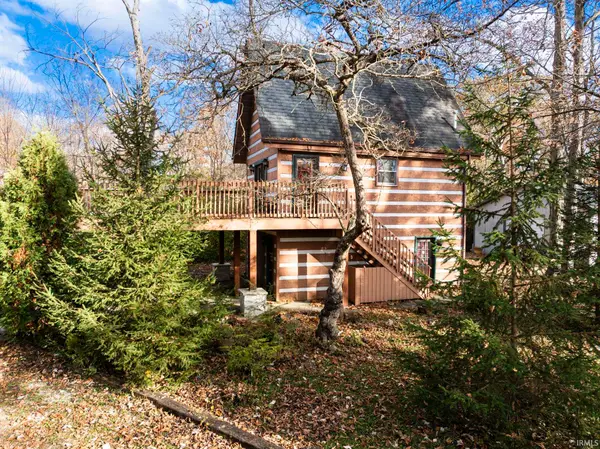 $175,000Active1 beds 2 baths574 sq. ft.
4151 E County Road 450 S, Muncie, IN 47302
MLS# 202645388Listed by: NEXTHOME ELITE REAL ESTATE - New
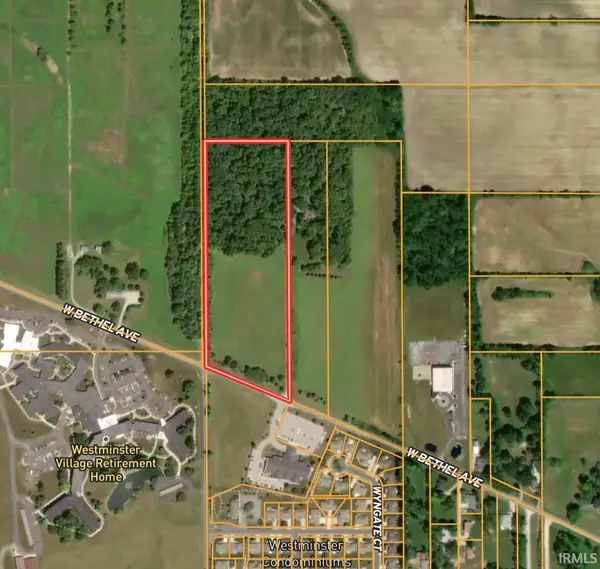 $235,000Active12.22 Acres
5510 W Bethel Avenue, Muncie, IN 47304
MLS# 202645380Listed by: INDIANA LAND AND LIFESTYLE


Protect your home and budget from life's surprises with an Assurant Home Warranty, backed by a partner that supports you through every step of homeownership. Explore Plans.
© 2026 Better Homes and Gardens Real Estate LLC. An Anywhere Real Estate company. All rights reserved. Better Homes and Gardens® Real Estate is a registered trademark owned by Meredith Operations Corporation, licensed to Better Homes and Gardens Real Estate LLC and used with permission. Better Homes and Gardens Real Estate LLC fully supports the principles of the Fair Housing Act and the Equal Opportunity Act. Listing information is deemed reliable but is not guaranteed accurate.
Each office is independently owned and operated.
Any services or products provided by third parties are not provided by, affiliated with or related to Better Homes and Gardens Real Estate LLC, or its affiliated companies.