
1201 W Cowing Drive, Muncie, IN 47304
Local realty services provided by:Better Homes and Gardens Real Estate Connections
1201 W Cowing Drive,Muncie, IN 47304
$176,000
- 2 Beds
- 1 Baths
- - sq. ft.
- Single family
- Sold
Listed by: steven prybyllaCell: 765-749-0787
Office: re/max real estate groups
MLS#:202632128
Source:Indiana Regional MLS
Sorry, we are unable to map this address
Price summary
- Price:$176,000
About this home
Welcome home to this well-maintained property in northwest Muncie offering timeless character, plenty of space, versatility and thoughtful updates throughout! Beautiful hardwood floors add warmth and charm throughout much of the home. Recent improvements within the last five years include a new roof, front wooden deck, sunroom flooring, bathroom tile, stainless steel appliances including dishwasher and range hood vent, updated backsplash and ceiling fan in the primary bedroom. The upstairs family room provides a versatile second living area perfect for entertaining, a playroom or additional third bedroom space. A full basement offers abundant storage or the potential for additional living space to fit your needs. The attached garage adds everyday convenience while the impressive 24'X36' detached studio/workshop offers endless possibilities for hobbies, a home business, extra storage or creative projects. Combining classic charm with modern updates and exceptional flexible space, this home is one you won't want to miss!...
Contact an agent
Home facts
- Year built:1928
- Subdivision & Development:None
- Listing ID #:202632128
- Added:45 day(s) ago
- Updated:September 22, 2026 at 02:45 AM
Rooms and interior
- Bedrooms:2
- Total bathrooms:1
- Full bathrooms:1
- Rooms Total:7
- Flooring:Ceramic Tile, Hardwood Floors
- Kitchen Description:Dishwasher, Kitchen Exhaust Hood, On Main Level, Range-Electric, Refrigerator
- Basement Description:Full Basement
Heating and cooling
- Cooling:Central Air
- Heating:Forced Air, Gas
Structure and exterior
- Roof:Shingle
- Year built:1928
- Lot Features:Corner, Level
- Architectural Style:One and Half Story
- Construction Materials:Vinyl
- Levels:1 1/2 Stories
Schools
- High school:Central
- Middle school:Northside
- Elementary school:Northview
Utilities
- Water:Public
- Sewer:Public
Finances and disclosures
- Price:$176,000
- Tax amount:$1,261
Features and amenities
- Amenities:Ceiling Fan(s)
Parking
- Parking description:Attached, Concrete Driveway, Off Street Parking
- Garage spaces:1
New listings near 1201 W Cowing Drive
- New
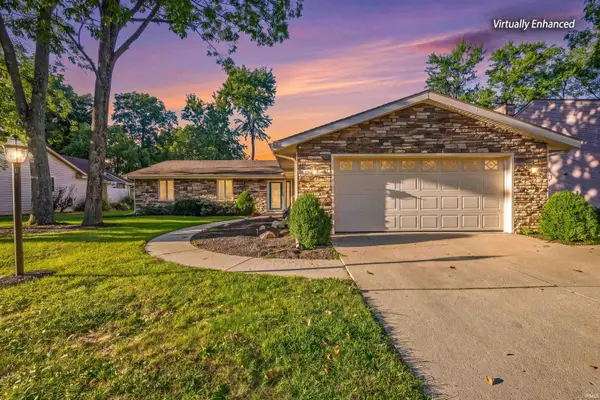 $279,900Active3 beds 2 baths2,005 sq. ft.
4404 W Kings Row Street, Muncie, IN 47304
MLS# 202639149Listed by: RE/MAX REAL ESTATE GROUPS - New
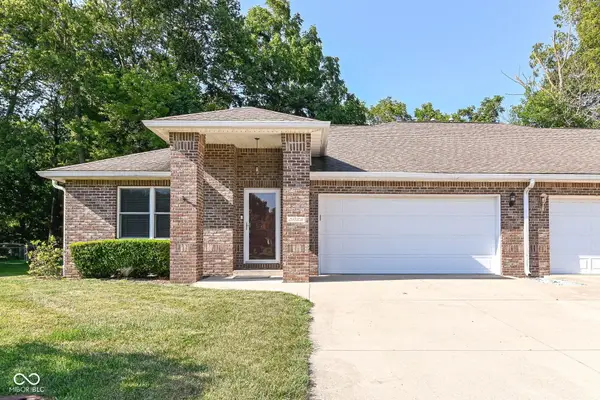 $219,900Active2 beds 2 baths1,665 sq. ft.
5022 W Quail Ridge Drive, Muncie, IN 47304
MLS# 22124958Listed by: RE/MAX COMPLETE - New
 $346,900Active4 beds 3 baths2,203 sq. ft.
8614 N Seneca Drive, Muncie, IN 47303
MLS# 202639057Listed by: F.C. TUCKER/CROSSROADS REAL ESTATE - New
 $341,900Active4 beds 3 baths2,203 sq. ft.
3100 W Shasta Drive, Muncie, IN 47303
MLS# 202639060Listed by: F.C. TUCKER/CROSSROADS REAL ESTATE - New
 $82,900Active2 beds 1 baths916 sq. ft.
1617 W 7th Street, Muncie, IN 47302
MLS# 202639016Listed by: BERKSHIRE HATHAWAY INDIANA REALTY - New
 $59,900Active3 beds 2 baths2,360 sq. ft.
211 S Cherry Street, Muncie, IN 47305
MLS# 202639005Listed by: MADUNN.COM - New
 $1,250,000Active4 beds 3 baths3,235 sq. ft.
5501 W Bethel Road, Muncie, IN 47304
MLS# 202638984Listed by: INDIANA LAND AND LIFESTYLE - New
 $144,900Active2 beds 2 baths1,882 sq. ft.
2327 S Jefferson Street, Muncie, IN 47302
MLS# 202638959Listed by: RE/MAX REAL ESTATE GROUPS - New
 $379,900Active5 beds 4 baths4,028 sq. ft.
3900 N Vienna Woods Drive, Muncie, IN 47304
MLS# 202638887Listed by: RE/MAX REAL ESTATE GROUPS - New
 $344,900Active4 beds 3 baths2,826 sq. ft.
2600 W Purdue Avenue, Muncie, IN 47304
MLS# 202638892Listed by: RE/MAX REAL ESTATE GROUPS


Protect your home and budget from life's surprises with an Assurant Home Warranty, backed by a partner that supports you through every step of homeownership. Explore Plans.
© 2026 Better Homes and Gardens Real Estate LLC. An Anywhere Real Estate company. All rights reserved. Better Homes and Gardens® Real Estate is a registered trademark owned by Meredith Operations Corporation, licensed to Better Homes and Gardens Real Estate LLC and used with permission. Better Homes and Gardens Real Estate LLC fully supports the principles of the Fair Housing Act and the Equal Opportunity Act. Listing information is deemed reliable but is not guaranteed accurate.
Each office is independently owned and operated.
Any services or products provided by third parties are not provided by, affiliated with or related to Better Homes and Gardens Real Estate LLC, or its affiliated companies.