
3100 W Shasta Drive, Muncie, IN 47303
Local realty services provided by:Better Homes and Gardens Real Estate Gold Key
3100 W Shasta Drive,Muncie, IN 47303
$341,900
- 4 Beds
- 3 Baths
- 2,203 sq. ft.
- Single family
- Active
Listed by: kayla walker
Office: f.c. tucker/crossroads
MLS#:22127171
Source:IN_MIBOR | Licensed in Indiana
Price summary
- Price:$341,900
- Price per sq. ft.:$155.2
About this home
Thoughtfully designed two-story new construction offering 2,213 square feet of modern living space. Featuring 4 bedrooms, 3 bathrooms, and a versatile floor plan, this home offers the perfect blend of functionality and comfort. The main level showcases an open-concept layout with a spacious family room that flows seamlessly into the kitchen and breakfast area. The kitchen includes a center island, pantry, and ample cabinetry, while a dedicated study near the foyer offers the perfect spot for a home office, playroom, or flex space. Upstairs, the primary suite serves as a private retreat with a walk-in closet and en-suite bath featuring a walk-in shower. Three additional bedrooms, a full bathroom, a convenient second-floor laundry room, and a spacious loft complete the upstairs.
Contact an agent
Home facts
- Year built:2026
- Subdivision & Development:Country Village
- Listing ID #:22127171
- Added:1 day(s) ago
- Updated:September 22, 2026 at 01:02 AM
Rooms and interior
- Bedrooms:4
- Total bathrooms:3
- Full bathrooms:3
- Dining Description:Dining-L
- Kitchen Description:Dishwasher, Electric Oven
- Living area:2,203 sq. ft.
Heating and cooling
- Cooling:Central Electric
- Heating:Forced Air
- Central air:Yes
Structure and exterior
- Year built:2026
- Building area:2,203 sq. ft.
- Lot area:0.46 Acres
- Lot Features:Sidewalks, Street Lights
- Construction Materials:Brick, Vinyl Siding
- Foundation Description:Slab
Schools
- High school:Delta High School
- Middle school:Delta Middle School
- Elementary school:Royerton Elementary School
Finances and disclosures
- Price:$341,900
- Price per sq. ft.:$155.2
Parking
- Garage:Yes
- Garage spaces:2
New listings near 3100 W Shasta Drive
- New
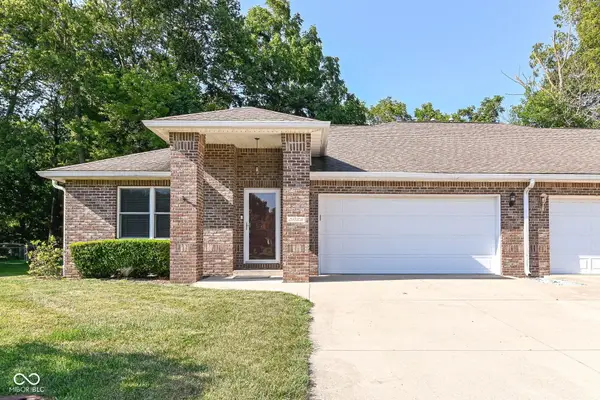 $219,900Active2 beds 2 baths1,665 sq. ft.
5022 W Quail Ridge Drive, Muncie, IN 47304
MLS# 22124958Listed by: RE/MAX COMPLETE - New
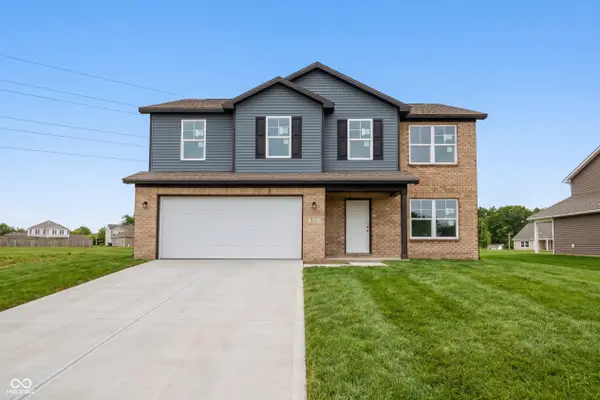 $346,900Active4 beds 3 baths2,203 sq. ft.
8614 N Seneca Drive, Muncie, IN 47303
MLS# 22127162Listed by: F.C. TUCKER/CROSSROADS - New
 $82,900Active2 beds 1 baths916 sq. ft.
1617 W 7th Street, Muncie, IN 47302
MLS# 202639016Listed by: BERKSHIRE HATHAWAY INDIANA REALTY - New
 $59,900Active3 beds 2 baths2,360 sq. ft.
211 S Cherry Street, Muncie, IN 47305
MLS# 202639005Listed by: MADUNN.COM - New
 $1,250,000Active4 beds 3 baths3,235 sq. ft.
5501 W Bethel Road, Muncie, IN 47304
MLS# 202638984Listed by: INDIANA LAND AND LIFESTYLE - New
 $144,900Active2 beds 2 baths1,882 sq. ft.
2327 S Jefferson Street, Muncie, IN 47302
MLS# 202638959Listed by: RE/MAX REAL ESTATE GROUPS - New
 $379,900Active5 beds 4 baths4,028 sq. ft.
3900 N Vienna Woods Drive, Muncie, IN 47304
MLS# 202638887Listed by: RE/MAX REAL ESTATE GROUPS - New
 $344,900Active4 beds 3 baths2,826 sq. ft.
2600 W Purdue Avenue, Muncie, IN 47304
MLS# 202638892Listed by: RE/MAX REAL ESTATE GROUPS - New
 $179,900Active2 beds 1 baths1,486 sq. ft.
709 W Cromer Street, Muncie, IN 47304
MLS# 202638859Listed by: LEADING HOME REALTY


Protect your home and budget from life's surprises with an Assurant Home Warranty, backed by a partner that supports you through every step of homeownership. Explore Plans.
© 2026 Better Homes and Gardens Real Estate LLC. An Anywhere Real Estate company. All rights reserved. Better Homes and Gardens® Real Estate is a registered trademark owned by Meredith Operations Corporation, licensed to Better Homes and Gardens Real Estate LLC and used with permission. Better Homes and Gardens Real Estate LLC fully supports the principles of the Fair Housing Act and the Equal Opportunity Act. Listing information is deemed reliable but is not guaranteed accurate.
Each office is independently owned and operated.
Any services or products provided by third parties are not provided by, affiliated with or related to Better Homes and Gardens Real Estate LLC, or its affiliated companies.