
1509 N Buckeye Road, Muncie, IN 47304
Local realty services provided by:Better Homes and Gardens Real Estate Gold Key
1509 N Buckeye Road,Muncie, IN 47304
$319,900
- 4 Beds
- 3 Baths
- 2,701 sq. ft.
- Single family
- Active
Listed by: travis carpenter
Office: indiana ford realty llc.
MLS#:22124355
Source:IN_MIBOR | Licensed in Indiana
Price summary
- Price:$319,900
- Price per sq. ft.:$118.44
About this home
Fully renovated and truly unique for the area! Located in one of Muncie's most desirable neighborhoods, featuring a golf course, this home offers an impressive combination of space, updates, and functionality. The centerpiece of the home is the MASSIVE open-concept kitchen, dining, and living area. Unlike many homes where "open concept" still means compromising on space, this layout provides plenty of room for all three. The kitchen features a huge center island, new granite countertops, and an open layout that makes the entire space perfect for entertaining, hosting holidays, or simply enjoying everyday life. The oversized primary bedroom is another standout, offering a true suite-style setup with a private full bathroom featuring a custom tile shower. Even better, the primary suite opens directly onto its own walk-out balcony. Another incredibly unique feature is the lodge-style great room located on the opposite side of the garage. With separate entrances from both the garage and back patio, this space offers tons of possibilities-use it as an awesome rec room or man cave, or explore converting it into additional living quarters or an in-law suite. Outside, the home sits on a large lot with plenty of room to enjoy, plus a fenced portion of the backyard that's perfect for a dog or smaller enclosed outdoor space. The renovation went well beyond cosmetic updates and includes a brand-new roof and gutters, new flooring, fresh paint, an updated kitchen and bathrooms, a new well head, and much more. Completely renovated, exceptionally spacious, and packed with unique spaces and possibilities that are hard to find in this neighborhood-this one is definitely worth seeing in person!...
Contact an agent
Home facts
- Year built:1975
- Subdivision & Development:Westbrook Estates
- Listing ID #:22124355
- Added:1 day(s) ago
- Updated:September 05, 2026 at 02:09 PM
Rooms and interior
- Bedrooms:4
- Total bathrooms:3
- Full bathrooms:2
- Half bathrooms:1
- Dining Description:Formal Dining Room
- Kitchen Description:Dishwasher, Disposal, Electric Oven, Microwave
- Living area:2,701 sq. ft.
Heating and cooling
- Cooling:Central Electric
- Heating:Forced Air
- Central air:Yes
Structure and exterior
- Year built:1975
- Building area:2,701 sq. ft.
- Lot area:0.46 Acres
- Architectural Style:Colonial
- Construction Materials:Brick, Vinyl Siding
- Exterior Features:Storage Shed
- Foundation Description:Crawl Space
Schools
- High school:Yorktown High School
- Middle school:Yorktown Middle School
- Elementary school:Yorktown Elementary School
Finances and disclosures
- Price:$319,900
- Price per sq. ft.:$118.44
Features and amenities
- Appliances:Microwave, Water Heater
Parking
- Garage:Yes
- Garage spaces:2
New listings near 1509 N Buckeye Road
- New
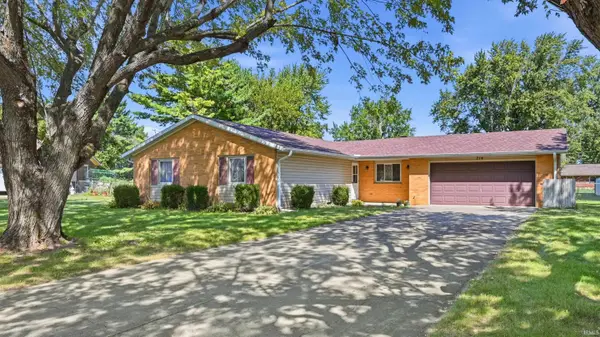 $214,900Active3 beds 2 baths1,430 sq. ft.
714 W Darrell Drive, Muncie, IN 47303
MLS# 202636782Listed by: NEXTHOME ELITE REAL ESTATE - New
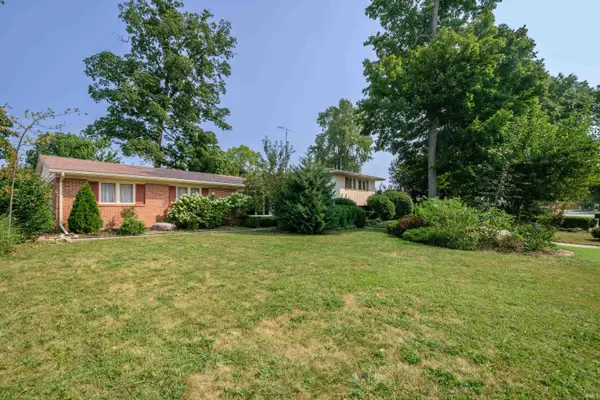 $279,900Active4 beds 3 baths2,396 sq. ft.
2308 W Purdue Avenue, Muncie, IN 47304
MLS# 202636737Listed by: RE/MAX REAL ESTATE GROUPS - New
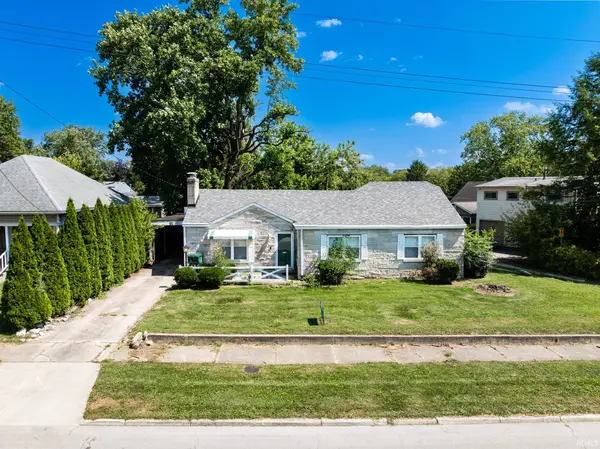 $160,000Active3 beds 2 baths1,320 sq. ft.
408 S College Avenue, Muncie, IN 47303
MLS# 202636684Listed by: NEXTHOME ELITE REAL ESTATE - New
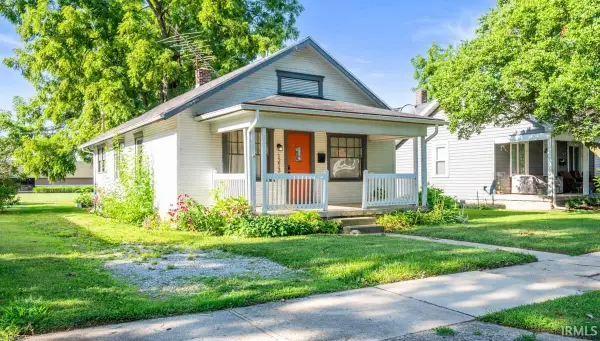 $120,000Active2 beds 1 baths925 sq. ft.
1213 W Gilbert Street, Muncie, IN 47303
MLS# 202636687Listed by: NEXTHOME ELITE REAL ESTATE - New
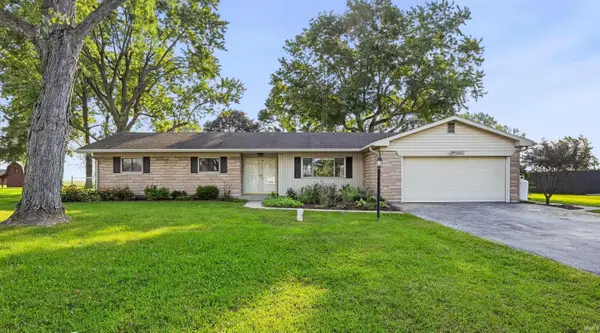 $229,900Active3 beds 2 baths1,397 sq. ft.
8000 S Sun Mor Drive, Muncie, IN 47302
MLS# 202636619Listed by: RE/MAX REAL ESTATE GROUPS - New
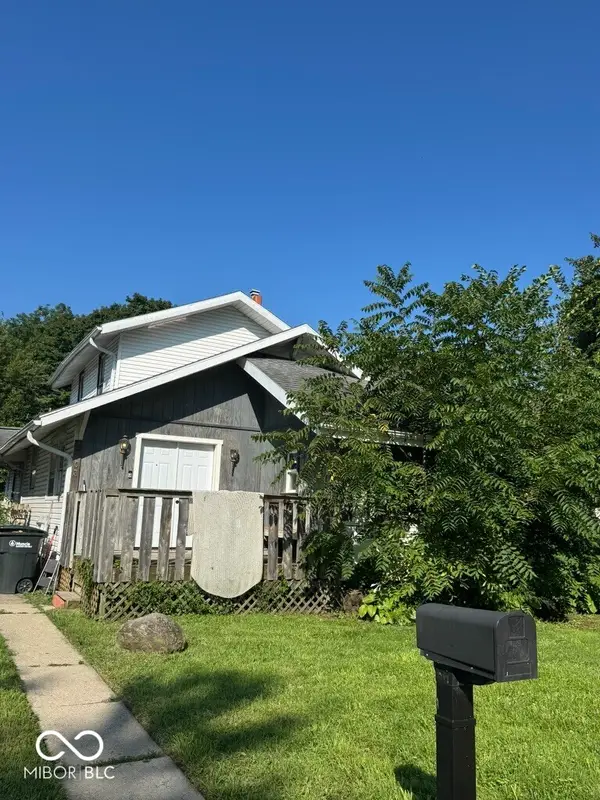 $149,000Active4 beds 2 baths1,920 sq. ft.
2103 S Burlington Drive, Muncie, IN 47302
MLS# 22123327Listed by: HIGHGARDEN REAL ESTATE - New
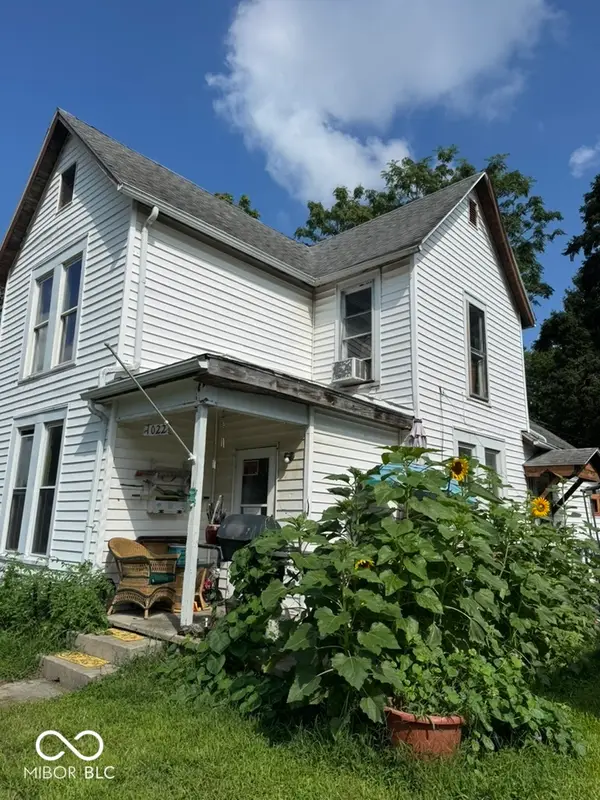 $64,500Active4 beds 1 baths1,652 sq. ft.
1022 W Powers Street, Muncie, IN 47305
MLS# 22123324Listed by: HIGHGARDEN REAL ESTATE - New
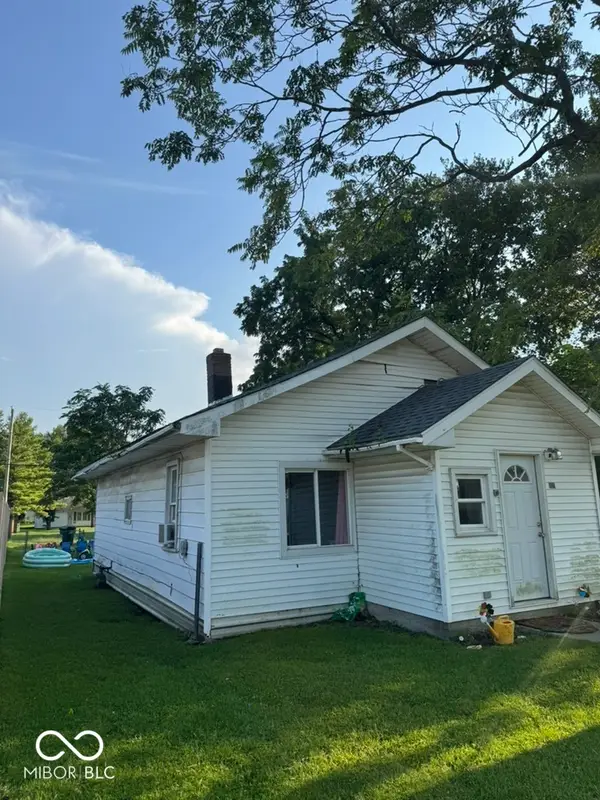 $58,752Active2 beds 1 baths864 sq. ft.
1109 W 17th, Muncie, IN 47302
MLS# 22124365Listed by: HIGHGARDEN REAL ESTATE - New
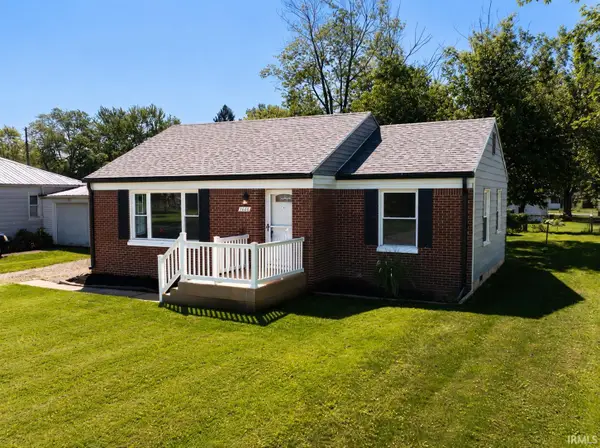 $149,999Active3 beds 1 baths1,244 sq. ft.
1101 W Dunn Avenue, Muncie, IN 47303
MLS# 202636444Listed by: RE/MAX REAL ESTATE GROUPS - New
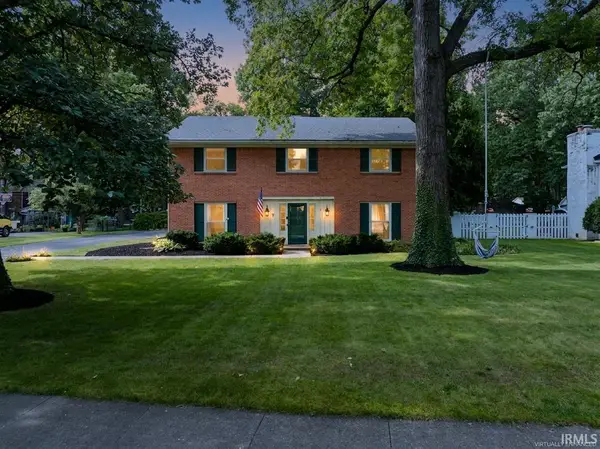 $359,900Active4 beds 3 baths3,064 sq. ft.
2705 W Twickingham Drive, Muncie, IN 47304
MLS# 202636460Listed by: RE/MAX REAL ESTATE GROUPS


Protect your home and budget from life's surprises with an Assurant Home Warranty, backed by a partner that supports you through every step of homeownership. Explore Plans.
© 2026 Better Homes and Gardens Real Estate LLC. An Anywhere Real Estate company. All rights reserved. Better Homes and Gardens® Real Estate is a registered trademark owned by Meredith Operations Corporation, licensed to Better Homes and Gardens Real Estate LLC and used with permission. Better Homes and Gardens Real Estate LLC fully supports the principles of the Fair Housing Act and the Equal Opportunity Act. Listing information is deemed reliable but is not guaranteed accurate.
Each office is independently owned and operated.
Any services or products provided by third parties are not provided by, affiliated with or related to Better Homes and Gardens Real Estate LLC, or its affiliated companies.