
3021 W Main Street, Muncie, IN 47304
Local realty services provided by:Better Homes and Gardens Real Estate Connections
Listed by: rebekah hannaCell: 765-760-4556
Office: nexthome elite real estate
MLS#:202639946
Source:Indiana Regional MLS
Price summary
- Price:$349,900
- Price per sq. ft.:$86.74
About this home
Wow! This home is incredible. Located in the Kenmore neighborhood on Muncie's northwest side, this home is totally move in ready. It features large, light filled rooms, 2 fireplaces, a loft for extra space, an immaculate 2 car attached garage, and an extra detached garage. As you pull in the driveway you feel like you are entering your own peaceful retreat. You are greeted by the gorgeous landscaping and patio spaces. When you enter the home, you will love the large rooms and versatile layout. The front room is being used for dining and opens to the kitchen. The kitchen features beautiful cabinetry and quartz countertops. All appliances stay with the home. The kitchen flows back into the large living room that features a beautiful fireplace and cathedral ceilings. The large loft looks out over the living room and is a great office space, family room space, or additional guest space. The three bedrooms are off the hall and are all spacious. The primary suite is a great space with a beautiful sitting area and large updated attached bath. The primary bath is gorgeous with free standing tub and separate shower. The hall bath has also been updated. The main floor is also home to the large laundry room that features lots of cabinetry for storage, concrete counter top, and an additional sink. The basement is home to the large family room with pool table and foosball table (both stay with the home) and also features a corner fireplace. There is also a huge storage room in the basement. Outside there is a beautifully maintained yard featuring lots of outdoor entertaining space and a lovely waterfall feature. The home has been thoughtfully designed and is totally move in ready....
Contact an agent
Home facts
- Year built:1958
- Subdivision & Development:Kenmore
- Listing ID #:202639946
- Added:1 day(s) ago
- Updated:September 26, 2026 at 01:49 AM
Rooms and interior
- Bedrooms:3
- Total bathrooms:2
- Full bathrooms:2
- Rooms Total:9
- Dining Description:Main Level
- Kitchen Description:Dishwasher, Kitchen Island, On Main Level, Range-Gas, Refrigerator
- Basement Description:Crawl, Partial Basement
- Living area:3,143 sq. ft.
Heating and cooling
- Cooling:Central Air
- Heating:Forced Air, Gas
Structure and exterior
- Roof:Shingle
- Year built:1958
- Building area:3,143 sq. ft.
- Lot area:0.27 Acres
- Lot Features:Level
- Architectural Style:Traditional, Two Story
- Construction Materials:Brick, Fiber Cement
- Exterior Features:Patio Open, Porch Covered
- Levels:2 Stories
Schools
- High school:Central
- Middle school:Northside
- Elementary school:Westview
Utilities
- Water:City
- Sewer:City
Finances and disclosures
- Price:$349,900
- Price per sq. ft.:$86.74
- Tax amount:$2,897
Features and amenities
- Amenities:Countertops-Stone
Parking
- Parking description:Attached, Concrete Driveway, Off Street Parking
- Garage spaces:2
New listings near 3021 W Main Street
- New
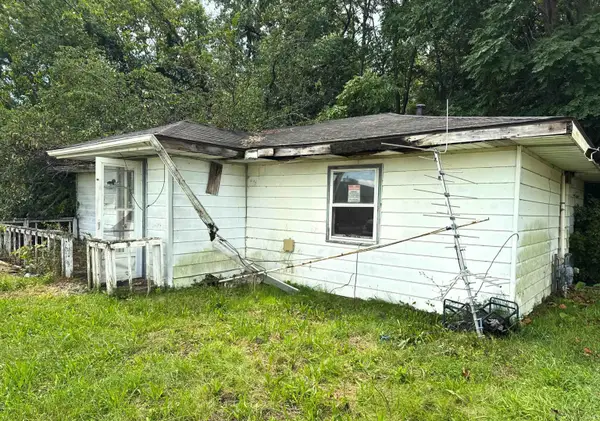 $17,500Active2 beds 1 baths960 sq. ft.
3711 S Walnut Street, Muncie, IN 47302
MLS# 202639947Listed by: KELLER WILLIAMS - INDY METRO SOUTH LLC - New
 $169,900Active3 beds 1 baths2,149 sq. ft.
400 S Umbarger Road, Muncie, IN 47304
MLS# 22128065Listed by: F.C. TUCKER COMPANY - New
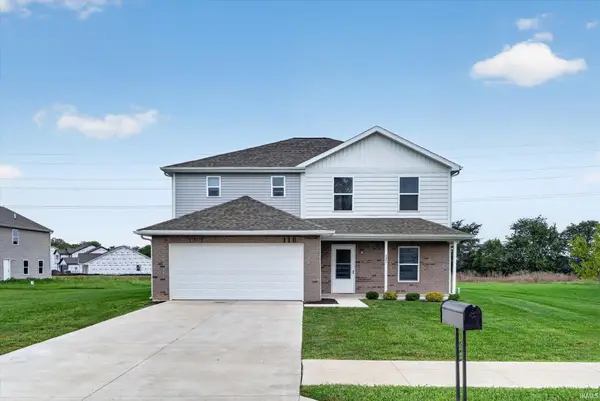 $299,900Active5 beds 3 baths2,232 sq. ft.
2804 W Kings Canyon Drive, Muncie, IN 47303
MLS# 202639894Listed by: NEXTHOME ELITE REAL ESTATE - New
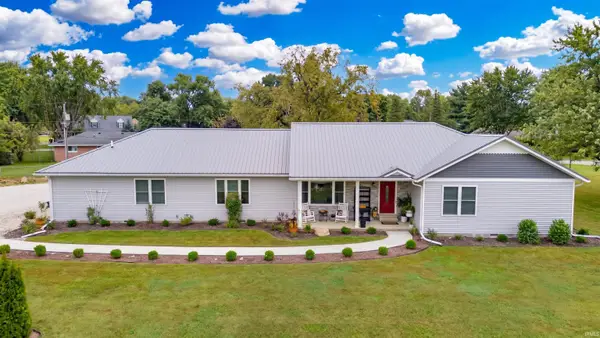 $475,000Active4 beds 5 baths3,025 sq. ft.
3730 W County Road 325, Muncie, IN 47302
MLS# 202639852Listed by: BERKSHIRE HATHAWAY INDIANA REALTY - New
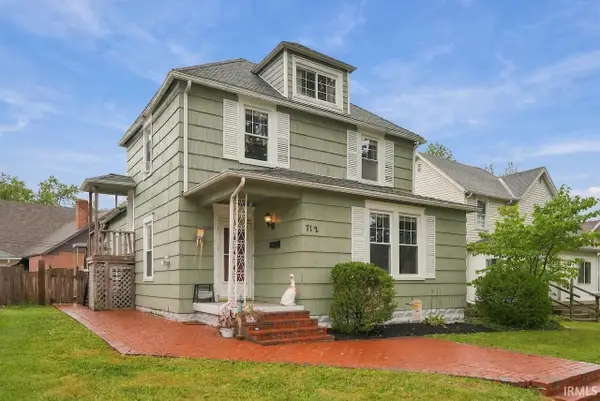 $200,000Active4 beds 2 baths2,060 sq. ft.
712 W Ashland Avenue, Muncie, IN 47304
MLS# 202639861Listed by: COLDWELL BANKER REAL ESTATE GROUP - New
 $174,900Active3 beds 1 baths1,008 sq. ft.
3013 E Royerton Road, Muncie, IN 47303
MLS# 22128019Listed by: REALTY WEALTH ADVISORS - New
 $129,900Active3 beds 1 baths2,256 sq. ft.
3015 S Hackley Street, Muncie, IN 47302
MLS# 202639813Listed by: BERKSHIRE HATHAWAY INDIANA REALTY - New
 $229,900Active4 beds 2 baths2,136 sq. ft.
4700 W River Road, Muncie, IN 47304
MLS# 202639820Listed by: WAGNER AUCTIONEERING AND REAL ESTATE - New
 $139,900Active2 beds 2 baths1,483 sq. ft.
1905 N Wheeling Avenue, Muncie, IN 47303
MLS# 202639697Listed by: PROPERTY HOUSE


Protect your home and budget from life's surprises with an Assurant Home Warranty, backed by a partner that supports you through every step of homeownership. Explore Plans.
© 2026 Better Homes and Gardens Real Estate LLC. An Anywhere Real Estate company. All rights reserved. Better Homes and Gardens® Real Estate is a registered trademark owned by Meredith Operations Corporation, licensed to Better Homes and Gardens Real Estate LLC and used with permission. Better Homes and Gardens Real Estate LLC fully supports the principles of the Fair Housing Act and the Equal Opportunity Act. Listing information is deemed reliable but is not guaranteed accurate.
Each office is independently owned and operated.
Any services or products provided by third parties are not provided by, affiliated with or related to Better Homes and Gardens Real Estate LLC, or its affiliated companies.