
3108 E Winwood Drive, Muncie, IN 47303
Local realty services provided by:Better Homes and Gardens Real Estate Connections
Listed by: michael dunnCell: 765-749-5342
Office: madunn.com
MLS#:202627363
Source:Indiana Regional MLS
Price summary
- Price:$259,900
- Price per sq. ft.:$103.63
About this home
Incredible space in Delta Schools. Full brick ranch with newer roof and windows. 2500sqft. Owner uses huge family room as a primary suite. Two of the main bedrooms are large enough to be primary with lots of large closets. Covered front porch shades the huge picture window and is nice place to enjoy the flowered front yard. Tiled entry in living room with a gorgeous sandstone fireplace wall. Bronze stone floor throughout dining room, hall and charming cottage kitchen. Brick, Stone, Marble, and Butcher-block. Newer appliances included. Full bath with marble surround. Plank barn-doors accent the bedroom closets, the newer windows bring in the light. Another full bath with Granite double vanity and a seated shower. Expansive cherry-floored family room has access to a private deck and fenced patio area. The .4 acres total has room for outbuildings and all your big yard fun.
Contact an agent
Home facts
- Year built:1954
- Subdivision & Development:Winwood
- Listing ID #:202627363
- Added:91 day(s) ago
- Updated:October 09, 2026 at 03:52 PM
Rooms and interior
- Bedrooms:4
- Total bathrooms:2
- Full bathrooms:2
- Rooms Total:7
- Dining Description:Main Level
- Kitchen Description:On Main Level
- Basement Description:Slab
- Living area:2,508 sq. ft.
Heating and cooling
- Cooling:Central Air
- Heating:Electric, Forced Air
Structure and exterior
- Year built:1954
- Building area:2,508 sq. ft.
- Lot area:0.4 Acres
- Lot Features:Level
- Architectural Style:One Story, Ranch
- Construction Materials:Brick
- Levels:1 Story
Schools
- High school:Delta
- Middle school:Delta
- Elementary school:Royerton
Utilities
- Water:Well
- Sewer:Public
Finances and disclosures
- Price:$259,900
- Price per sq. ft.:$103.63
- Tax amount:$1,985
Parking
- Parking description:Attached
- Garage spaces:2
New listings near 3108 E Winwood Drive
- New
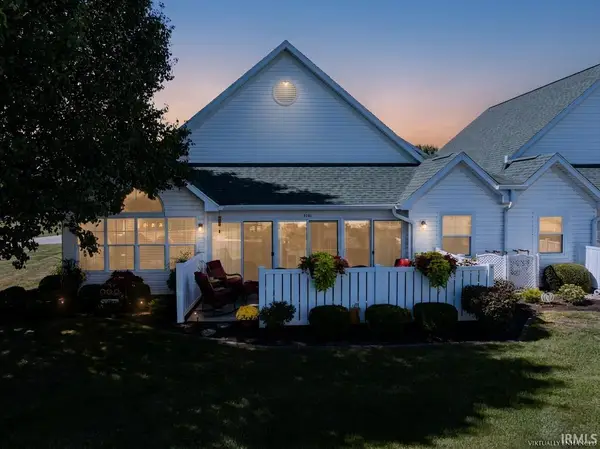 $344,900Active2 beds 2 baths1,925 sq. ft.
5101 N Preakness Court, Muncie, IN 47304
MLS# 202641959Listed by: RE/MAX REAL ESTATE GROUPS - New
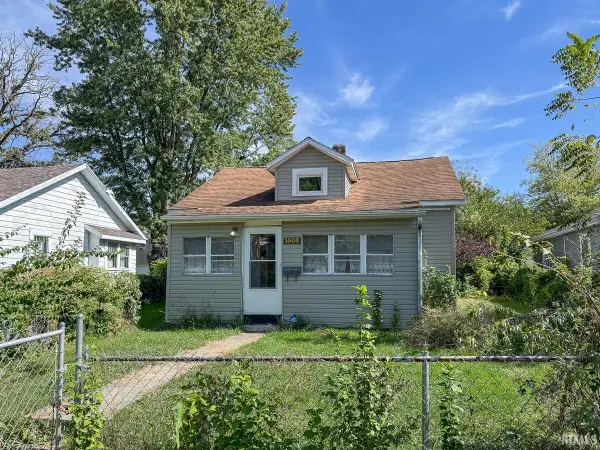 $89,900Active2 beds 1 baths1,406 sq. ft.
1508 S Luick Avenue, Muncie, IN 47302
MLS# 202641925Listed by: TARTER REALTY AUCTION AND APPRAISAL COMPANY - New
 $115,900Active3 beds 1 baths931 sq. ft.
2501 W Oliver Drive, Muncie, IN 47302
MLS# 202641792Listed by: RE/MAX REAL ESTATE GROUPS - New
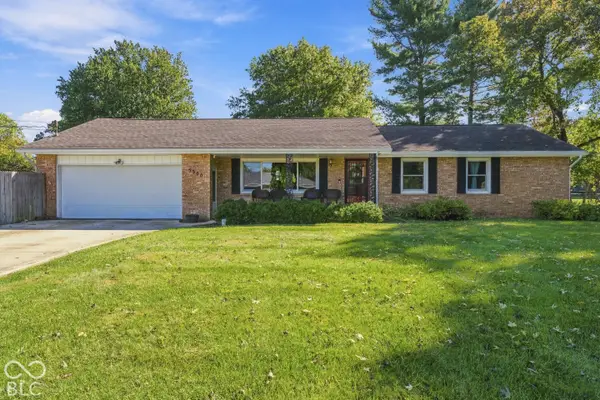 $249,900Active3 beds 2 baths1,609 sq. ft.
5300 S Breezewood Drive, Muncie, IN 47302
MLS# 22128864Listed by: NEXTHOME ELITE REAL ESTATE - New
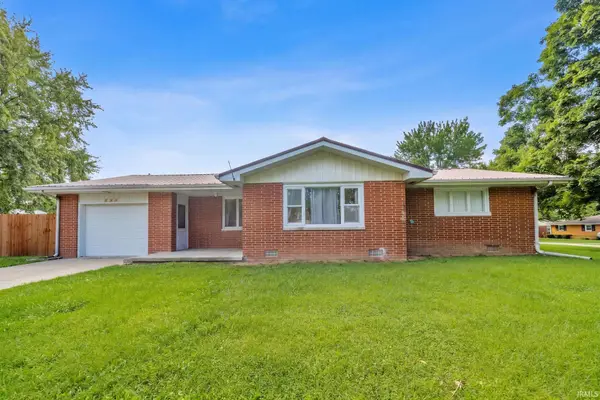 $184,900Active3 beds 2 baths1,239 sq. ft.
305 N Ellis Road, Muncie, IN 47303
MLS# 202641750Listed by: F.C. TUCKER/CROSSROADS REAL ESTATE - New
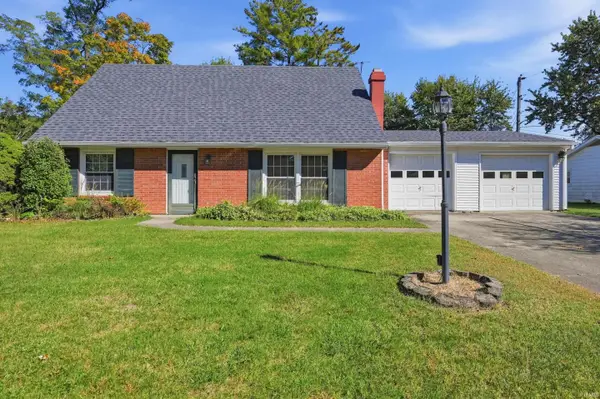 $259,900Active3 beds 2 baths2,224 sq. ft.
2204 N Roxbury Lane, Muncie, IN 47304
MLS# 202641755Listed by: RE/MAX REAL ESTATE GROUPS - New
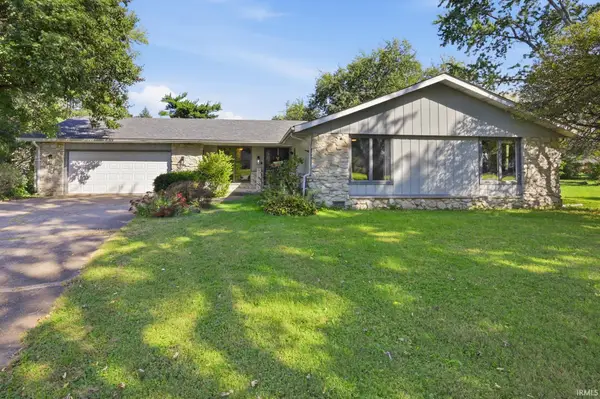 $249,900Active3 beds 2 baths2,044 sq. ft.
312 S Gary Court, Muncie, IN 47304
MLS# 202641721Listed by: BURKE REALTY - New
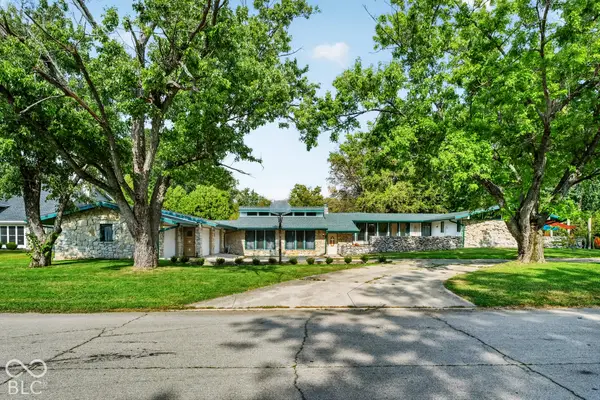 $475,000Active5 beds 3 baths4,706 sq. ft.
2112 W Sun Valley Parkway, Muncie, IN 47303
MLS# 22128471Listed by: CENTURY 21 SCHEETZ - New
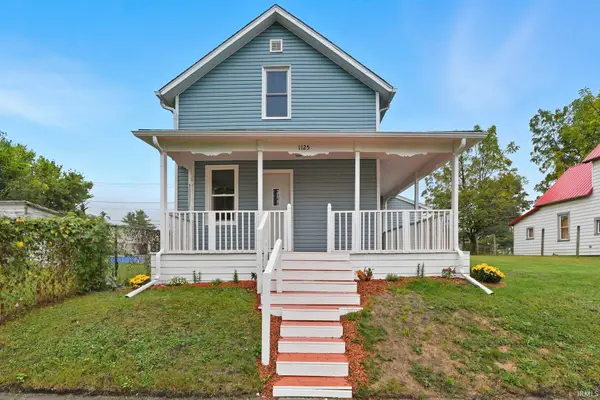 $149,900Active3 beds 2 baths1,800 sq. ft.
1125 E Washington Street, Muncie, IN 47305
MLS# 202641601Listed by: EXP REALTY, LLC - New
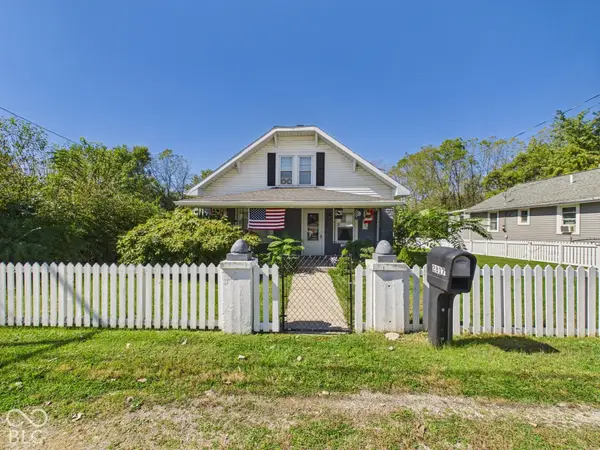 $165,000Active3 beds 3 baths2,100 sq. ft.
2817 S Liberty Street, Muncie, IN 47302
MLS# 22130291Listed by: RE/MAX REAL ESTATE SOLUTIONS


Protect your home and budget from life's surprises with an Assurant Home Warranty, backed by a partner that supports you through every step of homeownership. Explore Plans.
© 2026 Better Homes and Gardens Real Estate LLC. An Anywhere Real Estate company. All rights reserved. Better Homes and Gardens® Real Estate is a registered trademark owned by Meredith Operations Corporation, licensed to Better Homes and Gardens Real Estate LLC and used with permission. Better Homes and Gardens Real Estate LLC fully supports the principles of the Fair Housing Act and the Equal Opportunity Act. Listing information is deemed reliable but is not guaranteed accurate.
Each office is independently owned and operated.
Any services or products provided by third parties are not provided by, affiliated with or related to Better Homes and Gardens Real Estate LLC, or its affiliated companies.