
4855 E Heritage Circle, Muncie, IN 47303
Local realty services provided by:Better Homes and Gardens Real Estate Connections
Listed by: paul faddis
Office: tarter realty auction and appraisal company
MLS#:202645292
Source:Indiana Regional MLS
Price summary
- Price:$144,900
- Price per sq. ft.:$121.97
- Monthly HOA dues:$165
About this home
Welcome to this well-maintained 2-bedroom, 2-bath senior living condo offering comfortable, low-maintenance living. The simple, functional layout features a front living room with gas log fireplace, dining area open to the kitchen, and all appliances included. The primary bedroom offers a private bath with walk-in shower, while a second full bath features a tub/shower combination. An attached one-car garage provides additional storage, and the back patio with privacy vinyl fencing offers a quiet outdoor space to enjoy.
Contact an agent
Home facts
- Year built:1995
- Subdivision & Development:Village East
- Listing ID #:202645292
- Added:3 day(s) ago
- Updated:November 07, 2026 at 04:40 PM
Rooms and interior
- Bedrooms:2
- Total bathrooms:2
- Full bathrooms:2
- Rooms Total:6
- Flooring:Carpet, Vinyl
- Dining Description:Main Level
- Kitchen Description:Dishwasher, Microwave, On Main Level, Oven-Electric, Range-Electric, Refrigerator
- Basement Description:Slab
- Living area:1,188 sq. ft.
Heating and cooling
- Cooling:Central Air
- Heating:Forced Air, Gas
Structure and exterior
- Roof:Asphalt, Shingle
- Year built:1995
- Building area:1,188 sq. ft.
- Lot Features:Cul-De-Sac
- Architectural Style:One Story
- Construction Materials:Brick
- Exterior Features:Patio Open
- Levels:1 Story
Schools
- High school:Central
- Middle school:Northside
- Elementary school:Longfellow
Utilities
- Water:City
- Sewer:City
Finances and disclosures
- Price:$144,900
- Price per sq. ft.:$121.97
- Tax amount:$1,368
Features and amenities
- Laundry features:Dryer Hook Up Electric
Parking
- Parking description:Attached, Concrete Driveway
- Garage spaces:1
New listings near 4855 E Heritage Circle
- Coming Soon
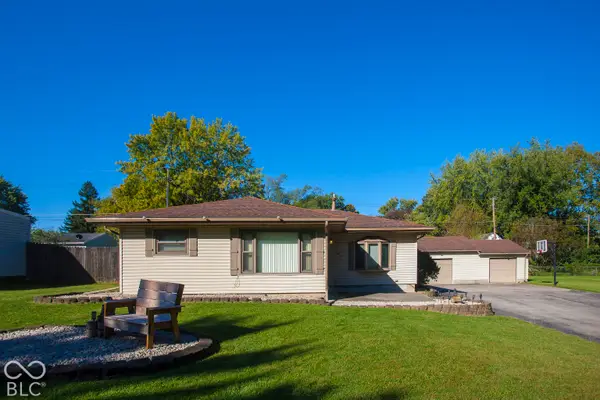 $184,900Coming Soon2 beds 1 baths1,248 sq. ft.
1107 S Fullhart Drive, Muncie, IN 47302
MLS# 22133158Listed by: F.C. TUCKER COMPANY - New
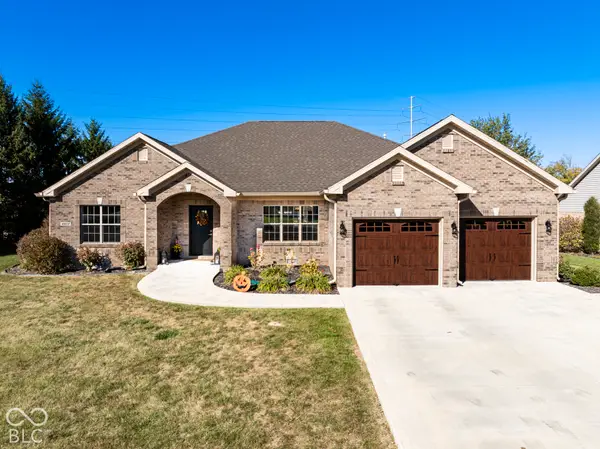 $369,900Active3 beds 3 baths2,196 sq. ft.
4812 W Copperfield Drive, Muncie, IN 47304
MLS# 22135549Listed by: NEXTHOME ELITE REAL ESTATE - New
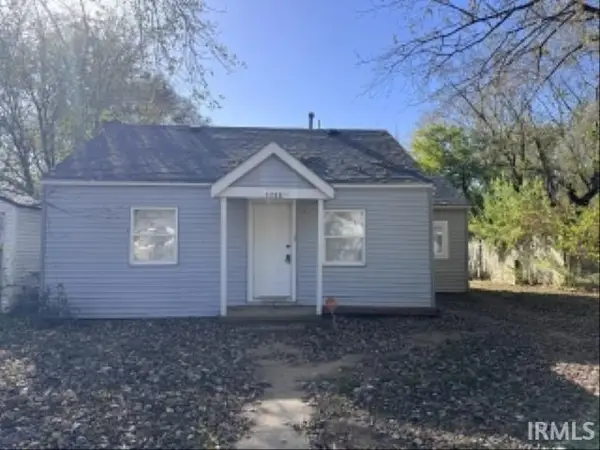 $69,900Active3 beds 2 baths1,200 sq. ft.
1725 E Yale Avenue, Muncie, IN 47303
MLS# 202645972Listed by: STARR REAL ESTATE LLC - New
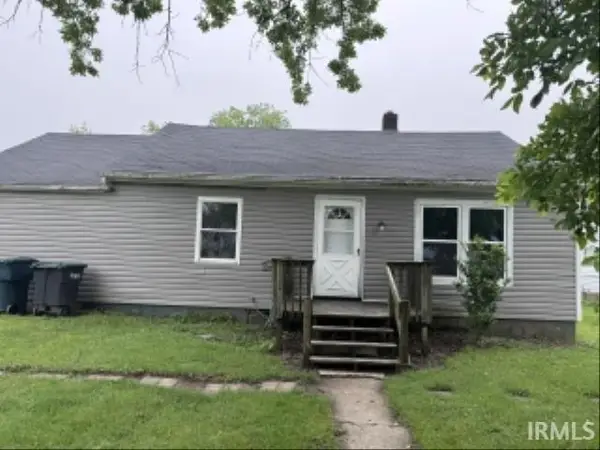 $69,900Active2 beds 1 baths1,056 sq. ft.
1801 S Biltmore Avenue, Muncie, IN 47302
MLS# 202645974Listed by: STARR REAL ESTATE LLC - New
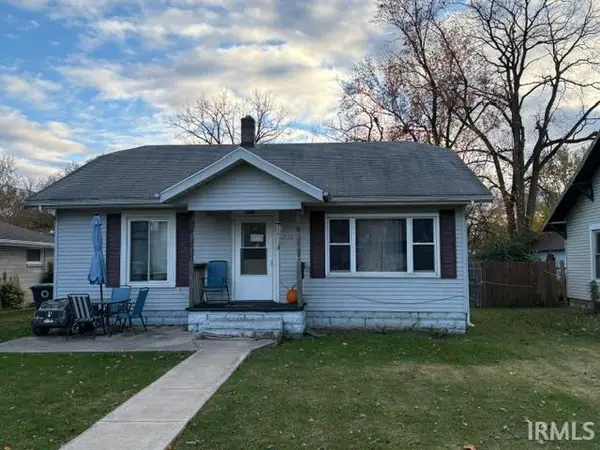 $69,900Active2 beds 1 baths1,344 sq. ft.
1233 S Burlington Drive, Muncie, IN 47302
MLS# 202645969Listed by: STARR REAL ESTATE LLC - New
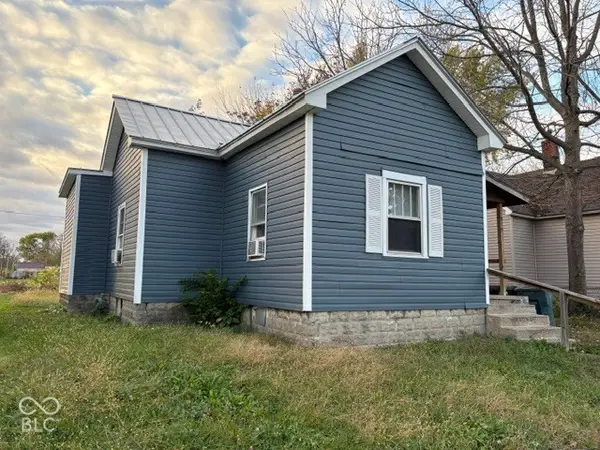 $95,900Active4 beds 2 baths1,624 sq. ft.
919 923 S Macedonia Avenue, Muncie, IN 47306
MLS# 22135470Listed by: STARR REAL ESTATE LLC - New
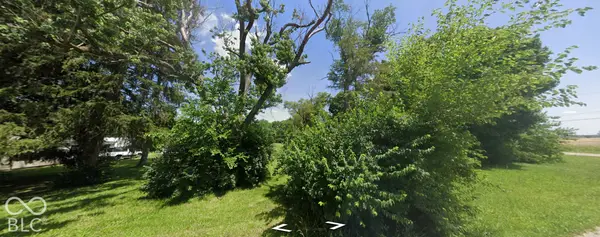 $5,000Active0.14 Acres
2416 E Indiana Avenue, Muncie, IN 47303
MLS# 22129785Listed by: LPT REALTY - New
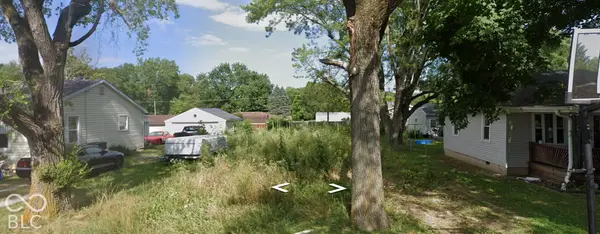 $6,000Active0.15 Acres
1112 S May Avenue, Muncie, IN 47302
MLS# 22129799Listed by: LPT REALTY - New
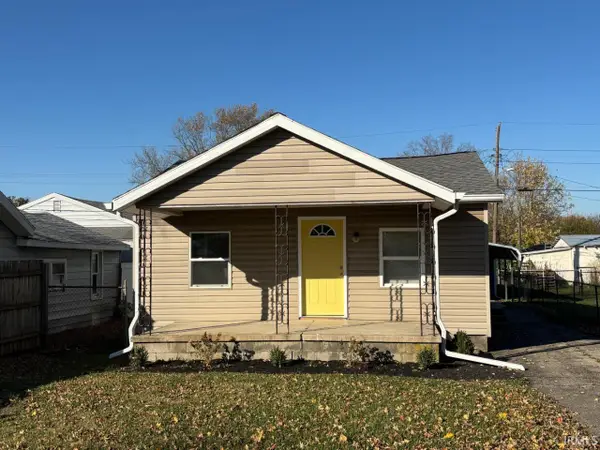 $94,900Active2 beds 2 baths816 sq. ft.
1816 W 15th Street, Muncie, IN 47302
MLS# 202645883Listed by: THE TAFLINGER REAL ESTATE GROUP - Open Tue, 5 to 7pmNew
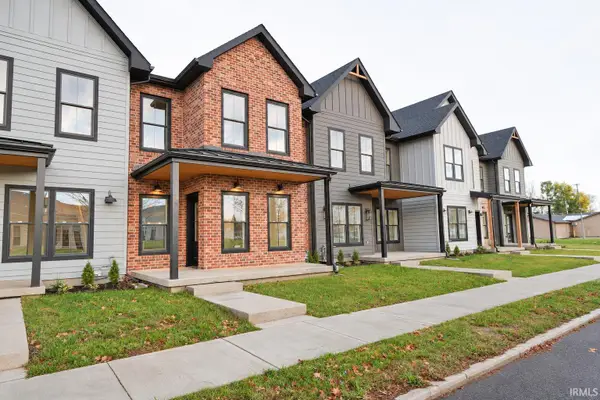 $289,900Active3 beds 3 baths1,800 sq. ft.
712 N Walnut Street, Muncie, IN 47305
MLS# 202645857Listed by: NEXTHOME ELITE REAL ESTATE


Protect your home and budget from life's surprises with an Assurant Home Warranty, backed by a partner that supports you through every step of homeownership. Explore Plans.
© 2026 Better Homes and Gardens Real Estate LLC. An Anywhere Real Estate company. All rights reserved. Better Homes and Gardens® Real Estate is a registered trademark owned by Meredith Operations Corporation, licensed to Better Homes and Gardens Real Estate LLC and used with permission. Better Homes and Gardens Real Estate LLC fully supports the principles of the Fair Housing Act and the Equal Opportunity Act. Listing information is deemed reliable but is not guaranteed accurate.
Each office is independently owned and operated.
Any services or products provided by third parties are not provided by, affiliated with or related to Better Homes and Gardens Real Estate LLC, or its affiliated companies.