
6506 E Piccadilly Road, Muncie, IN 47303
Local realty services provided by:Better Homes and Gardens Real Estate Connections
6506 E Piccadilly Road,Muncie, IN 47303
$219,900
- 3 Beds
- 2 Baths
- 1,437 sq. ft.
- Single family
- Active
Upcoming open houses
- Sat, Oct 1701:00 pm - 03:00 pm
Listed by: ryan orrCell: 765-744-9500
Office: re/max real estate groups
MLS#:202635491
Source:Indiana Regional MLS
Price summary
- Price:$219,900
- Price per sq. ft.:$153.03
About this home
Immaculate and quality-built, this one-owner, full-brick home features 3 bedrooms and 2 full bathrooms. The interior offers generous living space with both a living room and a family room, alongside energy-efficient vinyl replacement windows throughout. The kitchen comes equipped with double ovens and a dishwasher (new 2026). Comfort is assured year-round with central air conditioning and a gas hot water heating system that was recently serviced. Outdoors, the property boasts a large backyard highlighted by an oversized deck with fresh paint, as well as an oversized driveway providing plenty of parking. Exceptional storage and workshop capabilities are provided by both a spacious attached garage and a detached garage, each equipped with extensive shelving. The workshop setup is fully featured with a 220-amp electrical service, a dedicated heater, a line running to the main garage, and wiring ready for an air compressor. Situated within the Wapahani School District, this well-maintained residence is completely move-in ready....
Contact an agent
Home facts
- Year built:1967
- Subdivision & Development:Kuhn(s) Park
- Listing ID #:202635491
- Added:45 day(s) ago
- Updated:October 13, 2026 at 04:11 PM
Rooms and interior
- Bedrooms:3
- Total bathrooms:2
- Full bathrooms:2
- Rooms Total:7
- Dining Description:Main Level
- Kitchen Description:Dishwasher, On Main Level, Oven-Double, Range-Electric, Refrigerator
- Basement Description:Crawl
- Living area:1,437 sq. ft.
Heating and cooling
- Cooling:Central Air
- Heating:Gas, Hot Water
Structure and exterior
- Year built:1967
- Building area:1,437 sq. ft.
- Lot area:0.4 Acres
- Lot Features:Level
- Architectural Style:One Story
- Construction Materials:Brick
- Levels:1 Story
Schools
- High school:Wapahani
- Middle school:Selma
- Elementary school:Selma
Utilities
- Water:Well
- Sewer:City
Finances and disclosures
- Price:$219,900
- Price per sq. ft.:$153.03
- Tax amount:$313
Parking
- Parking description:Attached
- Garage spaces:2
New listings near 6506 E Piccadilly Road
- New
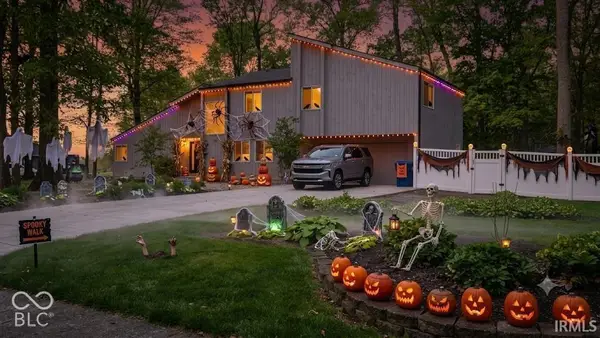 $349,900Active3 beds 3 baths2,501 sq. ft.
4701 N Weir Drive, Muncie, IN 47304
MLS# 22131227Listed by: COLDWELL BANKER REAL ESTATE GROUP - New
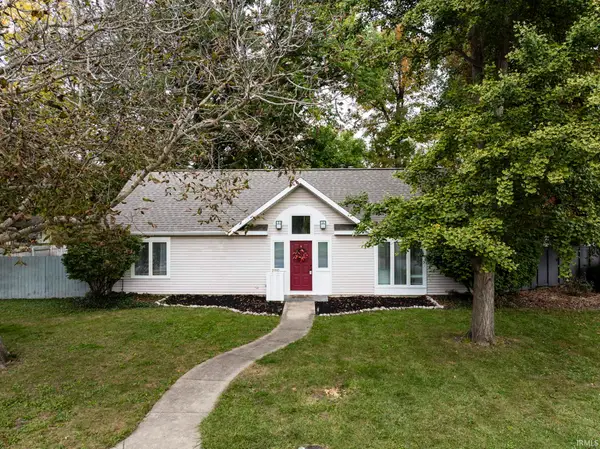 $174,900Active1 beds 2 baths1,152 sq. ft.
2910 W Devon Road, Muncie, IN 47304
MLS# 202642435Listed by: RE/MAX REAL ESTATE GROUPS - New
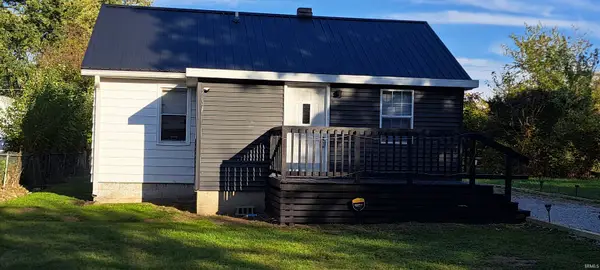 $129,900Active2 beds 1 baths820 sq. ft.
2400 N Macedonia Avenue, Muncie, IN 47303
MLS# 202642387Listed by: BERKSHIRE HATHAWAY INDIANA REALTY - New
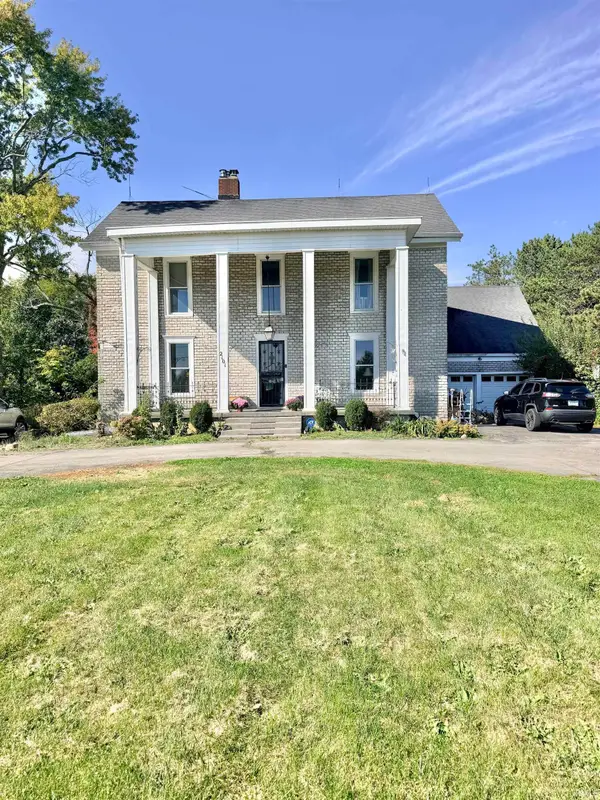 $485,000Active3 beds 3 baths3,566 sq. ft.
2101 N Benton Road, Muncie, IN 47304
MLS# 202642348Listed by: COLDWELL BANKER REAL ESTATE GROUP - New
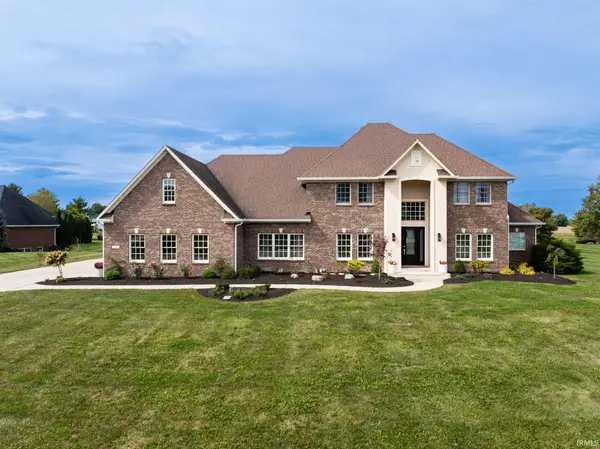 $800,000Active6 beds 5 baths7,361 sq. ft.
7405 N Landings Trail, Muncie, IN 47303
MLS# 202642241Listed by: RE/MAX REAL ESTATE GROUPS - New
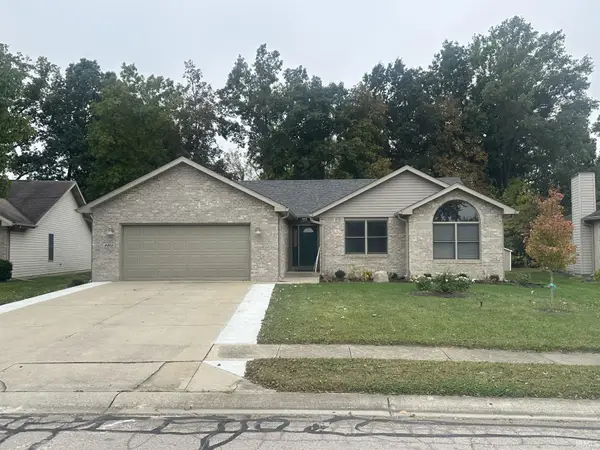 $379,000Active3 beds 2 baths1,955 sq. ft.
8319 W Ashford Lane, Muncie, IN 47304
MLS# 202642243Listed by: BERKSHIRE HATHAWAY INDIANA REALTY - Open Sun, 2 to 4pmNew
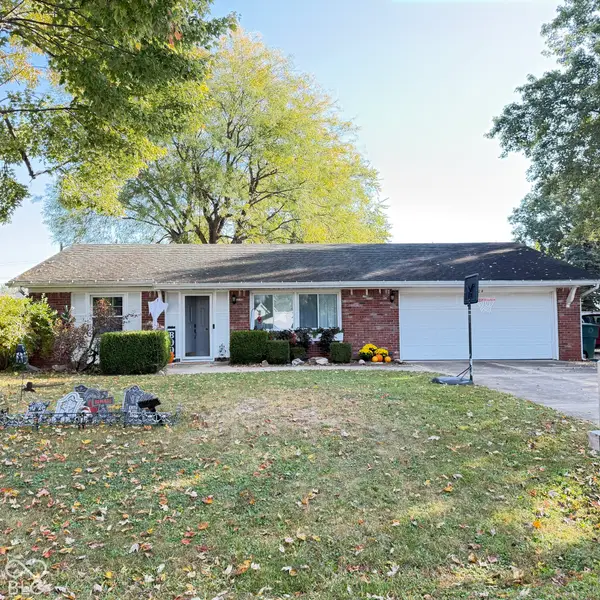 $209,900Active3 beds 1 baths1,760 sq. ft.
5504 N Winding Way, Muncie, IN 47304
MLS# 22131045Listed by: F.C.TUCKER MUNCIE, REALTORS - Open Thu, 5 to 7pmNew
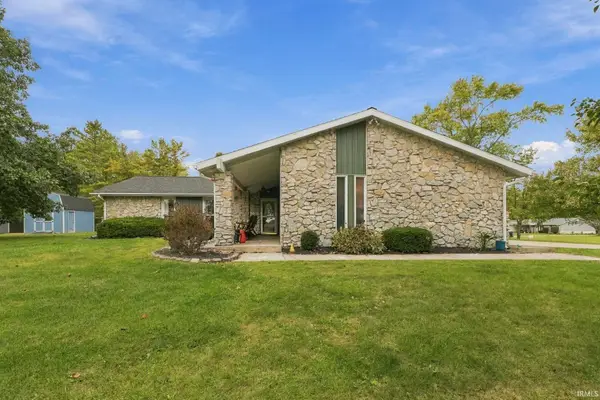 $269,000Active3 beds 2 baths1,776 sq. ft.
8301 N Santa Barbara Drive, Muncie, IN 47303
MLS# 202642201Listed by: COLDWELL BANKER REAL ESTATE GROUP - New
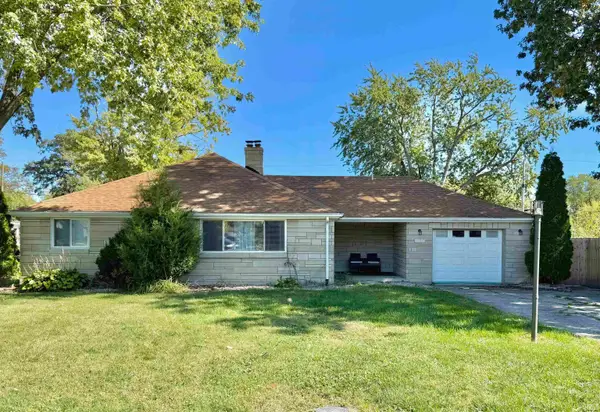 $190,000Active3 beds 2 baths1,214 sq. ft.
3514 N Pauline Avenue, Muncie, IN 47304
MLS# 202642072Listed by: F.C. TUCKER COMPANY - New
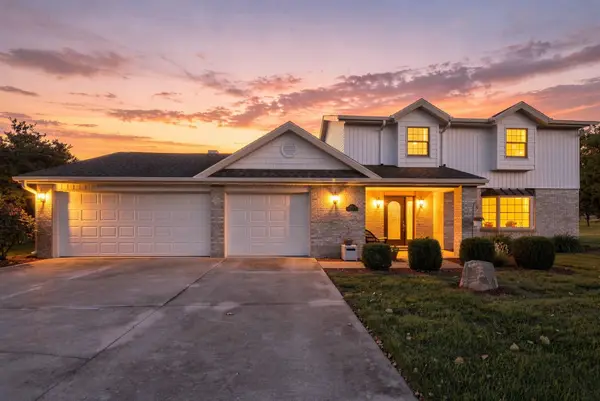 $374,900Active4 beds 3 baths2,814 sq. ft.
8504 Wilderness Road, Muncie, IN 47303
MLS# 202642016Listed by: COLDWELL BANKER REAL ESTATE GR


Protect your home and budget from life's surprises with an Assurant Home Warranty, backed by a partner that supports you through every step of homeownership. Explore Plans.
© 2026 Better Homes and Gardens Real Estate LLC. An Anywhere Real Estate company. All rights reserved. Better Homes and Gardens® Real Estate is a registered trademark owned by Meredith Operations Corporation, licensed to Better Homes and Gardens Real Estate LLC and used with permission. Better Homes and Gardens Real Estate LLC fully supports the principles of the Fair Housing Act and the Equal Opportunity Act. Listing information is deemed reliable but is not guaranteed accurate.
Each office is independently owned and operated.
Any services or products provided by third parties are not provided by, affiliated with or related to Better Homes and Gardens Real Estate LLC, or its affiliated companies.