
1117 Macarthur Boulevard, Munster, IN 46321
Local realty services provided by:Better Homes and Gardens Real Estate Connections
Listed by: jeffrey dettlo, timothy galambos
Office: springer real estate company219-838-0180
MLS#:841948
Source:Northwest Indiana AOR as distributed by MLS GRID
1117 Macarthur Boulevard,Munster, IN 46321
$647,000
- 5 Beds
- 4 Baths
- 4,103 sq. ft.
- Single family
- Pending
Price summary
- Price:$647,000
- Price per sq. ft.:$157.69
About this home
Check out this move in ready 5 bed 4 bath 2 story Brick home with 2 En-suites in great location close to Munster High School and Community Hospital. As you walk into the home the comfortable living room leads you into the open concept dining room and Kitchen. The chefs kitchen has SS appliances, granite counter tops tall 42 inch cabinets and large pantry. Finishing off the main floor is a big living room which leads to the huge fenced in backyard with a cement patio , fire pit and a big pergola which has an option to be open or closed. The Second floor has 5 bedrooms including a huge master ensuite with sitting area and big walk in closet. A Second ensuite along with 3 other good size bedrooms and a third bathroom completes the upper floor. Other updates include A generac home generator, newer furnaces and AC, Schedule your showing now this one will not last long.
Contact an agent
Home facts
- Year built:1971
- Subdivision & Development:University Estates Add 02
- Listing ID #:841948
- Added:46 day(s) ago
- Updated:August 24, 2026 at 07:49 AM
Rooms and interior
- Bedrooms:5
- Total bathrooms:4
- Full bathrooms:2
- Half bathrooms:1
- Rooms Total:11
- Kitchen Description:Dishwasher, Disposal, Gas Range, Microwave, Range Hood, Refrigerator, Stainless Steel Appliance(s)
- Basement:Yes
- Basement Description:Basement
- Living area:4,103 sq. ft.
Structure and exterior
- Year built:1971
- Building area:4,103 sq. ft.
- Lot area:0.28 Acres
- Lot Features:Landscaped
- Exterior Features:Private Yard, Rain Gutters
Schools
- High school:Munster High School
- Middle school:Wilbur Wright Middle School
Utilities
- Water:Public
Finances and disclosures
- Price:$647,000
- Price per sq. ft.:$157.69
- Tax amount:$5,881 (2024)
Features and amenities
- Laundry features:Dryer, Washer
Parking
- Parking description:Driveway, Garage Door Opener
- Garage:Yes
- Garage spaces:3
New listings near 1117 Macarthur Boulevard
 $285,000Pending3 beds 2 baths1,824 sq. ft.
51 Terrace Drive, Munster, IN 46321
MLS# 843751Listed by: BROKERWORKS GROUP $250,000Pending4 beds 2 baths2,700 sq. ft.
7945 Hohman Avenue, Munster, IN 46321
MLS# 843996Listed by: ROSE REAL ESTATE- New
 $750,000Active5 beds 5 baths4,231 sq. ft.
1522 Coventry Lane, Munster, IN 46321
MLS# 12737053Listed by: MCCOLLY REAL ESTATE
- New
 Listed by BHGRE$275,000Active0.31 Acres
8232 Castle Drive, Munster, IN 46321
MLS# 843959Listed by: BETTER HOMES AND GARDENS REAL 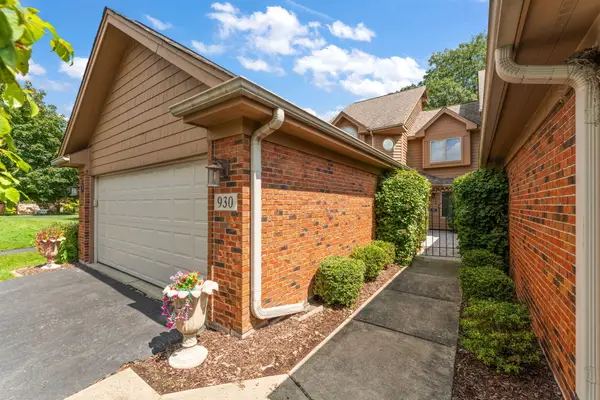 Listed by BHGRE$335,000Pending2 beds 2 baths1,889 sq. ft.
930 Cornwallis Lane, Munster, IN 46321
MLS# 843798Listed by: BETTER HOMES AND GARDENS REAL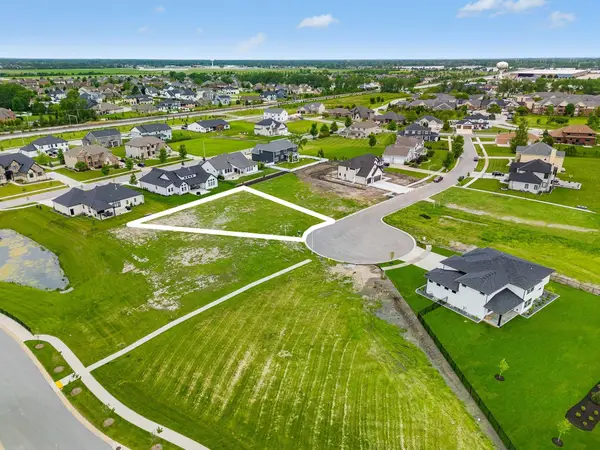 $299,990Active0.38 Acres
10212 Andrew Lane, Munster, IN 46321
MLS# 843773Listed by: WEICHERT REALTORS - SHORELINE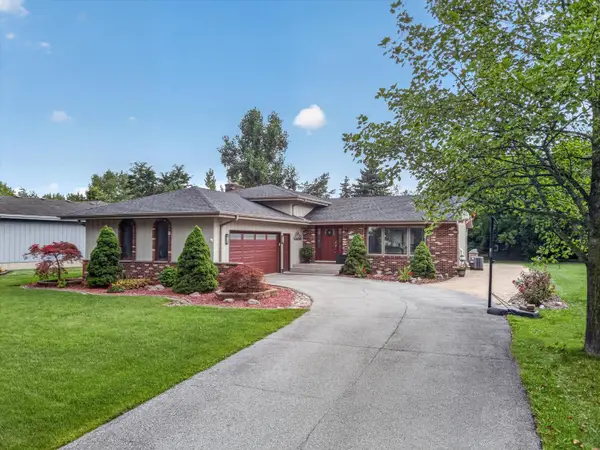 $499,900Pending4 beds 2 baths2,560 sq. ft.
10000 Redbud Road, Munster, IN 46321
MLS# 843749Listed by: @PROPERTIES/CHRISTIE'S INTL RE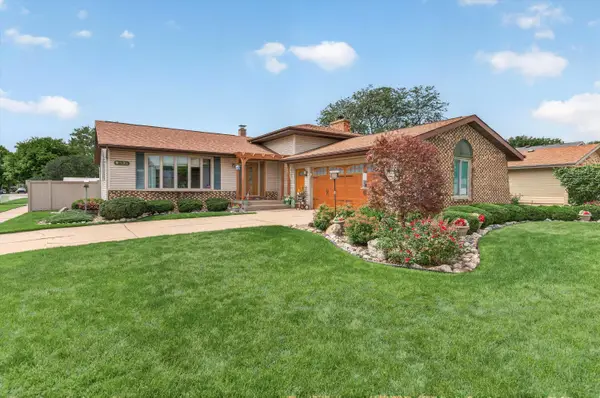 $459,900Active4 beds 2 baths2,060 sq. ft.
9838 Redbud Road, Munster, IN 46321
MLS# 843745Listed by: @PROPERTIES/CHRISTIE'S INTL RE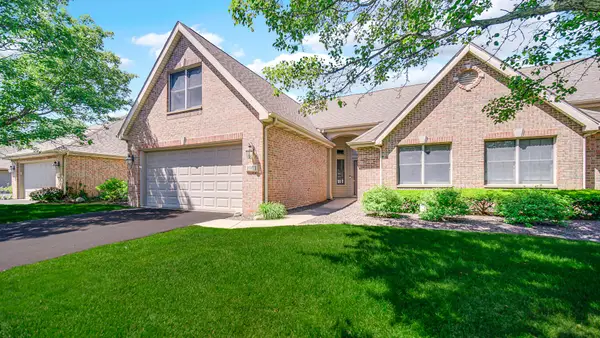 $385,000Active3 beds 2 baths1,827 sq. ft.
1911 Windfield Drive, Munster, IN 46321
MLS# 843683Listed by: COLDWELL BANKER REALTY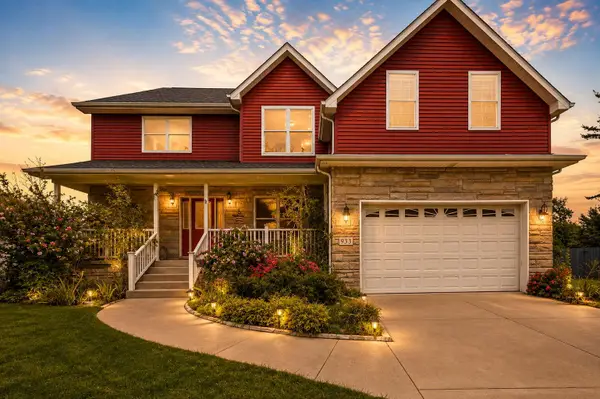 Listed by BHGRE$550,000Active5 beds 3 baths3,175 sq. ft.
933 River Drive, Munster, IN 46321
MLS# 843668Listed by: BETTER HOMES AND GARDENS REAL


Protect your home and budget from life's surprises with an Assurant Home Warranty, backed by a partner that supports you through every step of homeownership. Explore Plans.
© 2026 Better Homes and Gardens Real Estate LLC. An Anywhere Real Estate company. All rights reserved. Better Homes and Gardens® Real Estate is a registered trademark owned by Meredith Operations Corporation, licensed to Better Homes and Gardens Real Estate LLC and used with permission. Better Homes and Gardens Real Estate LLC fully supports the principles of the Fair Housing Act and the Equal Opportunity Act. Listing information is deemed reliable but is not guaranteed accurate.
Each office is independently owned and operated.
Any services or products provided by third parties are not provided by, affiliated with or related to Better Homes and Gardens Real Estate LLC, or its affiliated companies.