
18 Timrick Drive, Munster, IN 46321
Local realty services provided by:Better Homes and Gardens Real Estate Connections
Listed by: mary powers
Office: re/max realty associates219-922-8400
MLS#:842458
Source:Northwest Indiana AOR as distributed by MLS GRID
18 Timrick Drive,Munster, IN 46321
$360,000
- 3 Beds
- 3 Baths
- - sq. ft.
- Single family
- Sold
Sorry, we are unable to map this address
Price summary
- Price:$360,000
About this home
Welcome home to this beautifully maintained three-bedroom ranch, ideally located in the highly sought-after Munster School District, known for its top-rated schools. From the moment you arrive, you'll appreciate the home's beautiful landscaping and decorative concrete edging that create outstanding curb appeal. Step inside to find gorgeous hardwood floors flowing throughout the living room, dining room, and all three bedrooms. Check out the custom blinds! The remodeled kitchen features beautiful cabinetry, granite countertops, stainless steel appliances, and plenty of space for everyday living and entertaining open to the dining room. All three bedrooms are generously sized, with one offering the convenience of a private half bath, while a full hall bath serves the remaining bedrooms. The backyard is your own private retreat. Relax on the spacious trek deck beneath the Sunsetter awning, gather around the gas fire pit in the evenings, or enjoy the peaceful sounds of the backyard pond, and take advantage of the pool for summer fun. The garage features a two-sided overhead door, with one side offering a dedicated workshop area, plus an additional storage shed for all your tools and outdoor equipment. The finished basement expands your living space with a third bathroom and plenty of room for entertaining, hobbies, or overnight guests. Additional highlights include a whole-house Generac generator for peace of mind, newer furnace and central air conditioner, and a brand-new sump pump with battery backup and New Hot Water Heater. Located close to parks, shopping, restaurants, and commuter routes but tucked peacefully away. This move-in-ready home combines comfort and convenience, whether you are just starting off or downsizing Just pack your bags--Serenity is ready for you! **MULTIPLE OFFERS RECEIVED**...
Contact an agent
Home facts
- Year built:1963
- Subdivision & Development:Knickerbocker Manor Add 11
- Listing ID #:842458
- Added:49 day(s) ago
- Updated:September 05, 2026 at 06:46 AM
Rooms and interior
- Bedrooms:3
- Total bathrooms:3
- Full bathrooms:1
- Half bathrooms:1
- Rooms Total:7
- Kitchen Description:Dishwasher, Gas Range, Microwave, Range Hood, Refrigerator, Stainless Steel Appliance(s)
- Basement:Yes
- Basement Description:Basement
Structure and exterior
- Year built:1963
- Lot Features:Landscaped
Utilities
- Water:Public
Finances and disclosures
- Price:$360,000
- Tax amount:$4,047 (2025)
Features and amenities
- Laundry features:Washer
Parking
- Parking description:Detached, Garage Door Opener
- Garage:Yes
- Garage spaces:2
New listings near 18 Timrick Drive
- New
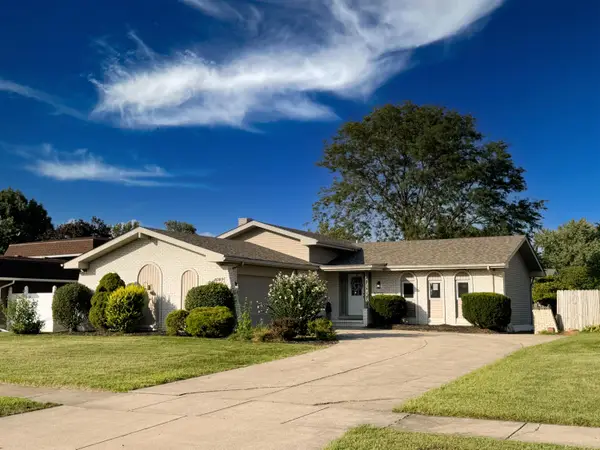 $499,900Active5 beds 4 baths2,554 sq. ft.
1049 Heather Lane, Munster, IN 46321
MLS# 844869Listed by: WEICHERT REALTORS - SHORELINE - New
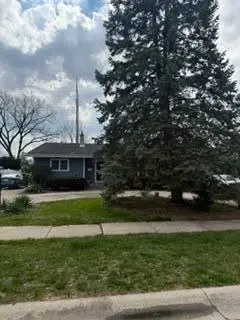 $389,900Active3 beds 2 baths2,660 sq. ft.
1236 Fisher Street, Munster, IN 46321
MLS# 844862Listed by: GRINKER & GARCIA REAL ESTATE - New
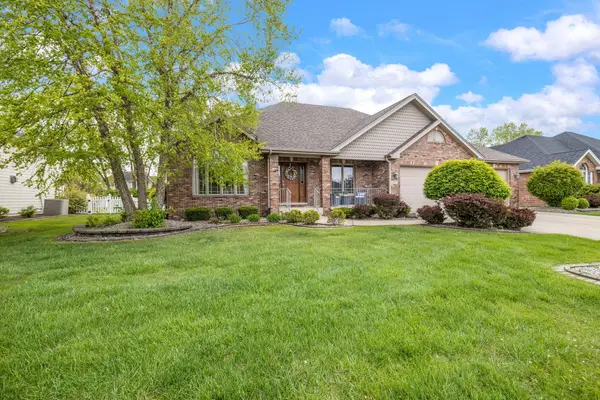 $699,000Active5 beds 4 baths4,038 sq. ft.
108 Exeter Road, Munster, IN 46321
MLS# 844748Listed by: COLDWELL BANKER REALTY - New
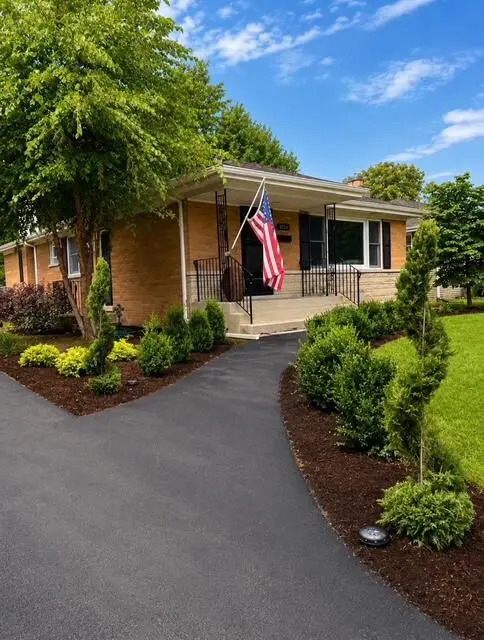 $395,000Active3 beds 2 baths2,323 sq. ft.
8124 Monroe Avenue, Munster, IN 46321
MLS# 844749Listed by: MCCOLLY REAL ESTATE - New
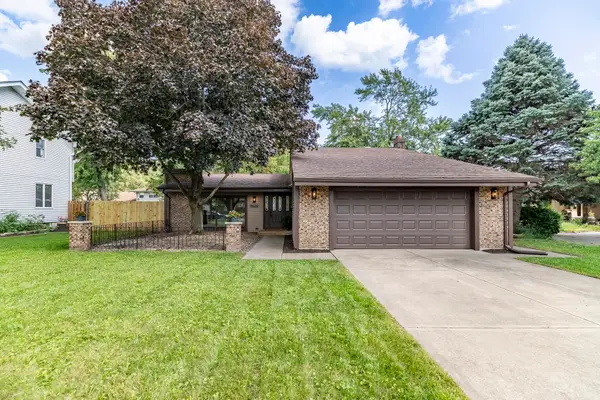 $399,000Active3 beds 3 baths1,925 sq. ft.
9425 Oriole Drive, Munster, IN 46321
MLS# 844648Listed by: TRUEBLOOD REAL ESTATE, LLC - Open Sat, 12 to 2pmNew
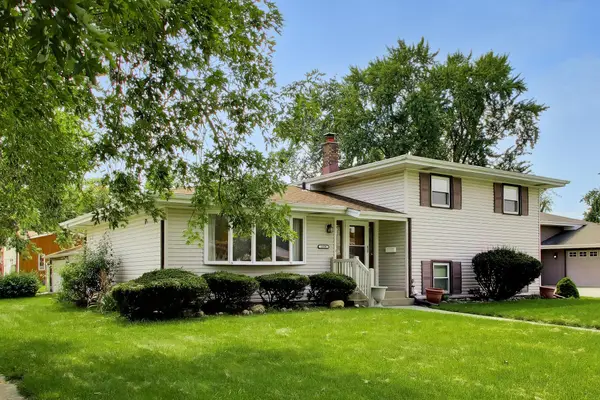 $419,900Active4 beds 2 baths2,188 sq. ft.
1838 Bluebird Lane, Munster, IN 46321
MLS# 844620Listed by: @PROPERTIES/CHRISTIE'S INTL RE 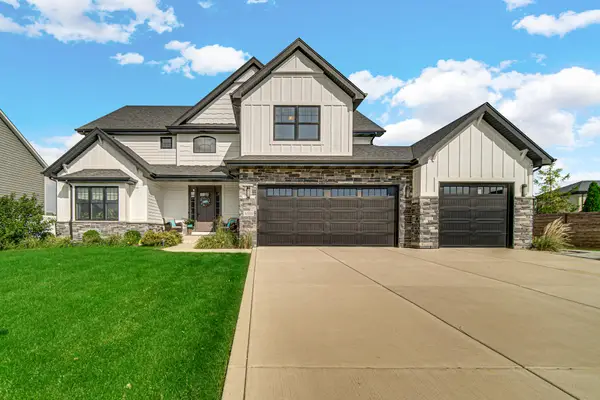 $829,900Pending4 beds 5 baths4,733 sq. ft.
10101 Norwich Drive, Munster, IN 46321
MLS# 844599Listed by: LISTING LEADERS- Open Sat, 12 to 1:30pmNew
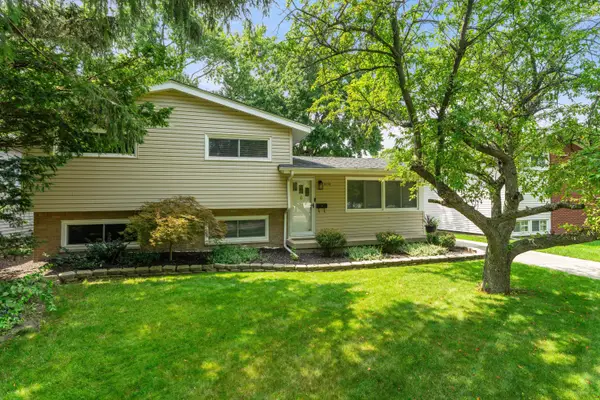 $373,000Active3 beds 2 baths1,484 sq. ft.
8134 Columbia Avenue, Munster, IN 46321
MLS# 844355Listed by: COLDWELL BANKER REALTY - New
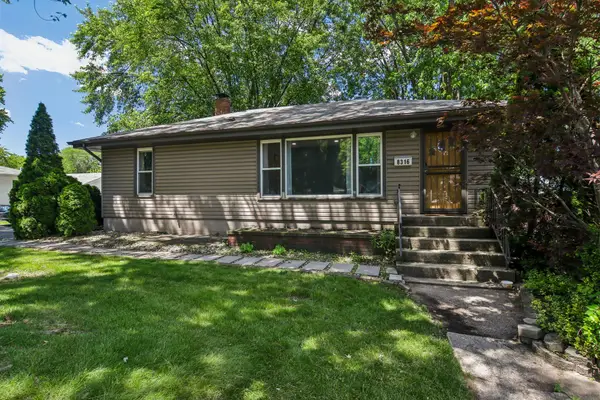 $349,000Active5 beds 2 baths1,771 sq. ft.
8316 Columbia Avenue, Munster, IN 46321
MLS# 844329Listed by: REDFIN - New
 $449,999Active4 beds 3 baths2,400 sq. ft.
8039 Forest Avenue, Munster, IN 46321
MLS# 844304Listed by: @PROPERTIES/CHRISTIE'S INTL RE


Protect your home and budget from life's surprises with an Assurant Home Warranty, backed by a partner that supports you through every step of homeownership. Explore Plans.
© 2026 Better Homes and Gardens Real Estate LLC. An Anywhere Real Estate company. All rights reserved. Better Homes and Gardens® Real Estate is a registered trademark owned by Meredith Operations Corporation, licensed to Better Homes and Gardens Real Estate LLC and used with permission. Better Homes and Gardens Real Estate LLC fully supports the principles of the Fair Housing Act and the Equal Opportunity Act. Listing information is deemed reliable but is not guaranteed accurate.
Each office is independently owned and operated.
Any services or products provided by third parties are not provided by, affiliated with or related to Better Homes and Gardens Real Estate LLC, or its affiliated companies.