
602 W Elm Street, New Carlisle, IN 46552
Local realty services provided by:Better Homes and Gardens Real Estate Connections
Listed by: john stopczynskiOfc: 574-207-7777
Office: howard hanna sb real estate
MLS#:202627721
Source:Indiana Regional MLS
Price summary
- Price:$207,000
- Price per sq. ft.:$189.21
About this home
Recently remodeled and truly move-in ready, this charming 3-bedroom, 1-bath ranch offers comfortable single-level living in a bright, welcoming setting. Filled with tons of natural light, the home features new flooring, fresh interior paint, a spacious eat-in kitchen complete with all appliances, and a versatile bonus room that could serve as a home office, playroom, guest space, or potential 4th bedroom. Step outside to enjoy the wood deck, ideal for relaxing or entertaining, while the fully fenced rear yard provides a great space for kids, pets, or outdoor activities. The large, detached garage offers excellent space for vehicles, storage, hobbies, or a workshop. Additional peace of mind comes with a new roof and furnace installed in 2021. Located within the highly regarded New Prairie United School Corporation, this home is also just minutes from local parks and a charming downtown, offering the perfect balance of recreation and small-town convenience. The freshly repaved street and brand-new city sidewalks further enhance the neighborhood's appeal and provide a welcoming setting to call home....
Contact an agent
Home facts
- Year built:1953
- Subdivision & Development:None
- Listing ID #:202627721
- Added:47 day(s) ago
- Updated:August 27, 2026 at 07:52 AM
Rooms and interior
- Bedrooms:3
- Total bathrooms:1
- Full bathrooms:1
- Rooms Total:7
- Flooring:Vinyl
- Kitchen Description:Dishwasher, Microwave, Range-Electric, Refrigerator
- Basement Description:Slab
- Living area:1,094 sq. ft.
Heating and cooling
- Cooling:Central Air
- Heating:Forced Air
Structure and exterior
- Roof:Shingle
- Year built:1953
- Building area:1,094 sq. ft.
- Lot area:0.19 Acres
- Lot Features:Level
- Architectural Style:One Story, Ranch
- Construction Materials:Vinyl
- Exterior Features:Deck Open, Landscaped
- Levels:1 Story
Schools
- High school:New Prairie
- Middle school:New Prairie
- Elementary school:Olive Twp
Utilities
- Water:City
- Sewer:City
Finances and disclosures
- Price:$207,000
- Price per sq. ft.:$189.21
- Tax amount:$2,122
Features and amenities
- Amenities:Attic Pull Down Stairs, Detector-Carbon Monoxide, Detector-Smoke, Garage Door Opener, Storm Doors
Parking
- Parking description:Detached, Stone Driveway
- Garage spaces:2
New listings near 602 W Elm Street
- New
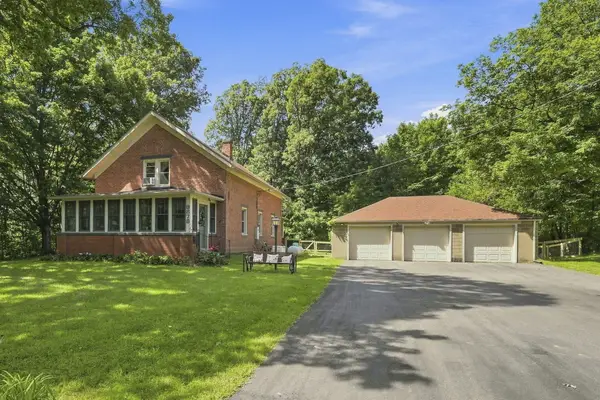 $299,000Active3 beds 1 baths1,969 sq. ft.
9878 N 850 E, New Carlisle, IN 46552
MLS# 844356Listed by: COLDWELL BANKER REALTY - New
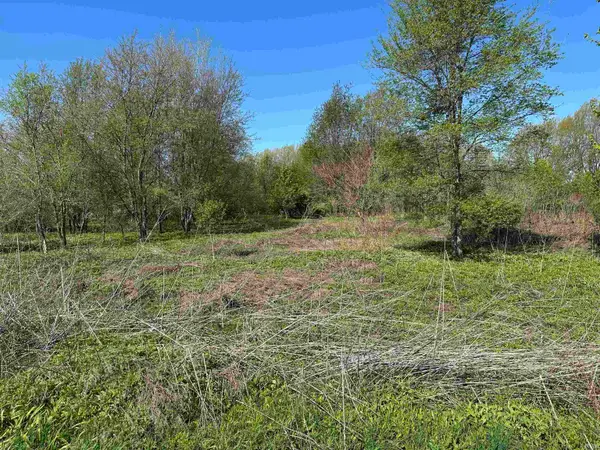 $123,900Active3.91 Acres
0 Us 20 Highway, New Carlisle, IN 46552
MLS# 202634759Listed by: RE/MAX COUNTY WIDE 1ST 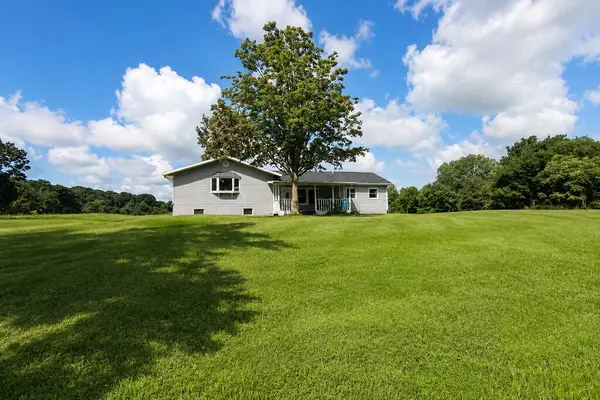 $365,000Pending4 beds 3 baths5,056 sq. ft.
8922 N 750 E, New Carlisle, IN 46552
MLS# 844227Listed by: BLACKROCK REAL ESTATE SERVICES $325,000Active4 beds 3 baths2,240 sq. ft.
101 W Michigan Street, New Carlisle, IN 46552
MLS# 202633165Listed by: MCKINNIES REALTY, LLC $469,900Active3 beds 3 baths1,818 sq. ft.
32811 Nature View Drive, New Carlisle, IN 46552
MLS# 843755Listed by: IRISH REALTY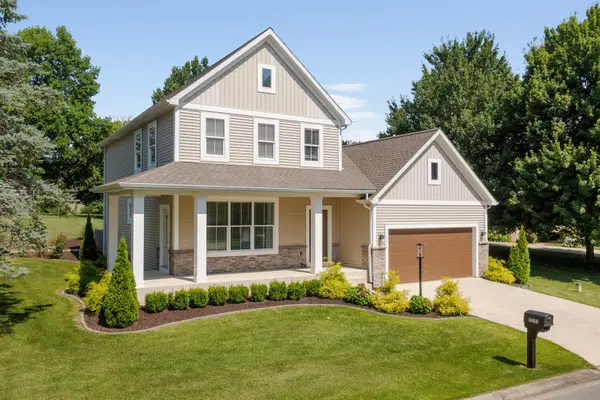 $499,900Active3 beds 3 baths2,004 sq. ft.
55751 Wood Duck Court, New Carlisle, IN 46552
MLS# 843756Listed by: IRISH REALTY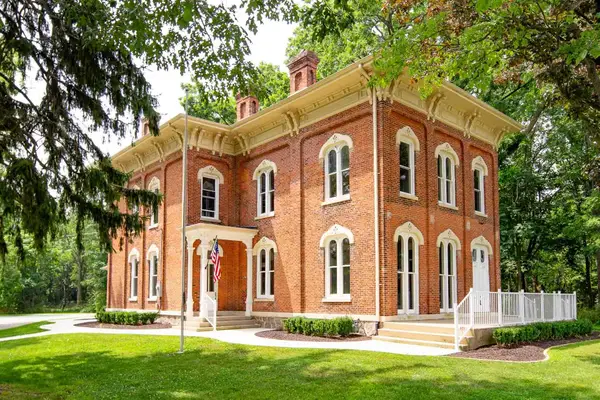 $574,900Active5 beds 3 baths3,702 sq. ft.
732 W Michigan Street, New Carlisle, IN 46552
MLS# 843759Listed by: IRISH REALTY $199,900Pending2 beds 1 baths1,063 sq. ft.
8826 N 650 E, New Carlisle, IN 46552
MLS# 843671Listed by: REMAX COUNTY WIDE 1ST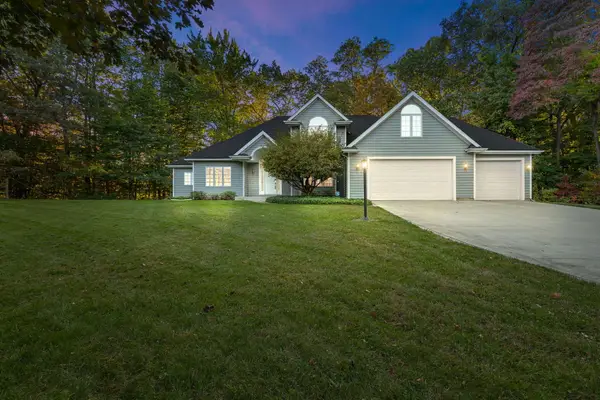 $750,000Active4 beds 4 baths5,210 sq. ft.
7674 E Potato Hole Court, New Carlisle, IN 46552
MLS# 843612Listed by: COLDWELL BANKER 1ST CHOICE $329,000Active3 beds 2 baths1,715 sq. ft.
31118 Us-20, New Carlisle, IN 46552
MLS# 843247Listed by: LAPORTE COUNTY REALTY, INC.


Protect your home and budget from life's surprises with an Assurant Home Warranty, backed by a partner that supports you through every step of homeownership. Explore Plans.
© 2026 Better Homes and Gardens Real Estate LLC. An Anywhere Real Estate company. All rights reserved. Better Homes and Gardens® Real Estate is a registered trademark owned by Meredith Operations Corporation, licensed to Better Homes and Gardens Real Estate LLC and used with permission. Better Homes and Gardens Real Estate LLC fully supports the principles of the Fair Housing Act and the Equal Opportunity Act. Listing information is deemed reliable but is not guaranteed accurate.
Each office is independently owned and operated.
Any services or products provided by third parties are not provided by, affiliated with or related to Better Homes and Gardens Real Estate LLC, or its affiliated companies.