
7095 E Us Highway 20, New Carlisle, IN 46552
Local realty services provided by:Better Homes and Gardens Real Estate Connections
7095 E Us Highway 20,New Carlisle, IN 46552
$255,000
- 3 Beds
- 2 Baths
- - sq. ft.
- Single family
- Sold
Listed by: jeremy williamsonCell: 574-261-5703
Office: mckinnies realty, llc.
MLS#:202627419
Source:Indiana Regional MLS
Sorry, we are unable to map this address
Price summary
- Price:$255,000
About this home
**MULTIPLE OFFERS -- Deadline for submission of offer is 7PM CST, Saturday, 7/11. Expiration set for 4PM CST, Sunday, 7/12/26.Completely renovated and move-in ready, this 3-bedroom, 2-bath home in the New Prairie School District is ready for its next owner! From the moment you step inside, you'll appreciate the extensive updates, including new carpet, laminate flooring, updated bathrooms, new lighting, kitchen countertops, appliances, front and back decks, and so much more. The spacious eat-in kitchen features a large pantry, making everyday living and entertaining easy. The primary bedroom offers a private ensuite, while the additional bedrooms provide flexibility for guests, a home office, or other needs. Downstairs, the partially finished basement adds even more usable space with a bar area, plus abundant storage throughout the home. Outside, you'll enjoy a nicely sized, fenced backyard with plenty of room to relax, entertain, or let your pets roam. The oversized 2-car garage includes a dedicated workbench area for projects, hobbies, or extra storage. Conveniently located near New Prairie Junior and Senior High School, this home offers the updates, space, and location you've been looking for. With nothing left to do but move in, all that's missing is you....
Contact an agent
Home facts
- Year built:1996
- Subdivision & Development:New Carlisle
- Listing ID #:202627419
- Added:44 day(s) ago
- Updated:August 23, 2026 at 07:17 AM
Rooms and interior
- Bedrooms:3
- Total bathrooms:2
- Full bathrooms:2
- Rooms Total:6
- Flooring:Carpet, Laminate
- Kitchen Description:Dishwasher, Microwave, On Main Level, Oven-Gas, Refrigerator
- Basement Description:Full Basement, Partially Finished
Heating and cooling
- Cooling:Central Air
- Heating:Forced Air, Gas
Structure and exterior
- Roof:Shingle
- Year built:1996
- Lot Features:Level
- Architectural Style:One Story, Ranch
- Construction Materials:Vinyl
- Exterior Features:Deck Open, Landscaped, Porch Open
- Levels:1 Story
Schools
- High school:New Prairie
- Middle school:New Prairie
- Elementary school:Prairie View
Utilities
- Water:Well
- Sewer:Septic
Finances and disclosures
- Price:$255,000
- Tax amount:$1,276
Features and amenities
- Laundry features:In Basement
- Amenities:Ceiling Fan(s), Closet(s) Walk-in, Countertops-Laminate, Garage Door Opener
Parking
- Parking description:Attached, Concrete Driveway
- Garage spaces:2
New listings near 7095 E Us Highway 20
- New
 $325,000Active4 beds 3 baths2,240 sq. ft.
101 W Michigan Street, New Carlisle, IN 46552
MLS# 202633165Listed by: MCKINNIES REALTY, LLC  $469,900Active3 beds 3 baths1,818 sq. ft.
32811 Nature View Drive, New Carlisle, IN 46552
MLS# 843755Listed by: IRISH REALTY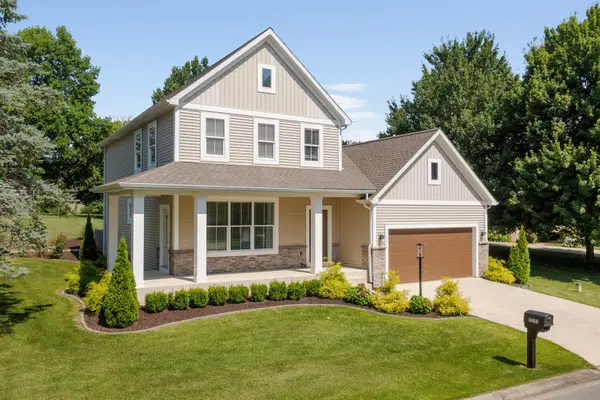 $499,900Active3 beds 3 baths2,004 sq. ft.
55751 Wood Duck Court, New Carlisle, IN 46552
MLS# 843756Listed by: IRISH REALTY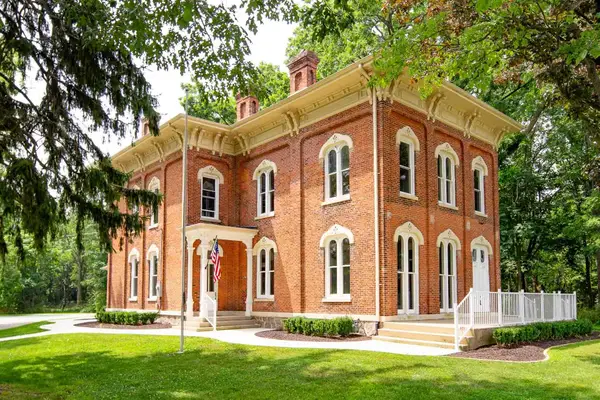 $574,900Active5 beds 3 baths3,702 sq. ft.
732 W Michigan Street, New Carlisle, IN 46552
MLS# 843759Listed by: IRISH REALTY $199,900Active2 beds 1 baths1,063 sq. ft.
8826 N 650 E, New Carlisle, IN 46552
MLS# 843671Listed by: REMAX COUNTY WIDE 1ST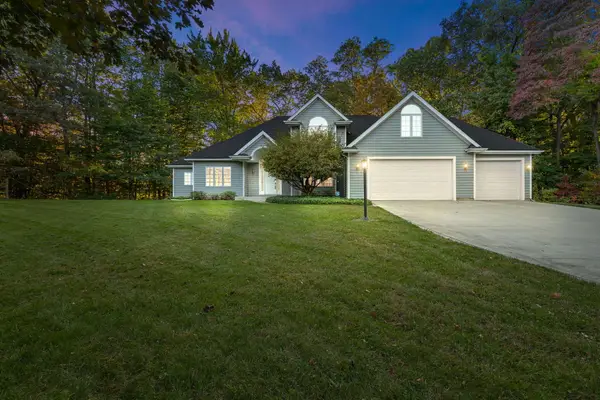 $750,000Active4 beds 4 baths5,210 sq. ft.
7674 E Potato Hole Court, New Carlisle, IN 46552
MLS# 843612Listed by: COLDWELL BANKER 1ST CHOICE $329,000Active3 beds 2 baths1,715 sq. ft.
31118 Us-20, New Carlisle, IN 46552
MLS# 843247Listed by: LAPORTE COUNTY REALTY, INC.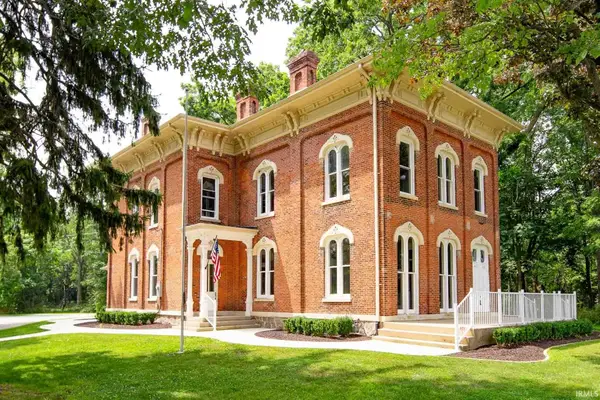 $574,900Active5 beds 3 baths3,702 sq. ft.
732 W Michigan Street, New Carlisle, IN 46552
MLS# 202629986Listed by: IRISH REALTY $235,900Active2 beds 2 baths1,378 sq. ft.
110 Lyn Dee Court, New Carlisle, IN 46552
MLS# 842838Listed by: REMAX COUNTY WIDE 1ST $425,000Active4 beds 4 baths3,657 sq. ft.
7177 E Grace Avenue, New Carlisle, IN 46552
MLS# 842769Listed by: LEGACY EXECUTIVE REALTY, LLC


Protect your home and budget from life's surprises with an Assurant Home Warranty, backed by a partner that supports you through every step of homeownership. Explore Plans.
© 2026 Better Homes and Gardens Real Estate LLC. An Anywhere Real Estate company. All rights reserved. Better Homes and Gardens® Real Estate is a registered trademark owned by Meredith Operations Corporation, licensed to Better Homes and Gardens Real Estate LLC and used with permission. Better Homes and Gardens Real Estate LLC fully supports the principles of the Fair Housing Act and the Equal Opportunity Act. Listing information is deemed reliable but is not guaranteed accurate.
Each office is independently owned and operated.
Any services or products provided by third parties are not provided by, affiliated with or related to Better Homes and Gardens Real Estate LLC, or its affiliated companies.