
1010 Crescent Drive, New Castle, IN 47362
Local realty services provided by:Better Homes and Gardens Real Estate Connections
Listed by: mike mckownCell: 765-524-3018
Office: f.c. tucker/crossroads real estate
MLS#:202639555
Source:Indiana Regional MLS
Price summary
- Price:$219,900
- Price per sq. ft.:$144.48
About this home
This well-maintained three-bedroom, one-bath ranch offers a thoughtful blend of comfort, character, and functional living space. The inviting interior features both a spacious living room and a separate family room, providing versatile areas for everyday living and entertaining. A beautiful wood-burning fireplace creates a warm focal point, while updated high-end ceiling fans add a stylish finishing touch. Each of the three bedrooms features attractive hardwood flooring, while the bathroom showcases gorgeous ceramic tile and a convenient dual-sink vanity. The attached one-car garage includes a dedicated laundry area, offering both convenience and functionality. Outside, the spacious, fully fenced backyard provides an exceptional private setting for outdoor enjoyment. The patio, fire pit, and beautiful pergola create an ideal space for entertaining guests, relaxing with family, or enjoying quiet evenings at home. With desirable updates, flexible living spaces, hardwood flooring, and an impressive outdoor area, this property offers a wonderful opportunity for buyers seeking a comfortable and inviting ranch home....
Contact an agent
Home facts
- Year built:1959
- Subdivision & Development:Other
- Listing ID #:202639555
- Added:1 day(s) ago
- Updated:September 25, 2026 at 04:51 AM
Rooms and interior
- Bedrooms:3
- Total bathrooms:1
- Full bathrooms:1
- Rooms Total:7
- Flooring:Carpet, Hardwood Floors, Tile, Vinyl
- Dining Description:Main Level
- Kitchen Description:Kitchen Exhaust Hood, Microwave, On Main Level, Range-Electric, Range/Oven Hookup, Refrigerator
- Basement Description:Crawl
- Living area:1,522 sq. ft.
Heating and cooling
- Cooling:Central Air
- Heating:Forced Air, Gas
Structure and exterior
- Roof:Asphalt, Shingle
- Year built:1959
- Building area:1,522 sq. ft.
- Lot area:0.37 Acres
- Lot Features:Level
- Architectural Style:One Story, Ranch
- Construction Materials:Brick, Stone
- Exterior Features:Patio Open, Porch Open
- Levels:1 Story
Schools
- High school:New Castle
- Middle school:New Castle
- Elementary school:Riley
Utilities
- Water:City
- Sewer:City
Finances and disclosures
- Price:$219,900
- Price per sq. ft.:$144.48
- Tax amount:$1,598
Features and amenities
- Laundry features:Dryer Hook Up Electric, Main Floor Laundry, Washer Hook-Up
- Amenities:Attic Storage, Ceiling Fan(s), Countertops-Laminate, Double Pane Windows, Garage Door Opener, Six Panel Doors, Sump Pump
Parking
- Parking description:Attached, Concrete Driveway, Off Street Parking
- Garage spaces:1
New listings near 1010 Crescent Drive
- New
 $150,000Active4 beds 1 baths1,272 sq. ft.
3449 W County Road 100 N, New Castle, IN 47362
MLS# 22127739Listed by: EPIQUE INC  $229,900Pending4 beds 2 baths1,782 sq. ft.
213 S Winter Drive, New Castle, IN 47362
MLS# 202639431Listed by: F.C. TUCKER/CROSSROADS REAL ESTATE- New
 $159,900Active3 beds 2 baths1,562 sq. ft.
2125 Vine Street, New Castle, IN 47362
MLS# 202639370Listed by: F.C. TUCKER/CROSSROADS REAL ESTATE - New
 $15,000Active2 beds 1 baths816 sq. ft.
2710 Sycamore Street, New Castle, IN 47362
MLS# 202639349Listed by: LEGACY REAL ESTATE PARTNERS INC - New
 $34,900Active2 beds 1 baths1,720 sq. ft.
2812 Brown Street, New Castle, IN 47362
MLS# 202639298Listed by: RHODES REALTY - New
 $259,900Active3 beds 2 baths1,704 sq. ft.
107 Red River Road, New Castle, IN 47362
MLS# 202639259Listed by: F.C. TUCKER/CROSSROADS REAL ESTATE - New
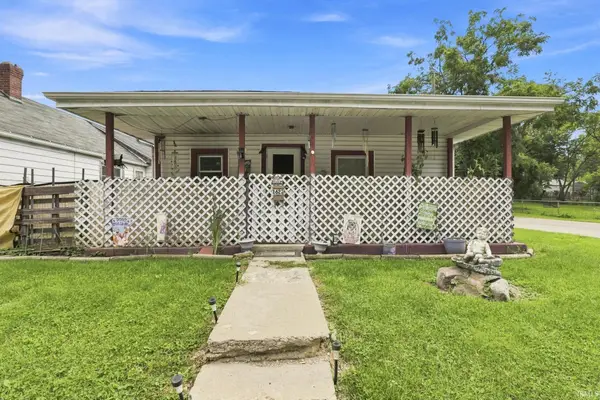 $94,000Active2 beds 1 baths960 sq. ft.
1622 Ross Street, New Castle, IN 47362
MLS# 202639145Listed by: KERI HIR - New
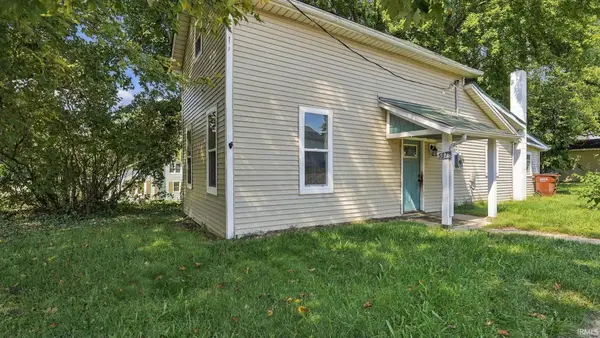 $179,900Active3 beds 2 baths1,316 sq. ft.
5378 W State Road 38, New Castle, IN 47362
MLS# 202639080Listed by: EPIQUE INC. - New
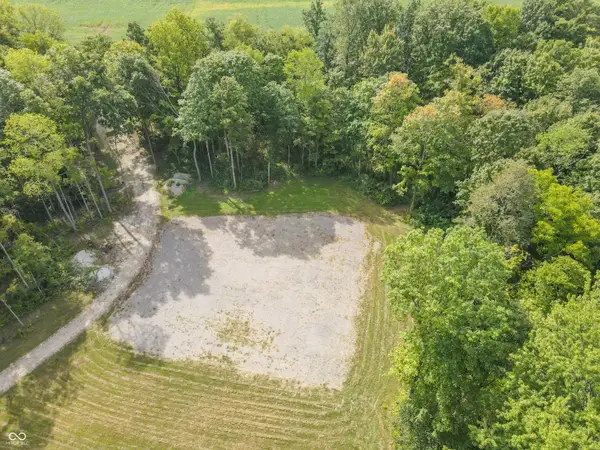 $250,000Active11 Acres
5294-5678 E County Road 300 S, New Castle, IN 47362
MLS# 22127110Listed by: HOME LOOP REALTY, LLC


Protect your home and budget from life's surprises with an Assurant Home Warranty, backed by a partner that supports you through every step of homeownership. Explore Plans.
© 2026 Better Homes and Gardens Real Estate LLC. An Anywhere Real Estate company. All rights reserved. Better Homes and Gardens® Real Estate is a registered trademark owned by Meredith Operations Corporation, licensed to Better Homes and Gardens Real Estate LLC and used with permission. Better Homes and Gardens Real Estate LLC fully supports the principles of the Fair Housing Act and the Equal Opportunity Act. Listing information is deemed reliable but is not guaranteed accurate.
Each office is independently owned and operated.
Any services or products provided by third parties are not provided by, affiliated with or related to Better Homes and Gardens Real Estate LLC, or its affiliated companies.