
1996 W Railroad Street, New Castle, IN 47362
Local realty services provided by:Better Homes and Gardens Real Estate Connections
Listed by: krista gibsonCell: 765-524-4013
Office: re/max first integrity
MLS#:202631800
Source:Indiana Regional MLS
Price summary
- Price:$259,900
- Price per sq. ft.:$94.72
About this home
1996 W Railroad Street sits at the end of the road on a full acre, lined by hole 12 of Westwood Golf Course and just seconds from Westwood Elementary. It feels like a private retreat you wouldn’t expect to find there, which is part of what makes it so memorable. Inside, you’ll find three bedrooms, two full baths, engineered hardwood through the kitchen and dining area, and a transom above the entry into the living room that adds another layer of character. And there is plenty of it here. Nothing feels cookie-cutter or overly polished into submission. Outside, the covered porch gives you a front-row seat to slower mornings, while the private backyard offers an open deck, gazebo, mature landscaping, and a small koi pond. It is the kind of yard where you sit down for five minutes and suddenly realize an hour has passed. The detached two-car garage includes workshop space, additional storage, and a lean-to that makes an easy potting station for flowers, plants, and whatever gardening project you decide to start next. This property is peaceful, unique, full of personality, and honestly, the kind of place you may never want to leave....
Contact an agent
Home facts
- Year built:1900
- Subdivision & Development:None
- Listing ID #:202631800
- Added:49 day(s) ago
- Updated:September 24, 2026 at 03:52 PM
Rooms and interior
- Bedrooms:3
- Total bathrooms:2
- Full bathrooms:2
- Rooms Total:6
- Flooring:Hardwood Floors
- Dining Description:Main Level
- Kitchen Description:Eat-In Kitchen, Microwave, On Main Level, Range-Gas, Range/Oven Hookup, Refrigerator
- Basement Description:Partial Basement, Unfinished
- Living area:1,528 sq. ft.
Heating and cooling
- Cooling:Central Air
- Heating:Forced Air, Gas
Structure and exterior
- Roof:Shingle
- Year built:1900
- Building area:1,528 sq. ft.
- Lot area:1.05 Acres
- Lot Features:Corner, Golf Frontage, Level
- Architectural Style:Bungalow, One Story
- Construction Materials:Vinyl
- Exterior Features:Deck Open, Landscaped, Porch Covered
- Levels:1 Story
Schools
- High school:New Castle
- Middle school:New Castle
- Elementary school:Westwood
Utilities
- Water:Well
- Sewer:Septic
Finances and disclosures
- Price:$259,900
- Price per sq. ft.:$94.72
- Tax amount:$520
Features and amenities
- Laundry features:Dryer Hook Up Electric, Main Floor Laundry, Washer Hook-Up
- Amenities:Cable Ready, Ceiling Fan(s), Countertops-Stone, Garage Door Opener, Sump Pump
Parking
- Parking description:Asphalt Driveway, Attached
- Garage spaces:2
New listings near 1996 W Railroad Street
- New
 $219,900Active3 beds 1 baths1,522 sq. ft.
1010 Crescent Drive, New Castle, IN 47362
MLS# 202639555Listed by: F.C. TUCKER/CROSSROADS REAL ESTATE - New
 $229,900Active4 beds 2 baths1,782 sq. ft.
213 S Winter Drive, New Castle, IN 47362
MLS# 202639431Listed by: F.C. TUCKER/CROSSROADS REAL ESTATE - New
 $159,900Active3 beds 2 baths1,562 sq. ft.
2125 Vine Street, New Castle, IN 47362
MLS# 202639370Listed by: F.C. TUCKER/CROSSROADS REAL ESTATE - New
 $15,000Active2 beds 1 baths816 sq. ft.
2710 Sycamore Street, New Castle, IN 47362
MLS# 202639349Listed by: LEGACY REAL ESTATE PARTNERS INC - New
 $34,900Active2 beds 1 baths1,720 sq. ft.
2812 Brown Street, New Castle, IN 47362
MLS# 202639298Listed by: RHODES REALTY - New
 $259,900Active3 beds 2 baths1,704 sq. ft.
107 Red River Road, New Castle, IN 47362
MLS# 202639259Listed by: F.C. TUCKER/CROSSROADS REAL ESTATE - New
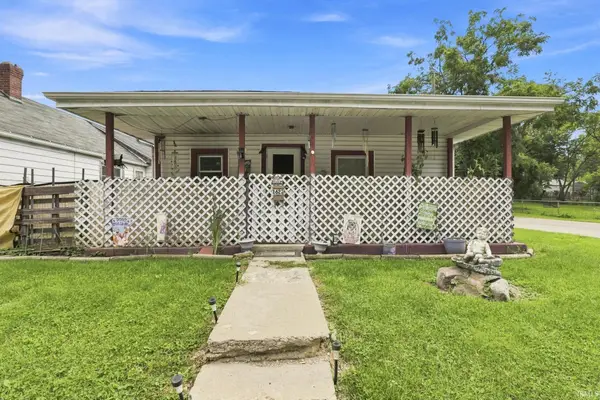 $94,000Active2 beds 1 baths960 sq. ft.
1622 Ross Street, New Castle, IN 47362
MLS# 202639145Listed by: KERI HIR - New
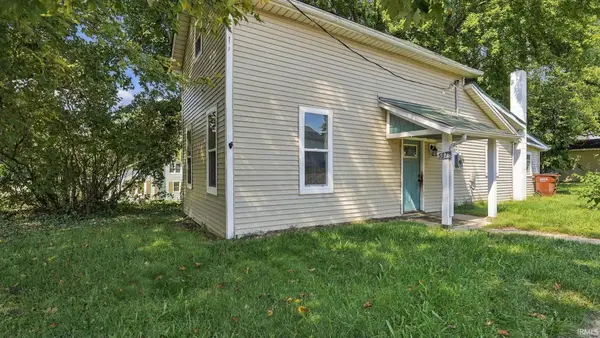 $179,900Active3 beds 2 baths1,316 sq. ft.
5378 W State Road 38, New Castle, IN 47362
MLS# 202639080Listed by: EPIQUE INC. - New
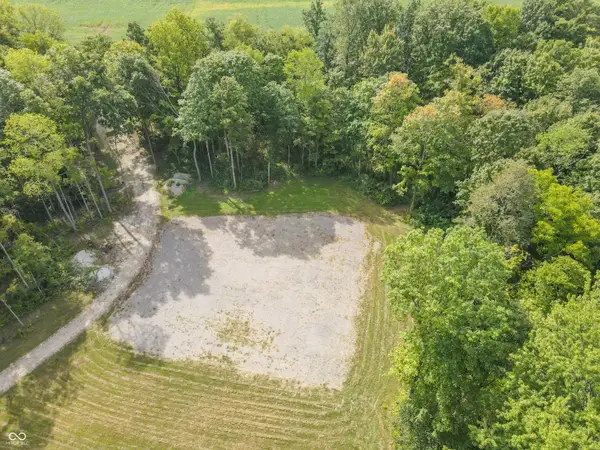 $250,000Active11 Acres
5294-5678 E County Road 300 S, New Castle, IN 47362
MLS# 22127110Listed by: HOME LOOP REALTY, LLC 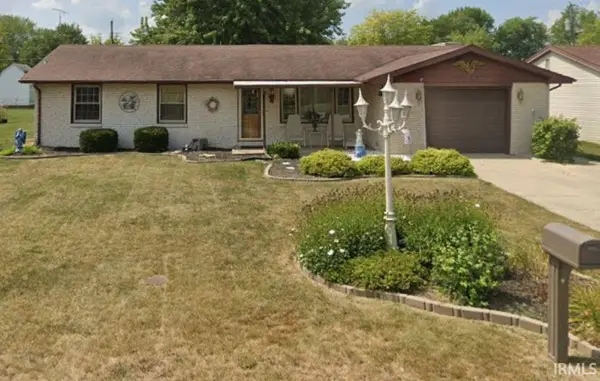 $133,000Pending3 beds 2 baths1,436 sq. ft.
2611 Maple Drive, New Castle, IN 47362
MLS# 202638966Listed by: F.C. TUCKER/CROSSROADS REAL ESTATE


Protect your home and budget from life's surprises with an Assurant Home Warranty, backed by a partner that supports you through every step of homeownership. Explore Plans.
© 2026 Better Homes and Gardens Real Estate LLC. An Anywhere Real Estate company. All rights reserved. Better Homes and Gardens® Real Estate is a registered trademark owned by Meredith Operations Corporation, licensed to Better Homes and Gardens Real Estate LLC and used with permission. Better Homes and Gardens Real Estate LLC fully supports the principles of the Fair Housing Act and the Equal Opportunity Act. Listing information is deemed reliable but is not guaranteed accurate.
Each office is independently owned and operated.
Any services or products provided by third parties are not provided by, affiliated with or related to Better Homes and Gardens Real Estate LLC, or its affiliated companies.