
2608 Maple Drive, New Castle, IN 47362
Local realty services provided by:Better Homes and Gardens Real Estate First Realty Group
Listed by: jon kindred
Office: real broker llc.
MLS#:10054453
Source:IN_RAR
Price summary
- Price:$247,500
- Price per sq. ft.:$152.12
About this home
Welcome home to this recently updated ranch, offering 1,627 square feet of comfortable, one-level living with 3 bedrooms, 1.5 bathrooms, an attached garage, and a fully fenced backyard. Step inside to a bright, open layout filled with natural light. The updated, fully equipped kitchen features stainless steel appliances and offers a welcoming space for everything from everyday meals to entertaining. One of the highlights of the home is the bonus living area, where a vaulted knotty pine wood ceiling and gas fireplace add warmth and character. Plenty of windows look out over the fenced backyard, creating an easy connection to the outdoors. The home features a spacious primary bedroom, two additional bedrooms, and a conveniently located laundry room at the center of the home. Outside, enjoy the deck with durable composite decking, a fully fenced backyard, and a storage shed with electric for added convenience. And just beyond the backyard, peaceful views of the neighboring fields provide a quiet backdrop to enjoy....
Contact an agent
Home facts
- Year built:1974
- Listing ID #:10054453
- Added:2 day(s) ago
- Updated:September 28, 2026 at 03:33 PM
Rooms and interior
- Bedrooms:3
- Total bathrooms:2
- Full bathrooms:1
- Half bathrooms:1
- Rooms Total:7
- Kitchen Description:Dishwasher, Microwave, Range-Electric, Refrigerator
- Living area:1,627 sq. ft.
Heating and cooling
- Cooling:Central Air
- Heating:Forced Air, Gas
Structure and exterior
- Roof:Asphalt, Shingle
- Year built:1974
- Building area:1,627 sq. ft.
- Lot area:0.24 Acres
- Architectural Style:Ranch
- Construction Materials:Brick Veneer, Vinyl
- Exterior Features:Back Fence, Chain Fence, Deck, Partial Fence
- Foundation Description:Crawl
- Levels:1 Story
Utilities
- Water:City
- Sewer:City
Finances and disclosures
- Price:$247,500
- Price per sq. ft.:$152.12
- Tax amount:$914
Features and amenities
- Appliances:Dishwasher, Microwave, Range-Electric, Refrigerator, Washer/Dryer Hookup
- Laundry features:Washer/Dryer Hookup
- Amenities:Gas Water Heater
Parking
- Parking description:Concrete Driveway, Garage-Attached
- Garage spaces:1
New listings near 2608 Maple Drive
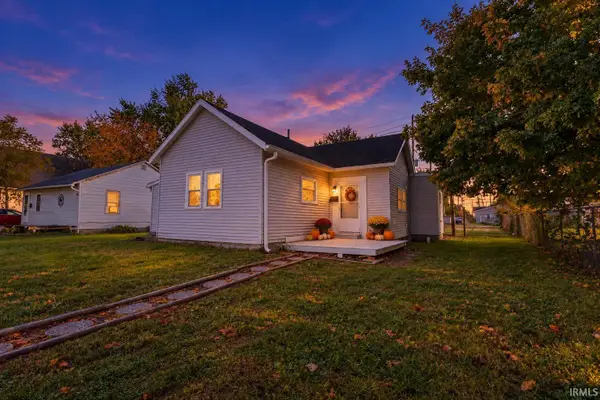 $97,000Pending3 beds 1 baths1,266 sq. ft.
2509 Vine Street, New Castle, IN 47362
MLS# 202639975Listed by: FLESHER BROTHERS AUCTIONEERING AND REAL ESTATE INC- New
 $240,000Active3 beds 2 baths1,944 sq. ft.
2188 S County Road 950 E, New Castle, IN 47362
MLS# 22127306Listed by: HIGHGARDEN REAL ESTATE - New
 $150,000Active4 beds 1 baths1,272 sq. ft.
3449 W County Road 100 N, New Castle, IN 47362
MLS# 22127739Listed by: EPIQUE INC - New
 $219,900Active3 beds 1 baths1,522 sq. ft.
1010 Crescent Drive, New Castle, IN 47362
MLS# 202639555Listed by: F.C. TUCKER/CROSSROADS REAL ESTATE 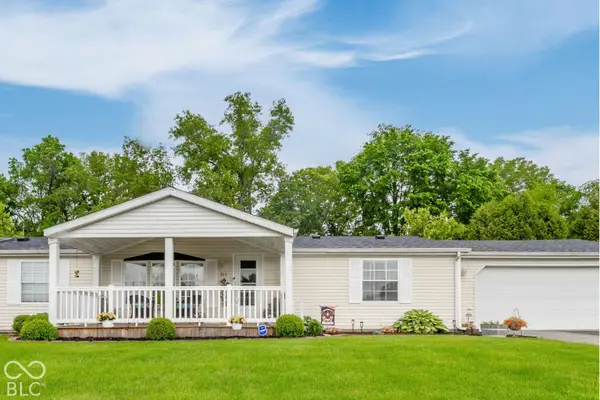 $229,900Pending4 beds 2 baths1,782 sq. ft.
213 S Winter Drive, New Castle, IN 47362
MLS# 22127616Listed by: F.C. TUCKER/CROSSROADS $159,900Pending3 beds 2 baths1,562 sq. ft.
2125 Vine Street, New Castle, IN 47362
MLS# 202639370Listed by: F.C. TUCKER/CROSSROADS REAL ESTATE- New
 $15,000Active2 beds 1 baths816 sq. ft.
2710 Sycamore Street, New Castle, IN 47362
MLS# 202639349Listed by: LEGACY REAL ESTATE PARTNERS INC - New
 $34,900Active2 beds 1 baths1,720 sq. ft.
2812 Brown Street, New Castle, IN 47362
MLS# 202639298Listed by: RHODES REALTY - New
 $259,900Active3 beds 2 baths1,704 sq. ft.
107 Red River Road, New Castle, IN 47362
MLS# 202639259Listed by: F.C. TUCKER/CROSSROADS REAL ESTATE


Protect your home and budget from life's surprises with an Assurant Home Warranty, backed by a partner that supports you through every step of homeownership. Explore Plans.
© 2026 Better Homes and Gardens Real Estate LLC. An Anywhere Real Estate company. All rights reserved. Better Homes and Gardens® Real Estate is a registered trademark owned by Meredith Operations Corporation, licensed to Better Homes and Gardens Real Estate LLC and used with permission. Better Homes and Gardens Real Estate LLC fully supports the principles of the Fair Housing Act and the Equal Opportunity Act. Listing information is deemed reliable but is not guaranteed accurate.
Each office is independently owned and operated.
Any services or products provided by third parties are not provided by, affiliated with or related to Better Homes and Gardens Real Estate LLC, or its affiliated companies.