
3502 S 10th Street, New Castle, IN 47362
Local realty services provided by:Better Homes and Gardens Real Estate Connections
Listed by: jason lovelessCell: 765-760-3135
Office: f.c. tucker/crossroads real estate
MLS#:202631751
Source:Indiana Regional MLS
Price summary
- Price:$149,000
- Price per sq. ft.:$104.93
About this home
ucked away at the very end of a quiet, dead-end street on the desirable south side of New Castle, this 4-bedroom, 2-full-bath home presents an exceptional opportunity to build immediate equity. Perfectly positioned near Riley School, local shopping, and dining, this property offers a peaceful residential setting without sacrificing daily convenience. The home features a highly functional layout, including a main-floor laundry area and a private master suite. A cozy fireplace serves as the focal point of the main living area, creating a warm and welcoming atmosphere. Outside, the property boasts a sprawling, large yard with mature trees, offering endless possibilities for outdoor living, gardening, or play. An attached 2-car garage provides excellent storage and shelter from the elements. While the home needs some TLC and cosmetic updates, the prime location make this a standout canvas for your creative vision. Bring your design ideas and maximize the potential of this hidden gem.
Contact an agent
Home facts
- Year built:1955
- Subdivision & Development:None
- Listing ID #:202631751
- Added:1 day(s) ago
- Updated:August 06, 2026 at 09:50 PM
Rooms and interior
- Bedrooms:4
- Total bathrooms:2
- Full bathrooms:2
- Rooms Total:7
- Flooring:Carpet, Vinyl
- Kitchen Description:Eat-In Kitchen, On Main Level, Range/Oven Hookup
- Basement Description:Crawl
- Living area:1,420 sq. ft.
Heating and cooling
- Cooling:Central Air
- Heating:Forced Air, Gas
Structure and exterior
- Roof:Asphalt, Dimensional Shingles
- Year built:1955
- Building area:1,420 sq. ft.
- Lot area:1.46 Acres
- Lot Features:Level
- Architectural Style:One Story
- Construction Materials:Aluminum, Stone
- Exterior Features:Landscaped, Patio Open, Porch Open
- Levels:1 Story
Schools
- High school:New Castle
- Middle school:New Castle
- Elementary school:Riley
Utilities
- Water:City
- Sewer:City
Finances and disclosures
- Price:$149,000
- Price per sq. ft.:$104.93
- Tax amount:$651
Features and amenities
- Laundry features:Dryer Hook Up Electric, Main Floor Laundry, Washer Hook-Up
- Amenities:Attic Pull Down Stairs, Cable Available, Cable Ready, Ceiling Fan(s), Countertops-Laminate, Double Pane Windows, Garage Door Opener, Great Room, Insulated Doors, Six Panel Doors
Parking
- Parking description:Aggregated Driveway, Asphalt Driveway, Attached
- Garage spaces:2
New listings near 3502 S 10th Street
- New
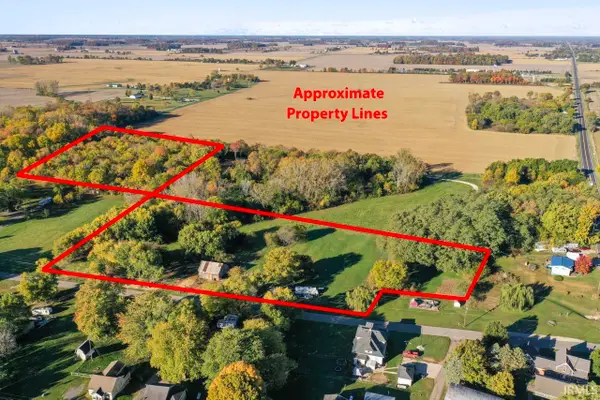 $164,900Active10.73 Acres
1185 N Mill Street, New Castle, IN 47362
MLS# 202632006Listed by: RHODES REALTY - New
 $245,000Active3 beds 2 baths1,828 sq. ft.
911 Phyllis Drive, New Castle, IN 47362
MLS# 202631986Listed by: F.C. TUCKER/CROSSROADS REAL ESTATE - New
 $115,000Active2 beds 1 baths720 sq. ft.
2622 Sunnyside Avenue, New Castle, IN 47362
MLS# 202631888Listed by: LEGACY REAL ESTATE PARTNERS INC - New
 $85,000Active4 beds 2 baths2,088 sq. ft.
1917 Indiana Avenue, New Castle, IN 47362
MLS# 202631797Listed by: RE/MAX FIRST INTEGRITY - New
 $240,000Active3 beds 2 baths1,424 sq. ft.
5358 E Woodruff Drive, New Castle, IN 47362
MLS# 202631799Listed by: F.C. TUCKER/CROSSROADS REAL ESTATE - New
 $289,900Active3 beds 2 baths1,528 sq. ft.
1996 W Railroad Street, New Castle, IN 47362
MLS# 202631800Listed by: RE/MAX FIRST INTEGRITY - New
 $349,900Active3 beds 2 baths1,409 sq. ft.
5158 NW High Street, New Castle, IN 47362
MLS# 22118118Listed by: RE/MAX REAL ESTATE SOLUTIONS - New
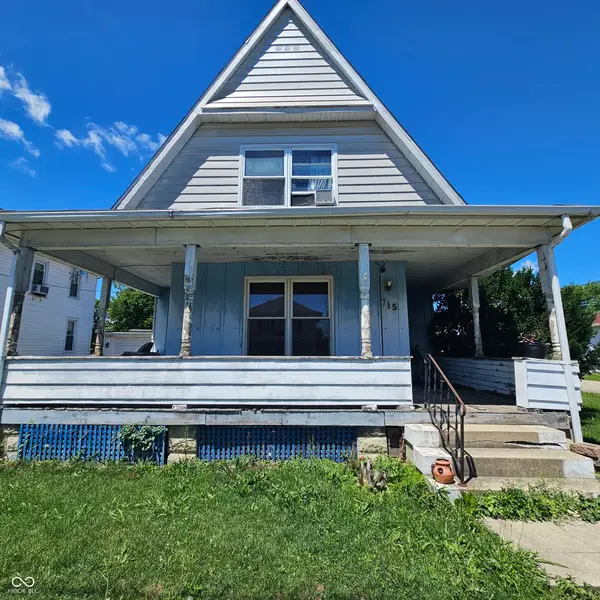 $75,000Active3 beds 2 baths1,816 sq. ft.
715 S 21st Street, New Castle, IN 47362
MLS# 22118235Listed by: COLDWELL BANKER LINGLE - New
 $167,900Active3 beds 1 baths1,408 sq. ft.
2214 Vine Street, New Castle, IN 47362
MLS# 202631540Listed by: F.C. TUCKER/CROSSROADS REAL ESTATE


Protect your home and budget from life's surprises with an Assurant Home Warranty, backed by a partner that supports you through every step of homeownership. Explore Plans.
© 2026 Better Homes and Gardens Real Estate LLC. An Anywhere Real Estate company. All rights reserved. Better Homes and Gardens® Real Estate is a registered trademark owned by Meredith Operations Corporation, licensed to Better Homes and Gardens Real Estate LLC and used with permission. Better Homes and Gardens Real Estate LLC fully supports the principles of the Fair Housing Act and the Equal Opportunity Act. Listing information is deemed reliable but is not guaranteed accurate.
Each office is independently owned and operated.
Any services or products provided by third parties are not provided by, affiliated with or related to Better Homes and Gardens Real Estate LLC, or its affiliated companies.