
911 Phyllis Drive, New Castle, IN 47362
Local realty services provided by:Better Homes and Gardens Real Estate Connections
911 Phyllis Drive,New Castle, IN 47362
$245,000
- 3 Beds
- 2 Baths
- 1,828 sq. ft.
- Single family
- Active
Listed by: nathaniel bennettCell: 765-524-6306
Office: f.c. tucker/crossroads real estate
MLS#:202631986
Source:Indiana Regional MLS
Price summary
- Price:$245,000
- Price per sq. ft.:$134.03
About this home
Comfortable, spacious, and full of character—this White Estates ranch just feels like home. Welcome to 911 Phyllis Dr., a 3-bedroom, 2-bath ranch offering 1,828 square feet of comfortable living space in one of New Castle’s established neighborhoods. Inside, you’ll find generously sized rooms and just the right touch of mid-century charm. The home offers both a living room and family room, with a wood-burning fireplace adding warmth and character to the family room. The large primary suite provides plenty of space to unwind, while the beautiful sunroom overlooking the backyard may quickly become your favorite spot in the house. Outside, gorgeous landscaping surrounds the home, and the newly installed privacy fence creates a backyard ready for relaxing, entertaining, pets, or play. A substantial 30' x 10' shed provides excellent additional storage, and the attached 2-car garage adds even more convenience. Just a few houses away is the White Estates community pool, with membership available by application and annual dues. Spacious without feeling oversized, charming without feeling dated, and tucked into a great setting—911 Phyllis Dr. is the kind of home that’s easy to settle into and make your own....
Contact an agent
Home facts
- Year built:1968
- Subdivision & Development:None
- Listing ID #:202631986
- Added:1 day(s) ago
- Updated:August 07, 2026 at 04:47 AM
Rooms and interior
- Bedrooms:3
- Total bathrooms:2
- Full bathrooms:2
- Rooms Total:8
- Flooring:Carpet, Laminate, Tile
- Dining Description:Main Level
- Kitchen Description:Breakfast Bar, Dishwasher, Microwave, On Main Level, Range-Gas, Range/Oven Hookup, Refrigerator
- Basement Description:Crawl
- Living area:1,828 sq. ft.
Heating and cooling
- Cooling:Central Air
- Heating:Forced Air, Gas
Structure and exterior
- Roof:Asphalt, Shingle
- Year built:1968
- Building area:1,828 sq. ft.
- Lot area:0.45 Acres
- Lot Features:Corner, Level
- Architectural Style:One Story, Ranch
- Construction Materials:Brick
- Exterior Features:Landscaped
- Levels:1 Story
Schools
- High school:New Castle
- Middle school:New Castle
- Elementary school:Riley
Utilities
- Water:City
- Sewer:City
Finances and disclosures
- Price:$245,000
- Price per sq. ft.:$134.03
- Tax amount:$1,894
Features and amenities
- Laundry features:Dryer Hook Up Electric, Washer Hook-Up
- Amenities:Attic Pull Down Stairs, Countertops-Laminate, Double Pane Windows, Energy Star Windows, Garage-Heated, Insulated Doors, Sump Pump
Parking
- Parking description:Attached, Concrete Driveway
- Garage spaces:2
New listings near 911 Phyllis Drive
- New
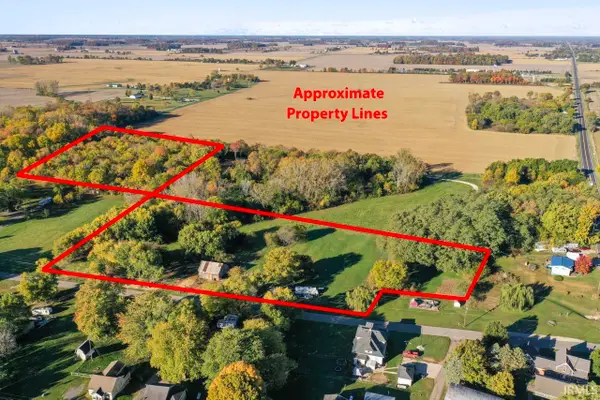 $164,900Active10.73 Acres
1185 N Mill Street, New Castle, IN 47362
MLS# 202632006Listed by: RHODES REALTY - New
 $115,000Active2 beds 1 baths720 sq. ft.
2622 Sunnyside Avenue, New Castle, IN 47362
MLS# 202631888Listed by: LEGACY REAL ESTATE PARTNERS INC - New
 $85,000Active4 beds 2 baths2,088 sq. ft.
1917 Indiana Avenue, New Castle, IN 47362
MLS# 202631797Listed by: RE/MAX FIRST INTEGRITY - New
 $240,000Active3 beds 2 baths1,424 sq. ft.
5358 E Woodruff Drive, New Castle, IN 47362
MLS# 202631799Listed by: F.C. TUCKER/CROSSROADS REAL ESTATE - New
 $289,900Active3 beds 2 baths1,528 sq. ft.
1996 W Railroad Street, New Castle, IN 47362
MLS# 202631800Listed by: RE/MAX FIRST INTEGRITY - New
 $149,000Active4 beds 2 baths1,420 sq. ft.
3502 S 10th Street, New Castle, IN 47362
MLS# 202631751Listed by: F.C. TUCKER/CROSSROADS REAL ESTATE - New
 $349,900Active3 beds 2 baths1,409 sq. ft.
5158 NW High Street, New Castle, IN 47362
MLS# 22118118Listed by: RE/MAX REAL ESTATE SOLUTIONS - New
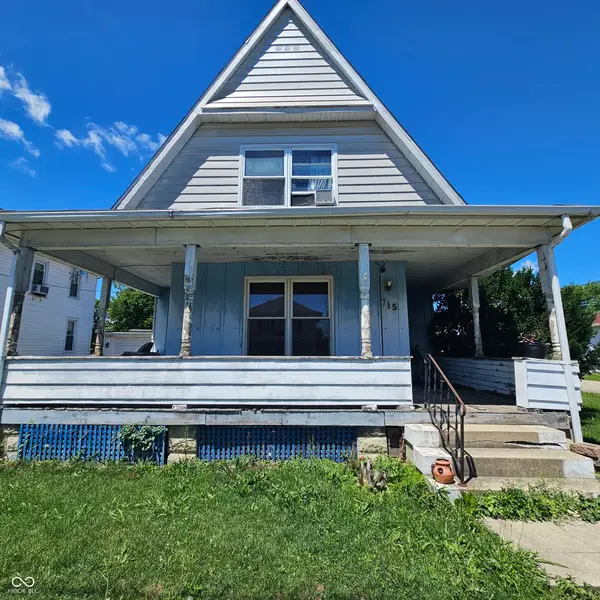 $75,000Active3 beds 2 baths1,816 sq. ft.
715 S 21st Street, New Castle, IN 47362
MLS# 22118235Listed by: COLDWELL BANKER LINGLE - New
 $167,900Active3 beds 1 baths1,408 sq. ft.
2214 Vine Street, New Castle, IN 47362
MLS# 202631540Listed by: F.C. TUCKER/CROSSROADS REAL ESTATE


Protect your home and budget from life's surprises with an Assurant Home Warranty, backed by a partner that supports you through every step of homeownership. Explore Plans.
© 2026 Better Homes and Gardens Real Estate LLC. An Anywhere Real Estate company. All rights reserved. Better Homes and Gardens® Real Estate is a registered trademark owned by Meredith Operations Corporation, licensed to Better Homes and Gardens Real Estate LLC and used with permission. Better Homes and Gardens Real Estate LLC fully supports the principles of the Fair Housing Act and the Equal Opportunity Act. Listing information is deemed reliable but is not guaranteed accurate.
Each office is independently owned and operated.
Any services or products provided by third parties are not provided by, affiliated with or related to Better Homes and Gardens Real Estate LLC, or its affiliated companies.