
9522 E State Road 38, New Castle, IN 47362
Local realty services provided by:Better Homes and Gardens Real Estate First Realty Group
9522 E State Road 38,New Castle, IN 47362
$120,000
- 3 Beds
- 1 Baths
- 1,064 sq. ft.
- Single family
- Pending
Listed by:
 Natalee Brock(765) 993 - 0519Better Homes and Gardens Real Estate First Realty Group
Office: better homes and gardens first realty group
MLS#:10053949
Source:IN_RAR
Price summary
- Price:$120,000
- Price per sq. ft.:$112.78
About this home
Opportunity awaits with this 3-bedroom, 1-bath ranch located on approximately 1 acre in the Hagerstown School District. The home offers hardwood floors, a spacious living room, eat-in kitchen, full unfinished basement, attached garage, and covered front porch. With plenty of potential inside and out, this is a great chance to add your own style and make this house feel like home. Property is being sold AS IS. Contact Natalee Brock today for more information 765-993-0519!
Contact an agent
Home facts
- Year built:1956
- Listing ID #:10053949
- Added:76 day(s) ago
- Updated:July 31, 2026 at 07:52 AM
Rooms and interior
- Bedrooms:3
- Total bathrooms:1
- Full bathrooms:1
- Rooms Total:6
- Kitchen Description:Range-Electric, Refrigerator
- Basement Description:Full Basement, Unfinished
- Living area:1,064 sq. ft.
Heating and cooling
- Cooling:Central Air
- Heating:Propane
Structure and exterior
- Roof:Shingle
- Year built:1956
- Building area:1,064 sq. ft.
- Lot area:1 Acres
- Architectural Style:Ranch
- Construction Materials:Metal
- Exterior Features:Covered Porch, Porch
- Foundation Description:Basement
- Levels:1 Story
Schools
- High school:Nettle Creek
- Middle school:Nettle Creek
- Elementary school:Nettle Creek
Utilities
- Water:Well
- Sewer:Septic
Finances and disclosures
- Price:$120,000
- Price per sq. ft.:$112.78
- Tax amount:$288
Features and amenities
- Appliances:Range-Electric, Refrigerator, Washer/Dryer
- Laundry features:Washer/Dryer
- Amenities:All Window Treatments Stay, Electric Water Heater, Owned Water Softener
Parking
- Parking description:Garage-Attached, Gravel Driveway
- Garage spaces:1
New listings near 9522 E State Road 38
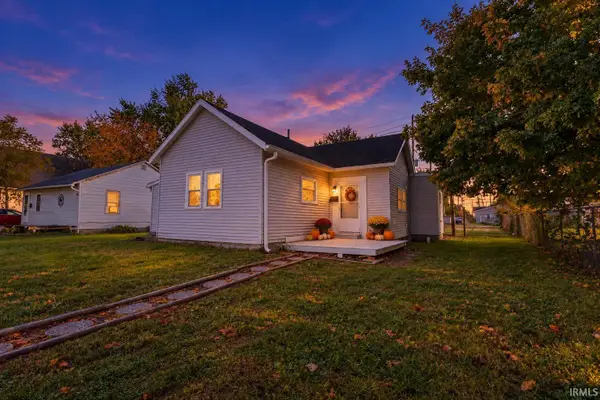 $97,000Pending3 beds 1 baths1,266 sq. ft.
2509 Vine Street, New Castle, IN 47362
MLS# 202639975Listed by: FLESHER BROTHERS AUCTIONEERING AND REAL ESTATE INC- New
 $247,500Active3 beds 2 baths1,627 sq. ft.
2608 Maple Drive, New Castle, IN 47362
MLS# 10054453Listed by: REAL BROKER LLC - New
 $240,000Active3 beds 2 baths1,944 sq. ft.
2188 S County Road 950 E, New Castle, IN 47362
MLS# 22127306Listed by: HIGHGARDEN REAL ESTATE - New
 $150,000Active4 beds 1 baths1,272 sq. ft.
3449 W County Road 100 N, New Castle, IN 47362
MLS# 22127739Listed by: EPIQUE INC - New
 $219,900Active3 beds 1 baths1,522 sq. ft.
1010 Crescent Drive, New Castle, IN 47362
MLS# 202639555Listed by: F.C. TUCKER/CROSSROADS REAL ESTATE 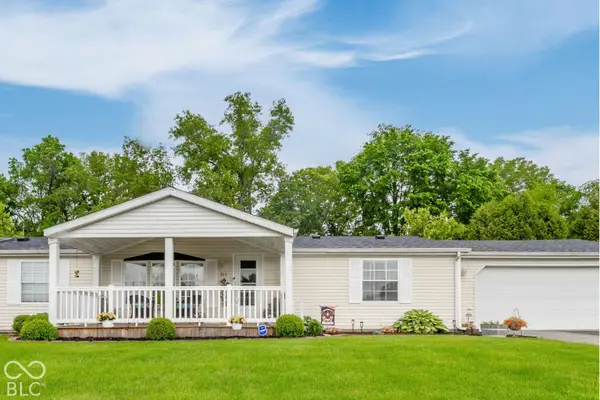 $229,900Pending4 beds 2 baths1,782 sq. ft.
213 S Winter Drive, New Castle, IN 47362
MLS# 22127616Listed by: F.C. TUCKER/CROSSROADS $159,900Pending3 beds 2 baths1,562 sq. ft.
2125 Vine Street, New Castle, IN 47362
MLS# 22127496Listed by: F.C. TUCKER/CROSSROADS- New
 $15,000Active2 beds 1 baths816 sq. ft.
2710 Sycamore Street, New Castle, IN 47362
MLS# 202639349Listed by: LEGACY REAL ESTATE PARTNERS INC - New
 $34,900Active2 beds 1 baths1,720 sq. ft.
2812 Brown Street, New Castle, IN 47362
MLS# 202639298Listed by: RHODES REALTY - New
 $259,900Active3 beds 2 baths1,704 sq. ft.
107 Red River Road, New Castle, IN 47362
MLS# 202639259Listed by: F.C. TUCKER/CROSSROADS REAL ESTATE


Protect your home and budget from life's surprises with an Assurant Home Warranty, backed by a partner that supports you through every step of homeownership. Explore Plans.
© 2026 Better Homes and Gardens Real Estate LLC. An Anywhere Real Estate company. All rights reserved. Better Homes and Gardens® Real Estate is a registered trademark owned by Meredith Operations Corporation, licensed to Better Homes and Gardens Real Estate LLC and used with permission. Better Homes and Gardens Real Estate LLC fully supports the principles of the Fair Housing Act and the Equal Opportunity Act. Listing information is deemed reliable but is not guaranteed accurate.
Each office is independently owned and operated.
Any services or products provided by third parties are not provided by, affiliated with or related to Better Homes and Gardens Real Estate LLC, or its affiliated companies.