
3022 Summit Court, Newburgh, IN 47630
Local realty services provided by:Better Homes and Gardens Real Estate Connections
Listed by: johnna hancock-blakeCell: 812-449-9056
Office: berkshire hathaway homeservices indiana realty
MLS#:202627769
Source:Indiana Regional MLS
Price summary
- Price:$474,900
- Price per sq. ft.:$151.15
- Monthly HOA dues:$16.67
About this home
Welcome to “Old Hickory Estates” in Newburgh where you will find this stunning all-brick ranch offering over 3,100 SF of comfortable living space, set on a peaceful cul-de-sac lot . Designed for both everyday living and effortless entertaining, this home is loaded with updates and thoughtful details inside and out. Step outside to your private backyard oasis featuring a saltwater in ground pool with a brand-new liner (2023), a spacious patio, & fire pit, and a gazebo — all with plenty of yard left for play. Inside, the welcoming foyer opens to Brazilian hardwood floors, a family room with a wood-burning fireplace, and a bright, open layout that flows into and updated kitchen. The kitchen boasts quartz countertops, breakfast bar & nook, pantry, and an abundance of cabinets—plus all appliances are included. A formal dining room and living room add even more options for gatherings. Retreat to the luxurious owner’s suite with trey ceiling, a 13x7 walk-in closet, and ensuite full bath featuring a skylight, dual vanity, tub, and separate shower. Two additional bedrooms, two more full baths, plus a spacious laundry room complete the main level.Upstairs, you’ll find new luxury vinyl flooring, a 4th bedroom, and a versatile bonus room with storage. Recent updates provide peace of mind, including NEW ROOF to be installed , replacement windows & French doors (2019), two new water heaters (2024), water softener (2017), and extensive aggregate parking with RV hookup & electric. This home truly has it all — from the backyard retreat to the flexible floor plan — and is ready for its next owners to enjoy! Check out the list highlight sheet for more details ! Under contract w/ McMahon Exterminating with transferrable warranty....
Contact an agent
Home facts
- Year built:1990
- Subdivision & Development:Old Hickory Estates
- Listing ID #:202627769
- Added:44 day(s) ago
- Updated:August 25, 2026 at 07:51 AM
Rooms and interior
- Bedrooms:4
- Total bathrooms:3
- Full bathrooms:3
- Rooms Total:10
- Flooring:Ceramic Tile, Hardwood Floors
- Dining Description:Main Level
- Kitchen Description:Breakfast Bar, Dishwasher, Eat-In Kitchen, Microwave, On Main Level, Oven-Built-In, Range-Electric, Refrigerator
- Basement Description:Crawl
- Living area:3,142 sq. ft.
Heating and cooling
- Cooling:Central Air
- Heating:Electric, Forced Air
Structure and exterior
- Year built:1990
- Building area:3,142 sq. ft.
- Lot area:0.4 Acres
- Lot Features:Cul-De-Sac, Level
- Architectural Style:One and Half Story, Ranch
- Construction Materials:Brick
- Exterior Features:Landscaped, Patio Open
- Levels:1 1/2 Stories
Schools
- High school:Castle
- Middle school:Castle North
- Elementary school:Castle
Utilities
- Water:City
- Sewer:City
Finances and disclosures
- Price:$474,900
- Price per sq. ft.:$151.15
- Tax amount:$2,348
Features and amenities
- Amenities:Ceiling Fan(s), Ceilings-Vaulted, Chair Rail, Closet(s) Walk-in, Countertops-Stone, Crown Molding, Garage Door Opener, Storm Doors
- Pool features:Below Ground
Parking
- Parking description:Aggregated Driveway, Attached
- Garage spaces:2
New listings near 3022 Summit Court
- Coming Soon
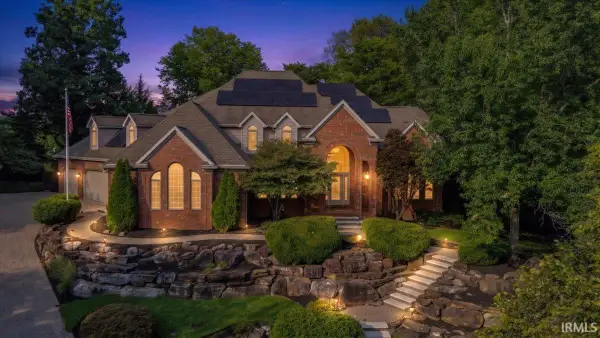 $825,000Coming Soon4 beds 8 baths7,613 sq. ft.
5544 Crimson Court, Newburgh, IN 47630
MLS# 202634629Listed by: ERA FIRST ADVANTAGE REALTY, INC - New
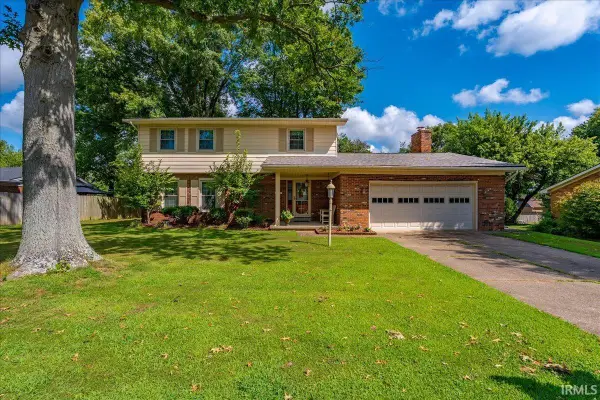 $315,000Active4 beds 4 baths2,671 sq. ft.
8366 Larch Place, Newburgh, IN 47630
MLS# 202634600Listed by: ERA FIRST ADVANTAGE REALTY, INC - New
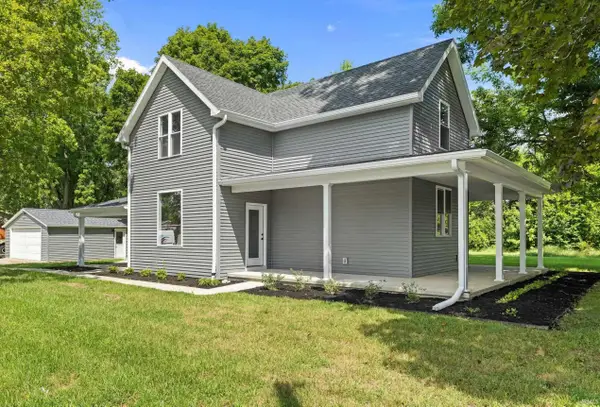 $349,900Active4 beds 3 baths2,320 sq. ft.
8522 Windsor Drive, Newburgh, IN 47630
MLS# 202634607Listed by: KELLER WILLIAMS ELITE - New
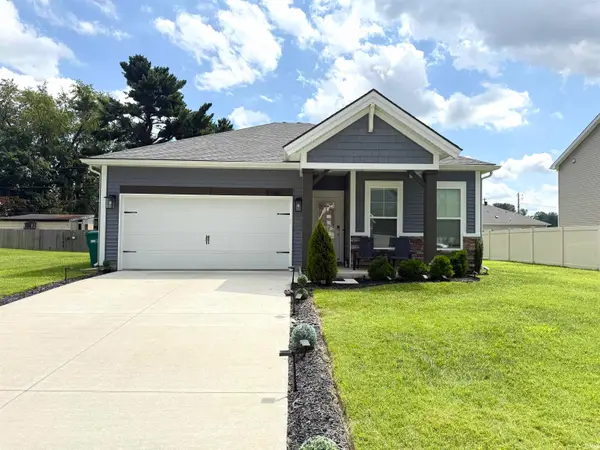 $330,000Active3 beds 2 baths1,384 sq. ft.
9769 Monte Way, Newburgh, IN 47630
MLS# 202634506Listed by: EXP REALTY, LLC - New
 $289,900Active4 beds 2 baths2,196 sq. ft.
609 Bartlett Drive, Newburgh, IN 47630
MLS# 202634430Listed by: ERA FIRST ADVANTAGE REALTY, INC - New
 $239,900Active4 beds 2 baths2,016 sq. ft.
6899 Pleasant Valley Court, Newburgh, IN 47630
MLS# 202634388Listed by: RE/MAX REVOLUTION  $799,900Pending4 beds 4 baths3,479 sq. ft.
1087 Lakefield Drive, Newburgh, IN 47630
MLS# 202634344Listed by: ERA FIRST ADVANTAGE REALTY, INC- New
 $369,900Active4 beds 3 baths2,278 sq. ft.
5961 Bryanna Court, Newburgh, IN 47630
MLS# 202634194Listed by: F.C. TUCKER EMGE - New
 $469,900Active3 beds 3 baths2,283 sq. ft.
3581 Sand Drive, Newburgh, IN 47630
MLS# 202634136Listed by: @PROPERTIES - New
 $470,000Active4 beds 3 baths3,132 sq. ft.
3199 Brookfield Drive, Newburgh, IN 47630
MLS# 202633974Listed by: BERKSHIRE HATHAWAY HOMESERVICES INDIANA REALTY


Protect your home and budget from life's surprises with an Assurant Home Warranty, backed by a partner that supports you through every step of homeownership. Explore Plans.
© 2026 Better Homes and Gardens Real Estate LLC. An Anywhere Real Estate company. All rights reserved. Better Homes and Gardens® Real Estate is a registered trademark owned by Meredith Operations Corporation, licensed to Better Homes and Gardens Real Estate LLC and used with permission. Better Homes and Gardens Real Estate LLC fully supports the principles of the Fair Housing Act and the Equal Opportunity Act. Listing information is deemed reliable but is not guaranteed accurate.
Each office is independently owned and operated.
Any services or products provided by third parties are not provided by, affiliated with or related to Better Homes and Gardens Real Estate LLC, or its affiliated companies.