
3581 Sand Drive, Newburgh, IN 47630
Local realty services provided by:Better Homes and Gardens Real Estate Connections
Listed by: marc hoeppner
Office: @properties
MLS#:202634136
Source:Indiana Regional MLS
Price summary
- Price:$459,900
- Price per sq. ft.:$201.45
- Monthly HOA dues:$12.5
About this home
Love where you live! Welcome to 3581 Sand Dr, where thoughtful design, quality finishes, and an easy-flowing floor plan come together in this beautifully appointed new construction home. Offering 3 bedrooms, 2.5 baths, more than 2,280 square feet of living space, and a spacious bonus room, this home has been designed with both everyday living and entertaining in mind. Inside, 9-foot ceilings, luxury vinyl plank flooring, and double crown molding in the foyer and great room create an impressive first impression. The open great room features new built-in cabinets and flows seamlessly into the kitchen, where custom cabinetry, quartz countertops, a stainless vent hood, soft-close doors, pull-out shelving, a newly-constructed pantry closet, and a full suite of stainless appliances make the space as functional as it is beautiful. The spacious primary suite offers a relaxing retreat with a double vanity, tiled walk-in shower, soaking tub, and a large walk-in closet featuring solid wood shelving. The closet connects directly to the laundry room, which includes additional cabinetry and a quartz-topped folding counter for added convenience. On the opposite side of the home, two generous guest bedrooms share a Jack-and-Jill bath, including one bedroom with an oversized double closet. Additional highlights include built-in drop-zone storage just inside the garage entrance and a large bonus room that provides the perfect option for a second living area, home office, playroom, or media space. Outside, the 14' x 11' covered patio offers a comfortable place to relax, entertain, and enjoy the outdoors. With its thoughtful layout, upgraded finishes, and attention to detail throughout, this home is ready to impress....
Contact an agent
Home facts
- Year built:2025
- Subdivision & Development:Pebble Creek
- Listing ID #:202634136
- Added:49 day(s) ago
- Updated:October 09, 2026 at 03:52 PM
Rooms and interior
- Bedrooms:3
- Total bathrooms:3
- Full bathrooms:2
- Rooms Total:8
- Flooring:Vinyl
- Dining Description:Main Level
- Kitchen Description:On Main Level
- Basement Description:Crawl
- Living area:2,283 sq. ft.
Heating and cooling
- Cooling:Central Air
- Heating:Gas
Structure and exterior
- Roof:Asphalt
- Year built:2025
- Building area:2,283 sq. ft.
- Lot area:0.31 Acres
- Lot Features:Slope
- Architectural Style:One Story, Ranch
- Construction Materials:Brick, Vinyl
- Exterior Features:Patio Covered
- Levels:1 Story
Schools
- High school:Castle
- Middle school:Castle North
- Elementary school:Castle
Utilities
- Water:City
- Sewer:City
Finances and disclosures
- Price:$459,900
- Price per sq. ft.:$201.45
- Tax amount:$15
Features and amenities
- Amenities:Energy Star Doors, Energy Star Windows
Parking
- Parking description:Attached, Concrete Driveway, Off Street Parking
- Garage spaces:2
New listings near 3581 Sand Drive
- New
 $897,500Active4 beds 3 baths3,554 sq. ft.
8699 Crenshaw Drive, Newburgh, IN 47630
MLS# 202641994Listed by: ERA FIRST ADVANTAGE REALTY, INC - Open Sun, 2:30 to 4pmNew
 $434,900Active4 beds 3 baths2,758 sq. ft.
5645 Belmont Drive, Newburgh, IN 47630
MLS# 202641911Listed by: ERA FIRST ADVANTAGE REALTY, INC - New
 $625,000Active5 beds 5 baths3,870 sq. ft.
3514 Sand Drive, Newburgh, IN 47630
MLS# 202641825Listed by: ERA FIRST ADVANTAGE REALTY, INC - New
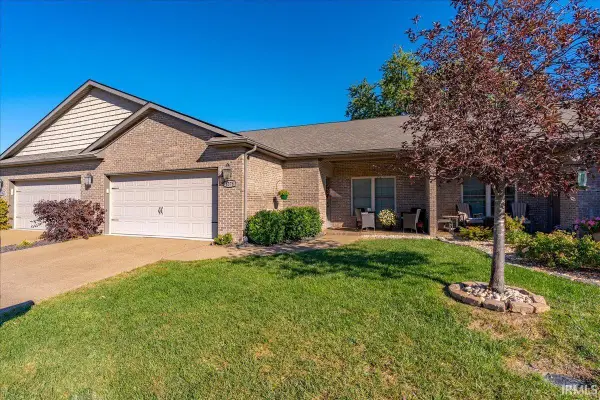 $379,900Active3 beds 3 baths2,345 sq. ft.
8378 Nolia Lane, Newburgh, IN 47630
MLS# 202641758Listed by: ERA FIRST ADVANTAGE REALTY, INC - New
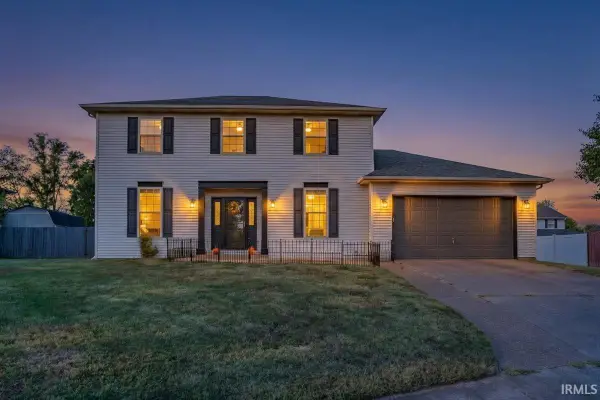 $298,000Active3 beds 3 baths2,109 sq. ft.
7544 Southfield Drive, Newburgh, IN 47630
MLS# 202641714Listed by: ERA FIRST ADVANTAGE REALTY, INC - Open Sun, 2 to 3pmNew
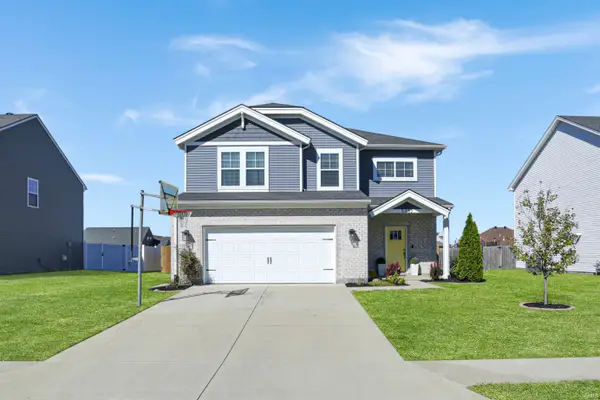 $385,000Active4 beds 3 baths2,152 sq. ft.
5352 Bloomsbury Court, Newburgh, IN 47630
MLS# 202641689Listed by: @PROPERTIES - New
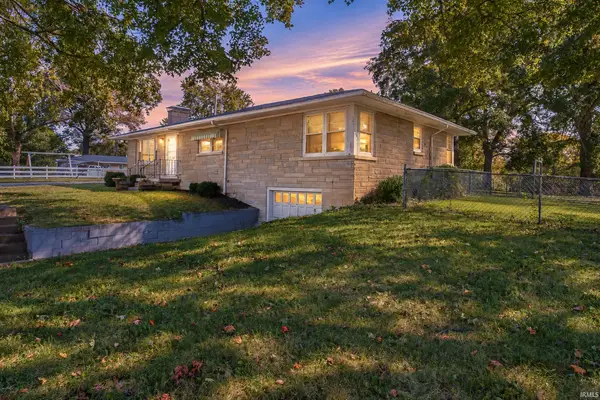 $249,900Active3 beds 1 baths1,537 sq. ft.
5566 Martin Road, Newburgh, IN 47630
MLS# 202641650Listed by: ERA FIRST ADVANTAGE REALTY, INC - New
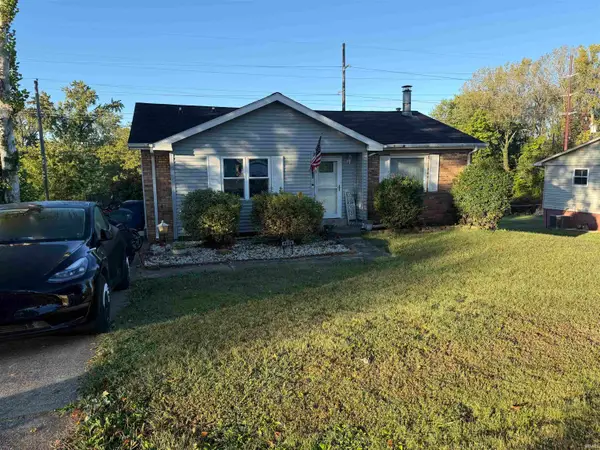 $255,000Active3 beds 2 baths2,054 sq. ft.
6886 Concord Drive, Newburgh, IN 47630
MLS# 202641586Listed by: KEY ASSOCIATES OF ROCKPORT IN - Open Sun, 1 to 3pmNew
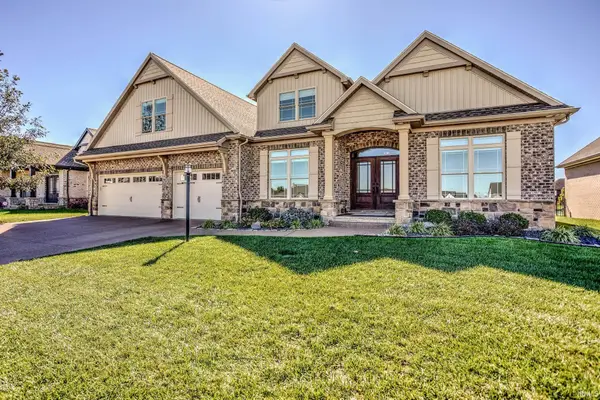 $890,000Active4 beds 4 baths3,931 sq. ft.
8633 Crenshaw Drive, Newburgh, IN 47630
MLS# 202641587Listed by: RACHEL WILLIS REALTY LLC - New
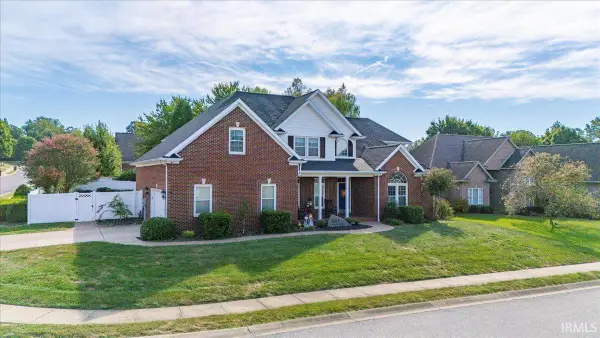 $525,000Active4 beds 4 baths3,506 sq. ft.
4544 Rawlston Drive, Newburgh, IN 47630
MLS# 202641550Listed by: ERA FIRST ADVANTAGE REALTY, INC


Protect your home and budget from life's surprises with an Assurant Home Warranty, backed by a partner that supports you through every step of homeownership. Explore Plans.
© 2026 Better Homes and Gardens Real Estate LLC. An Anywhere Real Estate company. All rights reserved. Better Homes and Gardens® Real Estate is a registered trademark owned by Meredith Operations Corporation, licensed to Better Homes and Gardens Real Estate LLC and used with permission. Better Homes and Gardens Real Estate LLC fully supports the principles of the Fair Housing Act and the Equal Opportunity Act. Listing information is deemed reliable but is not guaranteed accurate.
Each office is independently owned and operated.
Any services or products provided by third parties are not provided by, affiliated with or related to Better Homes and Gardens Real Estate LLC, or its affiliated companies.