
5544 Crimson Court, Newburgh, IN 47630
Local realty services provided by:Better Homes and Gardens Real Estate Connections
Listed by: janice millerOffice: 812-858-2400
Office: era first advantage realty, inc
MLS#:202634629
Source:Indiana Regional MLS
Price summary
- Price:$775,000
- Price per sq. ft.:$101.8
About this home
Start Showing Date: 8/28/2026 Showings start Friday, August 28th. This exceptional custom-built home by Hornbeck showcases timeless craftsmanship, impressive architectural details, and beautifully designed spaces inside and out. Situated on 1.09 acres, including an additional lot, the property is surrounded by lush professional landscaping, paver walkways, and tranquil water features in both the front and backyard. The home is also equipped with solar panels, adding an energy-conscious feature to this impressive property. Step inside the dramatic two-story foyer, where hardwood flooring and a statement chandelier create an unforgettable first impression. The adjoining formal dining room is accented by stately columns, tray ceilings, and crown molding. The breathtaking two-story great room features a gas fireplace, built-in storage, and a full wall of windows that fills the space with natural light.Designed for everyday living and entertaining, the spacious kitchen offers an expansive wraparound two-tier island overlooking the adjoining family room with its own fireplace. A gas cooktop, double ovens, pantry, and breakfast nook complete this inviting gathering space. The main-level primary suite provides a private retreat with tray ceilings, crown molding, patio access, and a spacious en-suite bath. Also on the main level are a library or music room, two side-by-side private offices, mudroom, and laundry room. Upstairs, the split-bedroom design features three spacious bedrooms, each with a walk-in closet and private en-suite bath, along with a versatile bonus room.The finished walkout lower level is made for entertaining, offering a spacious game and recreation room, impressive built-ins, and a well-appointed bar complete with a kegerator. A full bath and dedicated workout room add even more versatility, while walkout access provides an easy connection to the outdoor living spaces. Outside, enjoy a private retreat featuring a heated 20' x 40' inground pool surrounded by an elegant Turkish marble pool deck, multiple patio areas, beautiful landscaping, and peaceful water features. With custom craftsmanship, exceptional entertaining spaces, solar panels, and a beautiful 1.09-acre setting, this remarkable home offers an extraordinary combination of luxury, comfort, and functionality....
Contact an agent
Home facts
- Year built:1996
- Subdivision & Development:Autumn Ridge Estates
- Listing ID #:202634629
- Added:46 day(s) ago
- Updated:October 10, 2026 at 02:58 AM
Rooms and interior
- Bedrooms:4
- Total bathrooms:8
- Full bathrooms:6
- Rooms Total:15
- Flooring:Carpet, Tile, Vinyl
- Dining Description:Main Level
- Kitchen Description:Cooktop-Electric, Dishwasher, Kitchen Island, Microwave, On Main Level, Oven-Built-In, Oven-Double, Range/Oven Hookup, Refrigerator
- Basement Description:Finished, Full Basement, Walk-Out Basement
- Living area:7,613 sq. ft.
Heating and cooling
- Cooling:Central Air, Multiple Cooling Units
- Heating:Forced Air, Gas, Multiple Heating Systems
Structure and exterior
- Roof:Asphalt
- Year built:1996
- Building area:7,613 sq. ft.
- Lot area:1.09 Acres
- Lot Features:Corner, Cul-De-Sac
- Architectural Style:Two Story
- Construction Materials:Brick
- Exterior Features:Deck Covered, Patio Covered
- Levels:2 Stories
Schools
- High school:Castle
- Middle school:Castle North
- Elementary school:Sharon
Utilities
- Water:Public
- Sewer:Public
Finances and disclosures
- Price:$775,000
- Price per sq. ft.:$101.8
- Tax amount:$7,524
Features and amenities
- Laundry features:Dryer Hook Up Electric, Main Floor Laundry
- Amenities:Alarm System-Security, Built-In Bookcase, Built-In Speaker System, Ceiling-9+, Ceiling-Tray, Closet(s) Walk-in, Countertops-Solid Surf, Crown Molding, Garage Door Opener, Home Warranty Included
- Pool features:Below Ground
Parking
- Parking description:Attached, Concrete Driveway
- Garage spaces:3
New listings near 5544 Crimson Court
- Open Sun, 1 to 3pmNew
 $897,500Active4 beds 3 baths3,554 sq. ft.
8699 Crenshaw Drive, Newburgh, IN 47630
MLS# 202641994Listed by: ERA FIRST ADVANTAGE REALTY, INC - Open Sun, 2:30 to 4pmNew
 $434,900Active4 beds 3 baths2,758 sq. ft.
5645 Belmont Drive, Newburgh, IN 47630
MLS# 202641911Listed by: ERA FIRST ADVANTAGE REALTY, INC - New
 $625,000Active5 beds 5 baths3,870 sq. ft.
3514 Sand Drive, Newburgh, IN 47630
MLS# 202641825Listed by: ERA FIRST ADVANTAGE REALTY, INC - New
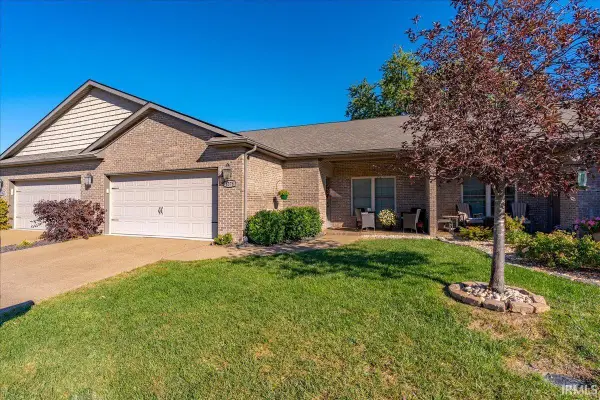 $379,900Active3 beds 3 baths2,345 sq. ft.
8378 Nolia Lane, Newburgh, IN 47630
MLS# 202641758Listed by: ERA FIRST ADVANTAGE REALTY, INC - New
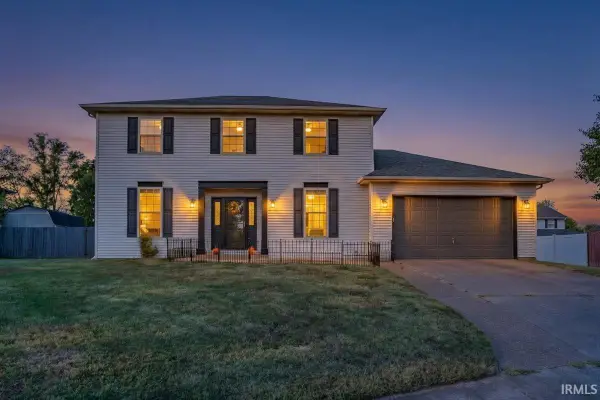 $298,000Active3 beds 3 baths2,109 sq. ft.
7544 Southfield Drive, Newburgh, IN 47630
MLS# 202641714Listed by: ERA FIRST ADVANTAGE REALTY, INC - Open Sun, 2 to 3pmNew
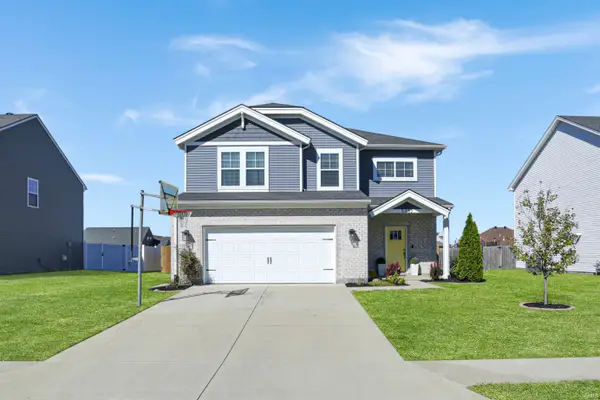 $385,000Active4 beds 3 baths2,152 sq. ft.
5352 Bloomsbury Court, Newburgh, IN 47630
MLS# 202641689Listed by: @PROPERTIES - New
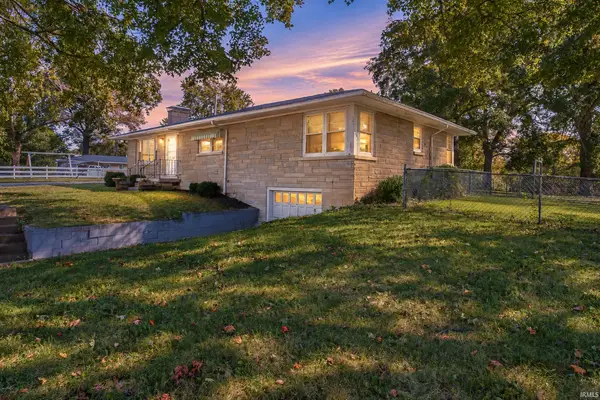 $249,900Active3 beds 1 baths1,537 sq. ft.
5566 Martin Road, Newburgh, IN 47630
MLS# 202641650Listed by: ERA FIRST ADVANTAGE REALTY, INC - New
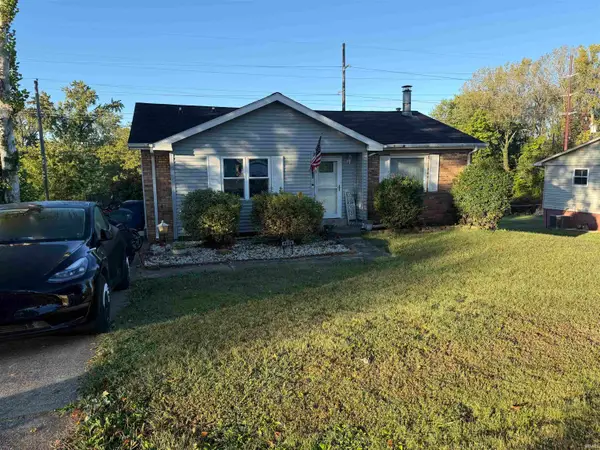 $255,000Active3 beds 2 baths2,054 sq. ft.
6886 Concord Drive, Newburgh, IN 47630
MLS# 202641586Listed by: KEY ASSOCIATES OF ROCKPORT IN - Open Sun, 1 to 3pmNew
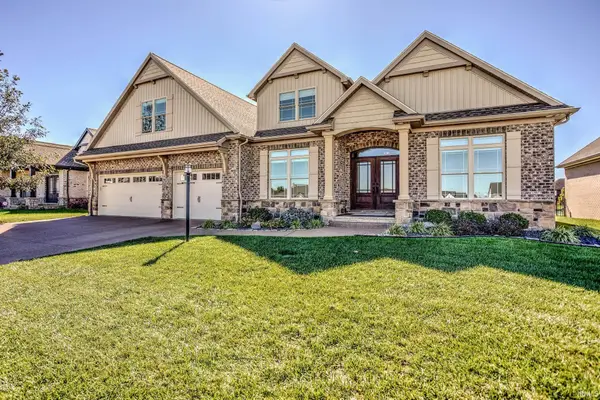 $890,000Active4 beds 4 baths3,931 sq. ft.
8633 Crenshaw Drive, Newburgh, IN 47630
MLS# 202641587Listed by: RACHEL WILLIS REALTY LLC - Open Sun, 1 to 2pmNew
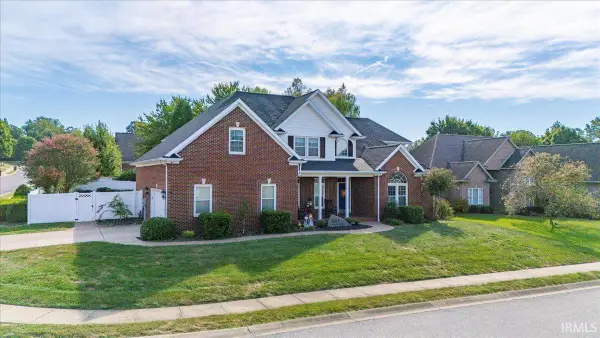 $525,000Active4 beds 4 baths3,506 sq. ft.
4544 Rawlston Drive, Newburgh, IN 47630
MLS# 202641550Listed by: ERA FIRST ADVANTAGE REALTY, INC


Protect your home and budget from life's surprises with an Assurant Home Warranty, backed by a partner that supports you through every step of homeownership. Explore Plans.
© 2026 Better Homes and Gardens Real Estate LLC. An Anywhere Real Estate company. All rights reserved. Better Homes and Gardens® Real Estate is a registered trademark owned by Meredith Operations Corporation, licensed to Better Homes and Gardens Real Estate LLC and used with permission. Better Homes and Gardens Real Estate LLC fully supports the principles of the Fair Housing Act and the Equal Opportunity Act. Listing information is deemed reliable but is not guaranteed accurate.
Each office is independently owned and operated.
Any services or products provided by third parties are not provided by, affiliated with or related to Better Homes and Gardens Real Estate LLC, or its affiliated companies.