
4540 Clint Circle, Newburgh, IN 47630
Local realty services provided by:Better Homes and Gardens Real Estate Connections
Listed by: chris schafer
Office: @properties
MLS#:202644010
Source:Indiana Regional MLS
Price summary
- Price:$399,900
- Price per sq. ft.:$151.08
About this home
Love where you live! Great curb appeal, inviting spaces, and a backyard made to enjoy come together in this beautiful 3 bedroom, 2.5 bath home with a bonus room and 2.5-car attached garage. A covered entry welcomes you into the foyer, where the main living spaces offer a wonderful blend of comfort and character. The great room features hardwood floors, high ceilings, a fireplace flanked by windows, and a built in entertainment center with display shelving and cabinet storage. The eat-in kitchen offers crown topped cabinetry, crown molding, a planning desk, island with seating, and a spacious dining area with easy access to the patio. For more formal gatherings, the dining room features hardwood floors, wainscoting, chair rail, and crown molding. The main level primary suite is a welcoming space with a tray ceiling, hardwood floors, and a full bath featuring a twin sink vanity, walk-in shower, separate bathtub, and walk-in closet, plus a linen closet for extra storage. Main floor laundry and a half bath add everyday convenience. Upstairs, you'll find two additional bedrooms, a full bath, and a large bonus room with plenty of possibilities for a second living area, hobby space, or home office. Out back, the fully fenced yard is ready for relaxing and entertaining with a large patio, beautiful tiered landscaping, a water feature, and a storage shed. Finished with a classic white vinyl fence and plenty of room to enjoy the outdoors, this home offers a great mix of inviting living spaces and outdoor charm!...
Contact an agent
Home facts
- Year built:2002
- Subdivision & Development:Asher Estates
- Listing ID #:202644010
- Added:1 day(s) ago
- Updated:October 23, 2026 at 10:51 PM
Rooms and interior
- Bedrooms:3
- Total bathrooms:3
- Full bathrooms:2
- Rooms Total:7
- Dining Description:Main Level
- Kitchen Description:On Main Level
- Basement Description:Crawl
- Living area:2,647 sq. ft.
Heating and cooling
- Cooling:Central Air
- Heating:Gas
Structure and exterior
- Year built:2002
- Building area:2,647 sq. ft.
- Lot area:0.2 Acres
- Lot Features:Level
- Architectural Style:One and Half Story
- Construction Materials:Brick
- Levels:1 1/2 Stories
Schools
- High school:Castle
- Middle school:Castle North
- Elementary school:Castle
Utilities
- Water:Public
- Sewer:Public
Finances and disclosures
- Price:$399,900
- Price per sq. ft.:$151.08
- Tax amount:$2,403
Parking
- Parking description:Attached
- Garage spaces:3
New listings near 4540 Clint Circle
- New
 $49,900Active16.63 Acres
1633 Sr-66 Road, Newburgh, IN 47630
MLS# 202644021Listed by: ERA FIRST ADVANTAGE REALTY, INC - New
 $399,000Active4 beds 3 baths2,309 sq. ft.
4585 Fieldcrest Place Circle, Newburgh, IN 47630
MLS# 202643937Listed by: KEY ASSOCIATES SIGNATURE REALTY - Open Sun, 2 to 4pmNew
 $360,000Active3 beds 2 baths2,296 sq. ft.
8323 Nolia Lane, Newburgh, IN 47630
MLS# 202643833Listed by: EXP REALTY, LLC - Open Sun, 2:30 to 4pmNew
 $314,900Active3 beds 4 baths1,903 sq. ft.
5899 Greensboro Drive, Newburgh, IN 47630
MLS# 202643810Listed by: ERA FIRST ADVANTAGE REALTY, INC - Open Fri, 3 to 5pmNew
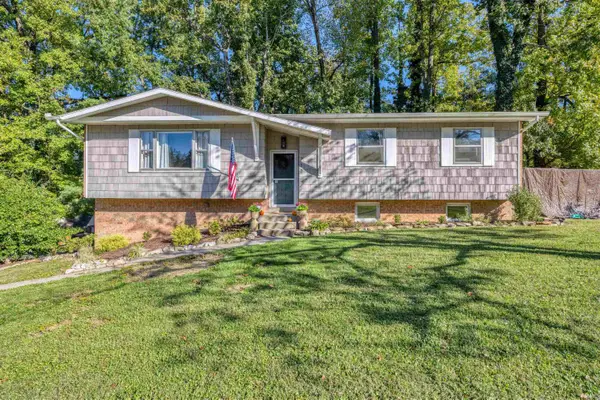 $294,900Active4 beds 2 baths1,860 sq. ft.
712 Carole Place, Newburgh, IN 47630
MLS# 202643733Listed by: KEY ASSOCIATES SIGNATURE REALTY - New
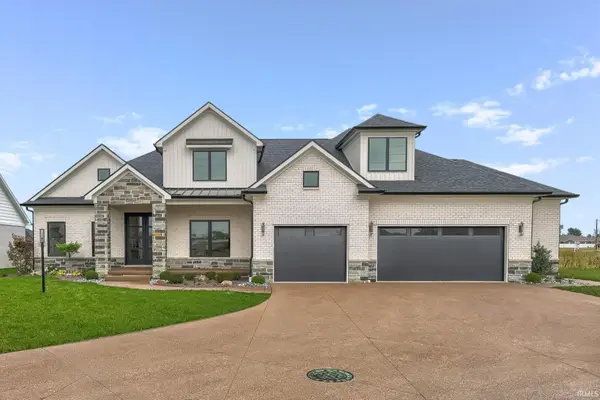 $985,000Active4 beds 4 baths3,677 sq. ft.
2791 Lake Drive, Newburgh, IN 47630
MLS# 202643700Listed by: ERA FIRST ADVANTAGE REALTY, INC - New
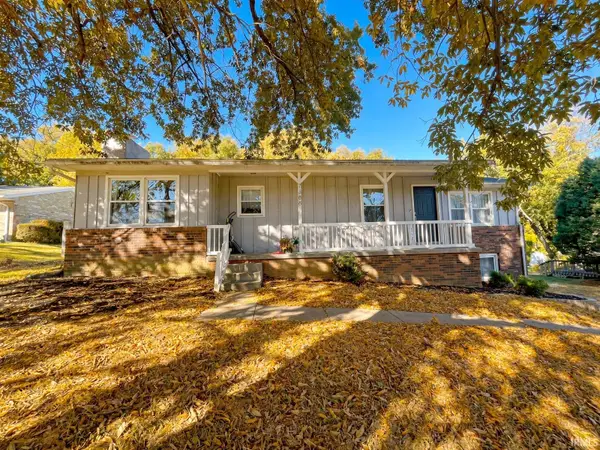 $279,900Active4 beds 3 baths2,265 sq. ft.
7388 Lenn Lane, Newburgh, IN 47630
MLS# 202643679Listed by: ELITE HOME AND LAND REALTY - New
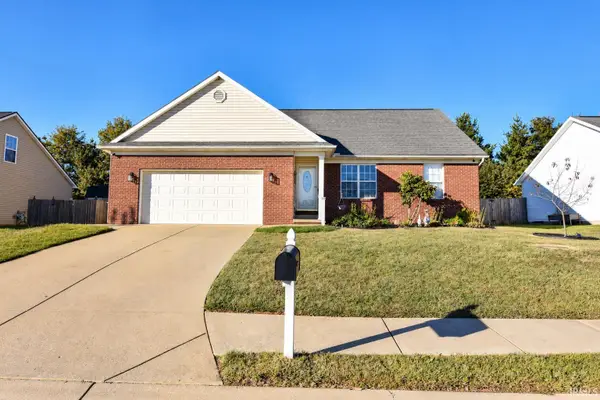 $304,888Active4 beds 3 baths1,968 sq. ft.
7900 Sandalwood Drive, Newburgh, IN 47630
MLS# 202643656Listed by: FIRST CLASS REALTY - New
 $418,000Active4 beds 3 baths3,141 sq. ft.
8588 Framewood Drive, Newburgh, IN 47630
MLS# 202643481Listed by: ERA FIRST ADVANTAGE REALTY, INC


Protect your home and budget from life's surprises with an Assurant Home Warranty, backed by a partner that supports you through every step of homeownership. Explore Plans.
© 2026 Better Homes and Gardens Real Estate LLC. An Anywhere Real Estate company. All rights reserved. Better Homes and Gardens® Real Estate is a registered trademark owned by Meredith Operations Corporation, licensed to Better Homes and Gardens Real Estate LLC and used with permission. Better Homes and Gardens Real Estate LLC fully supports the principles of the Fair Housing Act and the Equal Opportunity Act. Listing information is deemed reliable but is not guaranteed accurate.
Each office is independently owned and operated.
Any services or products provided by third parties are not provided by, affiliated with or related to Better Homes and Gardens Real Estate LLC, or its affiliated companies.