
4585 Fieldcrest Place Circle, Newburgh, IN 47630
Local realty services provided by:Better Homes and Gardens Real Estate Connections
Listed by: katerina tenyakovCell: 812-227-7744
Office: key associates signature realty
MLS#:202643937
Source:Indiana Regional MLS
Price summary
- Price:$399,000
- Price per sq. ft.:$172.8
About this home
Enjoy the best of both worlds in this beautiful 4-bedroom, 2.5-bath home nestled in the heart of Newburgh, Indiana! Offering a warm, inviting feel throughout. With a backyard that feels like a private woodland retreat, this home blends everyday comfort, charm, and convenience. Inside, the open floor plan creates a natural flow for daily living and entertaining. While elegant crown molding adds a touch of sophistication. The thoughtfully designed layout offers both connection and privacy, with the primary bedroom conveniently located just off the kitchen. Upstairs, three additional bedrooms and a separate family room provide a comfortable retreat for relaxing, gathering, or enjoying a little extra space. Step outside to discover one of this home's most special features: a custom covered deck overlooking a beautiful, tree lined backyard. The peaceful, secluded feel makes it hard to believe you're right in the heart of Newburgh! Whether you're enjoying your morning coffee, hosting, or unwinding after a long day, this inviting outdoor space is the perfect place to slow down and enjoy the surroundings. Recent improvement include: a custom covered deck added in 2024, updated flooring, fresh paint throughout, a new water softener in 2026, and a driveway sealed in 2026. A charming 10' x 16' cottage-style shed added in 2022. Beyond the home, enjoy a location that puts you just minutes from downtown Newburgh and all its unique charm. Explore the scenic riverfront, stroll through the European-inspired downtown, or visit local restaurants, a bakery, coffee shop, tea room, and one-of-a-kind boutiques. With so much to enjoy nearby, it feels like a little getaway without ever having to travel far from home....
Contact an agent
Home facts
- Year built:2010
- Subdivision & Development:Fieldcrest Place Prud
- Listing ID #:202643937
- Added:1 day(s) ago
- Updated:October 23, 2026 at 10:51 PM
Rooms and interior
- Bedrooms:4
- Total bathrooms:3
- Full bathrooms:2
- Rooms Total:11
- Dining Description:Main Level
- Kitchen Description:Dishwasher, Eat-In Kitchen, Kitchen Island, Microwave, On Main Level, Range-Electric, Refrigerator
- Basement Description:Crawl
- Living area:2,309 sq. ft.
Heating and cooling
- Cooling:Central Air
- Heating:Forced Air
Structure and exterior
- Roof:Shingle
- Year built:2010
- Building area:2,309 sq. ft.
- Lot area:0.22 Acres
- Lot Features:Level
- Architectural Style:Two Story
- Construction Materials:Brick
- Exterior Features:Deck Covered, Near Walking Trail, Porch Covered
- Levels:2 Stories
Schools
- High school:Castle
- Middle school:Castle North
- Elementary school:Castle
Utilities
- Water:City
- Sewer:City
Finances and disclosures
- Price:$399,000
- Price per sq. ft.:$172.8
- Tax amount:$2,497
Features and amenities
- Laundry features:On Upper Level, Washer Hook-Up
- Amenities:Closet(s) Walk-in, Countertops-Stone, Crown Molding, Garage Door Opener, Pocket Doors
Parking
- Parking description:Attached
- Garage spaces:2
New listings near 4585 Fieldcrest Place Circle
- New
 $399,900Active3 beds 3 baths2,647 sq. ft.
4540 Clint Circle, Newburgh, IN 47630
MLS# 202644010Listed by: @PROPERTIES - New
 $49,900Active16.63 Acres
1633 Sr-66 Road, Newburgh, IN 47630
MLS# 202644021Listed by: ERA FIRST ADVANTAGE REALTY, INC - Open Sun, 2 to 4pmNew
 $360,000Active3 beds 2 baths2,296 sq. ft.
8323 Nolia Lane, Newburgh, IN 47630
MLS# 202643833Listed by: EXP REALTY, LLC - Open Sun, 2:30 to 4pmNew
 $314,900Active3 beds 4 baths1,903 sq. ft.
5899 Greensboro Drive, Newburgh, IN 47630
MLS# 202643810Listed by: ERA FIRST ADVANTAGE REALTY, INC - Open Fri, 3 to 5pmNew
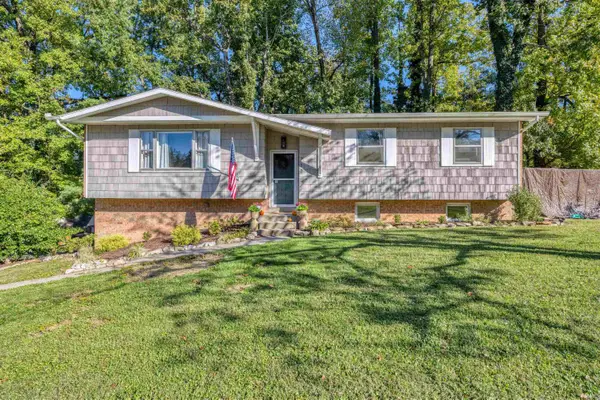 $294,900Active4 beds 2 baths1,860 sq. ft.
712 Carole Place, Newburgh, IN 47630
MLS# 202643733Listed by: KEY ASSOCIATES SIGNATURE REALTY - New
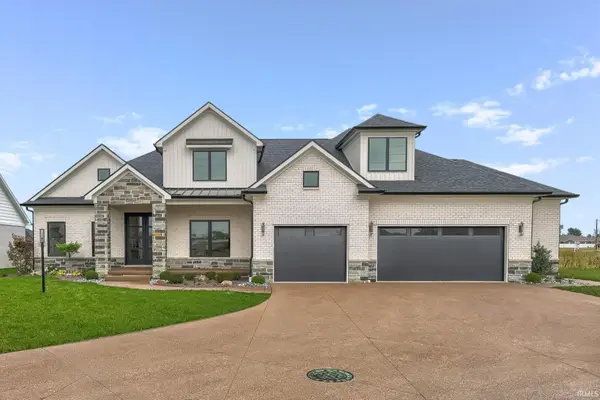 $985,000Active4 beds 4 baths3,677 sq. ft.
2791 Lake Drive, Newburgh, IN 47630
MLS# 202643700Listed by: ERA FIRST ADVANTAGE REALTY, INC - New
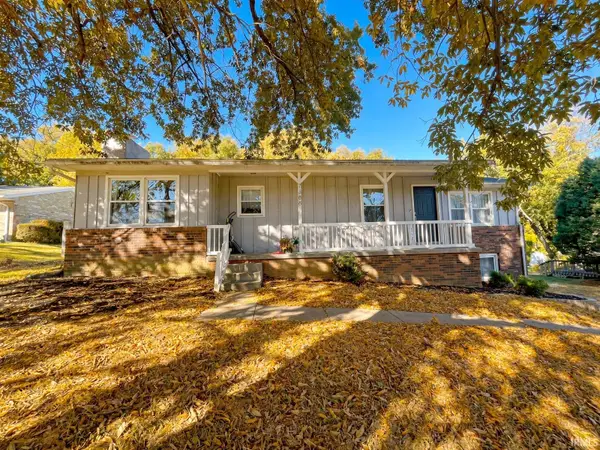 $279,900Active4 beds 3 baths2,265 sq. ft.
7388 Lenn Lane, Newburgh, IN 47630
MLS# 202643679Listed by: ELITE HOME AND LAND REALTY - New
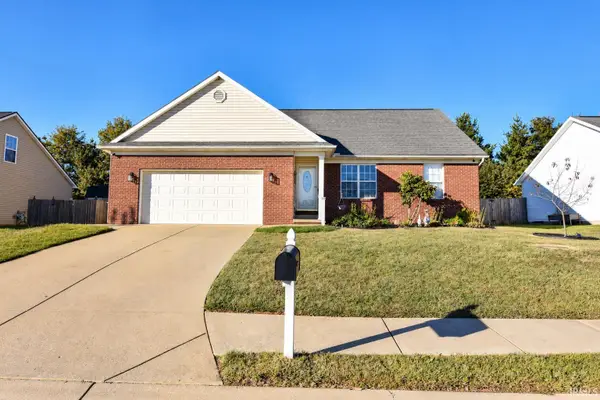 $304,888Active4 beds 3 baths1,968 sq. ft.
7900 Sandalwood Drive, Newburgh, IN 47630
MLS# 202643656Listed by: FIRST CLASS REALTY - New
 $418,000Active4 beds 3 baths3,141 sq. ft.
8588 Framewood Drive, Newburgh, IN 47630
MLS# 202643481Listed by: ERA FIRST ADVANTAGE REALTY, INC


Protect your home and budget from life's surprises with an Assurant Home Warranty, backed by a partner that supports you through every step of homeownership. Explore Plans.
© 2026 Better Homes and Gardens Real Estate LLC. An Anywhere Real Estate company. All rights reserved. Better Homes and Gardens® Real Estate is a registered trademark owned by Meredith Operations Corporation, licensed to Better Homes and Gardens Real Estate LLC and used with permission. Better Homes and Gardens Real Estate LLC fully supports the principles of the Fair Housing Act and the Equal Opportunity Act. Listing information is deemed reliable but is not guaranteed accurate.
Each office is independently owned and operated.
Any services or products provided by third parties are not provided by, affiliated with or related to Better Homes and Gardens Real Estate LLC, or its affiliated companies.