
4544 Rawlston Drive, Newburgh, IN 47630
Local realty services provided by:Better Homes and Gardens Real Estate Connections
Upcoming open houses
- Thu, Oct 0804:00 pm - 06:00 pm
Listed by: janice millerOffice: 812-858-2400
Office: era first advantage realty, inc
MLS#:202641550
Source:Indiana Regional MLS
Price summary
- Price:$525,000
- Price per sq. ft.:$149.74
- Monthly HOA dues:$29.17
About this home
Beautifully situated on a corner lot in desirable Halston Manor, this 4-bedroom, 3.5-bath home offers an impressive layout, generous living spaces, and thoughtful updates throughout. Enjoy lake views from the covered front porch before stepping inside to an impressive two-story foyer flanked by a formal dining room and private home office. The two-story great room offers an abundance of natural light and flows into the eat-in kitchen featuring granite countertops, breakfast bar, stainless steel appliances, pantry, and adjoining breakfast nook. Just off the kitchen, the sunroom provides additional living space with access to the fully fenced backyard. The main-floor primary suite features tray ceilings and an updated en suite with soaking tub, enlarged tiled shower, double-sink vanity with new cabinetry, and walk-in closet. A laundry room, half bath, and attached two-car garage complete the main level. Upstairs offers a desirable split-bedroom layout with one bedroom featuring its own private en suite, while two additional bedrooms share a full bath. The spacious bonus room has been transformed into a movie room complete with projector and screen and offers the flexibility to serve as a 5th bedroom, playroom, or additional living space. Major updates provide added peace of mind, including a new roof in 2023, both HVAC systems replaced in 2021, and water heater in 2021. The home has also been pre-inspected, giving buyers added confidence and valuable information upfront....
Contact an agent
Home facts
- Year built:2002
- Subdivision & Development:Halston Manor
- Listing ID #:202641550
- Added:1 day(s) ago
- Updated:October 08, 2026 at 11:26 AM
Rooms and interior
- Bedrooms:4
- Total bathrooms:4
- Full bathrooms:3
- Rooms Total:11
- Flooring:Carpet, Ceramic Tile
- Dining Description:Main Level
- Kitchen Description:Breakfast Bar, Cooktop-Electric, Dishwasher, Eat-In Kitchen, Microwave, On Main Level, Range-Electric, Refrigerator
- Basement Description:Crawl
- Living area:3,506 sq. ft.
Heating and cooling
- Cooling:Central Air
- Heating:Forced Air, Gas
Structure and exterior
- Roof:Dimensional Shingles
- Year built:2002
- Building area:3,506 sq. ft.
- Lot area:0.28 Acres
- Lot Features:Corner
- Architectural Style:Traditional, Two Story
- Construction Materials:Brick, Vinyl
- Exterior Features:Landscaped, Patio Open, Porch Covered
- Levels:2 Stories
Schools
- High school:Castle
- Middle school:Castle North
- Elementary school:Newburgh
Utilities
- Water:Public
- Sewer:Public
Finances and disclosures
- Price:$525,000
- Price per sq. ft.:$149.74
- Tax amount:$3,392
Features and amenities
- Laundry features:Main Floor Laundry
- Amenities:Built-In Home Theatre, Ceiling Fan(s), Ceiling-9+, Ceiling-Tray, Ceilings-Vaulted, Chair Rail, Closet(s) Walk-in, Countertops-Stone, Crown Molding, Detector-Smoke, Garage Door Opener, Great Room, Sidewalks
Parking
- Parking description:Attached, Concrete Driveway
- Garage spaces:2
New listings near 4544 Rawlston Drive
- New
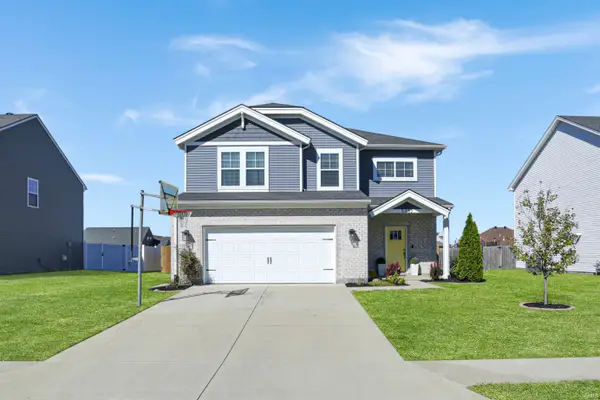 $385,000Active4 beds 3 baths2,152 sq. ft.
5352 Bloomsbury Court, Newburgh, IN 47630
MLS# 202641689Listed by: @PROPERTIES - New
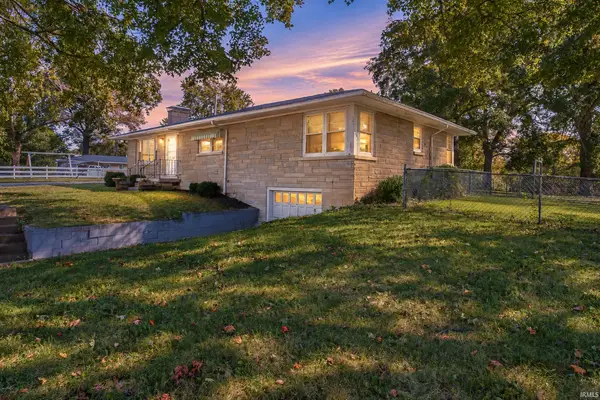 $249,900Active3 beds 1 baths1,537 sq. ft.
5566 Martin Road, Newburgh, IN 47630
MLS# 202641650Listed by: ERA FIRST ADVANTAGE REALTY, INC - New
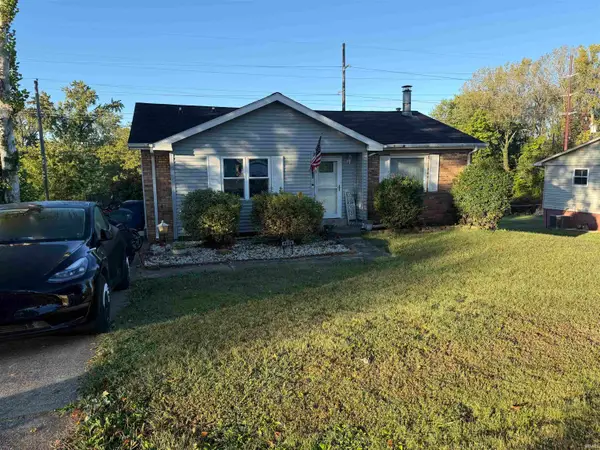 $255,000Active3 beds 2 baths2,054 sq. ft.
6886 Concord Drive, Newburgh, IN 47630
MLS# 202641586Listed by: KEY ASSOCIATES OF ROCKPORT IN - Open Sun, 1 to 3pmNew
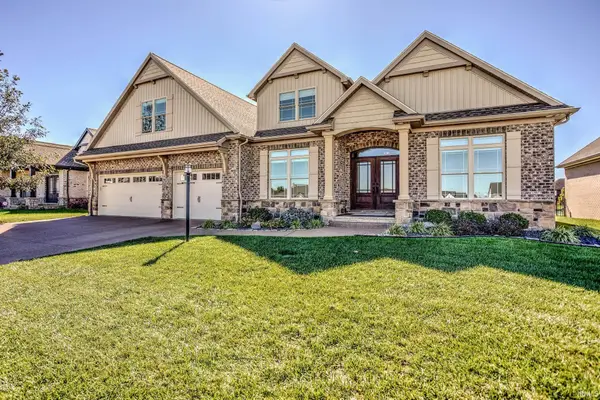 $890,000Active4 beds 4 baths3,931 sq. ft.
8633 Crenshaw Drive, Newburgh, IN 47630
MLS# 202641587Listed by: RACHEL WILLIS REALTY LLC - New
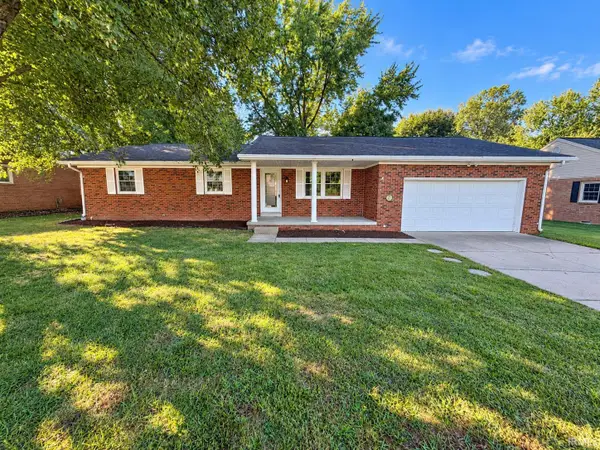 $308,500Active4 beds 2 baths1,911 sq. ft.
8399 Chestnut Drive, Newburgh, IN 47630
MLS# 202641475Listed by: F.C. TUCKER EMGE - Open Sun, 3 to 4:30pmNew
 $574,500Active4 beds 4 baths4,483 sq. ft.
3466 Pine Ridge Drive, Newburgh, IN 47630
MLS# 202641394Listed by: ERA FIRST ADVANTAGE REALTY, INC - New
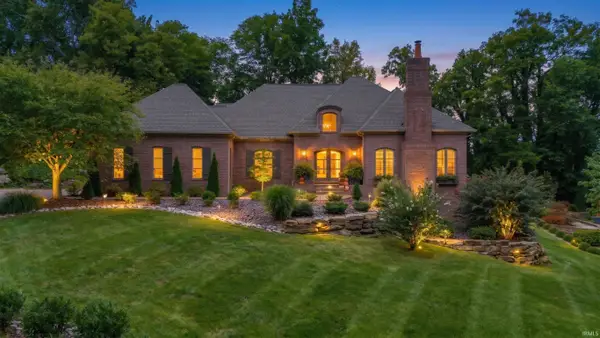 $1,500,000Active5 beds 5 baths5,148 sq. ft.
6433 Belle Rive Drive, Newburgh, IN 47630
MLS# 202641220Listed by: ERA FIRST ADVANTAGE REALTY, INC - New
 $345,000Active3 beds 3 baths2,020 sq. ft.
8675 Pebble Creek Drive, Newburgh, IN 47630
MLS# 202641092Listed by: CATANESE REAL ESTATE - New
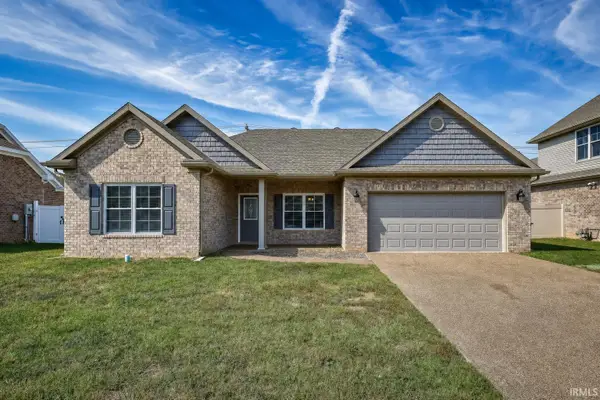 $345,000Active3 beds 2 baths1,799 sq. ft.
9966 Ella Circle, Newburgh, IN 47630
MLS# 202640960Listed by: DAUBY REAL ESTATE


Protect your home and budget from life's surprises with an Assurant Home Warranty, backed by a partner that supports you through every step of homeownership. Explore Plans.
© 2026 Better Homes and Gardens Real Estate LLC. An Anywhere Real Estate company. All rights reserved. Better Homes and Gardens® Real Estate is a registered trademark owned by Meredith Operations Corporation, licensed to Better Homes and Gardens Real Estate LLC and used with permission. Better Homes and Gardens Real Estate LLC fully supports the principles of the Fair Housing Act and the Equal Opportunity Act. Listing information is deemed reliable but is not guaranteed accurate.
Each office is independently owned and operated.
Any services or products provided by third parties are not provided by, affiliated with or related to Better Homes and Gardens Real Estate LLC, or its affiliated companies.